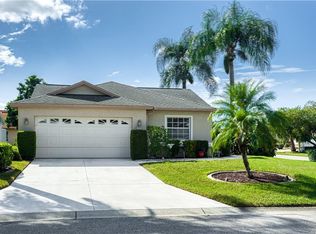
Welcome to an outstanding opportunity to enjoy the Peridia Golf & Country Club lifestyle at a wonderful value! This bright, clean and beautifully maintained **2-bedroom, 2-bath home with a spacious den/office offers approximately 1,574 square feet** and sits on a large, quiet interior lot. Freshly painted inside and out, the home feels light, inviting and move-in ready. The seller has meticulously gone through the property, addressing maintenance details throughout, including replacing the electrical outlets with updated modern outlets. Major improvements include a **NEW ROOF and NEW HVAC in 2025**, providing added peace of mind for the next owner The well-designed split-bedroom floor plan offers privacy and flexibility. The primary suite is tucked away at the rear of the home, creating a tranquil retreat with an en-suite bath featuring a spacious walk-in shower. The second bedroom is located separately for added privacy, while the generously sized den/office offers excellent flexibility and could easily serve as a third bedroom, hobby room or additional guest space. One of the greatest benefits of living in Peridia is everything included through the Master Association and Homeowners Association, including **lawn care, internet and golf membership**. Enjoy Peridia's Premier Executive Golf Course, Terrace on the Green Restaurant, tennis, pickleball, water aerobics and an active social calendar And you don't have to be a golfer to love living here! Peridia's event coordinator keeps the community lively with creative activities and special events throughout the year, from clubhouse gatherings to poolside fun. Enjoy live music inside the clubhouse or poolside at the Tiki Bar, spend the afternoon by the pool, meet friends for dinner, or simply enjoy the relaxed country club atmosphere. This is a fantastic opportunity to own a beautifully refreshed home and enjoy an active, welcoming community at an exceptional price.
Sold for $315,000
Zestimate®
$315,000
4730 RAINTREE STREET CIRCLE E, BRADENTON, FL 34203
2beds
1,573sqft
Single Family Residence
Built in 1993
6,316 Square Feet Lot
$315,000 Zestimate®
$200/sqft
$2,188 Estimated rent
Home value
$315,000
$296,000 - $334,000
$2,188/mo
Zestimate® history
Owner options
List your home for rent
$2,188/mo
Rent Zestimate®
Find your next renter with Zillow Rental Manager. Plus, with online applications, you can quickly screen prospective tenants – for free.
$2,188/mo
Rent Zestimate®
Refinance and save
$2,658/mo
Est. payment
Refinancing to a lower rate could help reduce your monthly payments and save thousands over the life of the loan.
$2,658/mo
Est. payment
Explore your selling options
Work with a Zillow partner agent
Leverage their expertise and Zillow's premium Showcase listings to get your home seen by more buyers.
Get startedList with your own agent
Get your home in front of millions of buyers by listing it on Zillow.
Learn how to do itSell it yourself
Take full control of how buyers see your home on Zillow by listing For Sale by Owner (FSBO).
List your homeWhat's special
Beautifully refreshed homeNew roofAfternoon by the poolNew hvacWell-designed split-bedroom floor planLarge quiet interior lotTranquil retreat
Zillow last checked:
Listing updated:
Listed by:
Belinda Parker 727-742-8326,
LUXURY & BEACH REALTY INC 727-800-5906
Bought with:
Robin Leonardi, 3451532
MICHAEL SAUNDERS & COMPANY
Source: Stellar MLS,MLS#: TB8527721 Originating MLS: Suncoast Tampa
Originating MLS: Suncoast Tampa
Facts & features
Interior
Bedrooms & bathrooms
- Bedrooms: 2
- Bathrooms: 2
- Full bathrooms: 2
Primary bedroom
- Features: Shower No Tub, Walk-In Closet(s)
- Level: First
- Area: 158.03 Square Feet
- Dimensions: 14.11x11.2
Great room
- Level: First
- Area: 306.16 Square Feet
- Dimensions: 17.8x17.2
Kitchen
- Features: Storage Closet
- Level: First
- Area: 128 Square Feet
- Dimensions: 16x8
Office
- Level: First
- Area: 136.35 Square Feet
- Dimensions: 13.5x10.1
Heating
- Central
Cooling
- Central Air
Appliances
- Included: Dishwasher, Electric Water Heater, Microwave, Range, Refrigerator
- Laundry: In Garage
Features
- Ceiling Fan(s), Eating Space In Kitchen, Living Room/Dining Room Combo, Split Bedroom, Vaulted Ceiling(s)
- Flooring: Ceramic Tile
- Windows: Window Treatments, Hurricane Shutters
- Has fireplace: No
Interior area
- Total structure area: 2,147
- Total interior livable area: 1,573 sqft
Property
Parking
- Total spaces: 2
- Parking features: Garage - Attached
- Attached garage spaces: 2
Features
- Levels: One
- Stories: 1
- Patio & porch: Enclosed
- Exterior features: Irrigation System, Lighting, Permeable Paving, Private Entrance, Private Mailbox, Private Yard, Rain Gutters
- Pool features: Gunite
- Spa features: In Ground
Lot
- Size: 6,316 Square Feet
- Residential vegetation: Mature Landscaping
Details
- Parcel number: 1698012356
- Zoning: PDR
- Special conditions: None
Construction
Type & style
- Home type: SingleFamily
- Property subtype: Single Family Residence
Materials
- Block
- Foundation: Slab
- Roof: Shingle
Condition
- New construction: No
- Year built: 1993
Utilities & green energy
- Sewer: Public Sewer
- Water: Public
- Utilities for property: Electricity Connected, Public, Sewer Connected
Community & HOA
Community
- Features: Clubhouse, Golf, Pool, Restaurant, Sidewalks, Tennis Court(s)
- Pet fee: $0 monthly
- Subdivision: PERIDIA UNIT FOUR
HOA
- Has HOA: Yes
- Amenities included: Clubhouse, Golf Course, Pickleball Court(s), Pool
- HOA fee: $427 monthly
- HOA name: Crystal Stinson
- HOA phone: 941-758-9454
- Second HOA name: Patio 6 Peridia Golf & County Club
Location
- Region: Bradenton
Financial & listing details
- Price per square foot: $200/sqft
- Tax assessed value: $308,217
- Annual tax amount: $1,711
- Date on market: 8/14/2026
- Cumulative days on market: 5 days
- Listing terms: Cash,Conventional,FHA,VA Loan
- Ownership: Fee Simple
- Total actual rent: 0
- Electric utility on property: Yes
- Road surface type: Asphalt
Price history
| Date | Event | Price |
|---|---|---|
| 9/23/2026 | Sold | $315,000$200/sqft |
Source:  Stellar MLS #TB8527721 Report a problem Stellar MLS #TB8527721 Report a problem | ||
| 8/14/2026 | Listed for sale | $315,000$200/sqft |
Source: Stellar MLS #TB8527721 Report a problem | ||
Public tax history
| Year | Property taxes | Tax assessment |
|---|---|---|
| 2025 | $1,711 +4.1% | $141,981 +2.9% |
| 2024 | $1,643 +3% | $137,980 +3% |
| 2023 | $1,595 -0.3% | $133,961 +3% |
| 2022 | $1,600 +1.5% | $130,059 +3% |
| 2021 | $1,577 +1.8% | $126,271 +1.4% |
| 2020 | $1,549 +2.5% | $124,528 +2.3% |
| 2019 | $1,510 | $121,728 +1.9% |
| 2018 | $1,510 +1.9% | $119,458 +2.1% |
| 2017 | $1,483 +9.5% | $117,001 +2.1% |
| 2016 | $1,355 | $114,595 +0.7% |
| 2015 | $1,355 | $113,798 +0.8% |
| 2014 | $1,355 +1.7% | $112,895 +1.5% |
| 2013 | $1,332 +133104% | $111,227 +1.7% |
| 2012 | $1 | $109,368 -12.2% |
| 2011 | $1 | $124,497 +0.8% |
| 2010 | -- | $123,526 -6.2% |
| 2009 | $1,653 -6.4% | $131,664 +0.1% |
| 2008 | $1,766 +5.8% | $131,532 +3% |
| 2007 | $1,670 -4.1% | $127,701 +2.5% |
| 2006 | $1,742 +1.8% | $124,586 +3% |
| 2005 | $1,711 +2.4% | $120,957 +3% |
| 2004 | $1,671 +0.7% | $117,434 +1.9% |
| 2003 | $1,659 +7.3% | $115,244 +2.4% |
| 2002 | $1,547 +3.6% | $112,543 +1.6% |
| 2001 | $1,493 +1.8% | $110,771 +3% |
| 2000 | $1,466 | $107,545 |
Find assessor info on the county website
Neighborhood: Peridia
Nearby homes
- $399,0003 bd2 ba2k sqft4734 Raintree Street Cir E, Bradenton, FL 34203For Sale

- $395,6003 bd2 ba1.7k sqft4724 Raintree Street Cir E, Bradenton, FL 34203Off Market
- $200,8082 bd2 ba1.8k sqft4738 Raintree Street Cir E, Bradenton, FL 34203Off Market
- $200,808-- bd-- ba1.8k sqft4738 Raintree Street Cir E, Bradenton, FL 34203Off Market
- $200,808-- bd-- ba1.8k sqft4738 Raintree Street Cir E, Bradenton, FL 34203Off Market
- $334,8002 bd2 ba1.8k sqft4738 Raintree Street Cir E, Bradenton, FL 34203Off Market
- $328,8003 bd2 ba1.6k sqft4705 Peridia Blvd E, Bradenton, FL 34203Off Market
- $354,3003 bd2 ba1.6k sqft4709 Peridia Blvd E, Bradenton, FL 34203Off Market
Nearby schools
GreatSchools rating
- 3/10William H. Bashaw Elementary SchoolGrades: PK-5Distance: 1.4 mi
- 4/10Braden River Middle SchoolGrades: 6-8Distance: 4.8 mi
- 4/10Braden River High SchoolGrades: 9-12Distance: 1.7 mi
Get a cash offer in 3 minutes
Find out how much your home could sell for in as little as 3 minutes with a no-obligation cash offer.
Estimated market value
$315,000
Get a cash offer in 3 minutes
Find out how much your home could sell for in as little as 3 minutes with a no-obligation cash offer.
Estimated market value
$315,000
- Florida
- Manatee County
- Bradenton
- 34203
- Peridia
- 4730 RAINTREE STREET CIRCLE E
