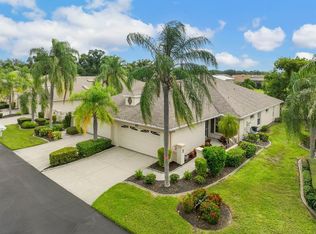
Welcome to Peridia Golf & Country Club, where an active lifestyle meets comfortable Florida living! This spacious 1,866-square-foot residence offers 2 bedrooms, 2 bathrooms, and a versatile den/bonus room, providing plenty of space for everyday living and entertaining. Beautiful new flooring throughout gives the home a fresh, updated feel, while the open floor plan and abundant natural light create a warm and inviting atmosphere. The dining area flows seamlessly into the living room and bonus space, offering flexibility for entertaining guests or simply relaxing at home. New window treatments add a finishing touch, while sliding glass doors lead to an enclosed patio that extends your living space. A second outdoor patio provides the perfect spot for grilling or enjoying Florida's beautiful weather. The eat-in kitchen offers ample cabinetry and a comfortable space for casual dining. Additional conveniences include a two-car garage, cable, internet, and lawn maintenance included in the HOA fees, with NO CDD fees! Life in Peridia is all about enjoying the amenities and connecting with neighbors! Residents enjoy golf privileges, tennis, pickleball, a clubhouse with social activities, a heated community pool, and a popular tiki bar. Conveniently located near shopping, restaurants, beautiful Gulf Coast beaches, and area airports, this community offers a wonderful combination of recreation, relaxation, and convenience. SELLER TO PROVIDE CREDIT FOR A NEW ROOF WITH AN EXECUTED CONTRACT! The existing roof is at the end of its useful life, with no known active leaks.
For sale
$340,000
4738 RAINTREE STREET CIRCLE E, BRADENTON, FL 34203
2beds
1,866sqft
Single Family Residence
Built in 1992
6,316 Square Feet Lot
$-- Zestimate®
$182/sqft
$650/mo HOA
What's special
Two-car garageAbundant natural lightOpen floor planNew window treatmentsBeautiful new flooring throughout
- 5 days
- 168
- 8
Likely to sell faster than
Zillow last checked:
Listing updated:
Listed by:
Darcy Leahy 941-726-2620,
MICHAEL SAUNDERS & COMPANY 941-748-6300
Source: Stellar MLS,MLS#: A4712072 Originating MLS: Sarasota - Manatee
Facts & features
Interior
Bedrooms & bathrooms
- Bedrooms: 2
- Bathrooms: 2
- Full bathrooms: 2
Rooms
- Room types: Den/Library/Office, Great Room
Primary bedroom
- Features: Walk-In Closet(s)
- Level: First
Bedroom 2
- Features: Built-in Closet
- Level: First
Primary bathroom
- Level: First
Bathroom 2
- Level: First
Den
- Level: First
Kitchen
- Level: First
Living room
- Level: First
Heating
- Central
Cooling
- Central Air
Appliances
- Included: Dishwasher, Electric Water Heater, Microwave, Range, Refrigerator
- Laundry: Electric Dryer Hookup, In Garage, Washer Hookup
Features
- Ceiling Fan(s), Eating Space In Kitchen, High Ceilings, Thermostat, Walk-In Closet(s)
- Flooring: Luxury Vinyl
- Has fireplace: No
Interior area
- Total structure area: 2,380
- Total interior livable area: 1,866 sqft
Video & virtual tour
Property
Parking
- Total spaces: 2
- Parking features: Garage - Attached
- Attached garage spaces: 2
Features
- Levels: One
- Stories: 1
- Patio & porch: Covered, Enclosed, Porch, Rear Porch, Side Porch
- Exterior features: Garden, Sidewalk
Lot
- Size: 6,316 Square Feet
- Residential vegetation: Mature Landscaping
Details
- Parcel number: 1698012455
- Zoning: PDR
- Special conditions: None
Construction
Type & style
- Home type: SingleFamily
- Architectural style: Florida,Patio
- Property subtype: Single Family Residence
Materials
- Block, Stucco
- Foundation: Slab
- Roof: Shingle
Condition
- New construction: No
- Year built: 1992
Utilities & green energy
- Sewer: Public Sewer
- Water: Public
- Utilities for property: Cable Available, Electricity Connected, Sewer Connected, Water Connected
Community & HOA
Community
- Features: Buyer Approval Required, Clubhouse, Deed Restrictions, Fitness Center, Golf, No Truck/RV/Motorcycle Parking, Pool, Restaurant, Sidewalks, Special Community Restrictions, Tennis Court(s), Wheelchair Access
- Pet fee: $0 monthly
- Subdivision: PERIDIA UNIT FOUR
HOA
- Has HOA: Yes
- Amenities included: Cable TV, Clubhouse, Golf Course, Maintenance, Pool, Tennis Court(s), Vehicle Restrictions
- Services included: Cable TV, Common Area Taxes, Community Pool, Internet, Maintenance Grounds, Recreational Facilities
- HOA fee: $650 monthly
- HOA name: Nancy Ploger
- HOA phone: 941-758-2582
- Second HOA name: Peridia / Nancy Ploger
- Second HOA phone: 941-758-2582
Location
- Region: Bradenton
Financial & listing details
- Price per square foot: $182/sqft
- Tax assessed value: $343,457
- Annual tax amount: $5,035
- Date on market: 11/6/2026
- Cumulative days on market: 6 days
- Listing terms: Cash,Conventional,FHA,VA Loan
- Ownership: Fee Simple
- Total actual rent: 0
- Electric utility on property: Yes
- Road surface type: Asphalt
Estimated market value
Not available
Estimated sales range
Not available
Not available
Price history
| Date | Event | Price |
|---|---|---|
| 11/6/2026 | Listed for sale | $340,000$182/sqft |
Source:  Stellar MLS #A4712072 Report a problem | ||
Public tax history
| Year | Property taxes | Tax assessment |
|---|---|---|
| 2025 | $5,035 +4.5% | $310,377 +10% |
| 2024 | $4,820 +2.4% | $282,161 +10% |
| 2023 | $4,707 +10.7% | $256,510 +10% |
| 2022 | $4,251 +19.9% | $233,191 +10% |
| 2021 | $3,544 +2.6% | $211,992 +3.2% |
| 2020 | $3,455 +1.5% | $205,517 +2.3% |
| 2019 | $3,405 | $200,808 |
Find assessor info on the county website
Monthly payment
Est. payment
Payment breakdown
Explore the cost of this home by adjusting the details. Changes won't be saved.Climate risks
Neighborhood: Peridia
Nearby schools
Schools provided by the listing agent
- Elementary: William H. Bashaw Elementary
- Middle: Braden River Middle
- High: Braden River High
Source: Stellar MLS. This data may not be complete. We recommend contacting the local school district to confirm school assignments for this home.
- $200,8082 bd2 ba1.8k sqft4738 Raintree Street Cir E, Bradenton, FL 34203Off Market
- $200,808-- bd-- ba1.8k sqft4738 Raintree Street Cir E, Bradenton, FL 34203Off Market
- $200,808-- bd-- ba1.8k sqft4738 Raintree Street Cir E, Bradenton, FL 34203Off Market
- $299,9002 bd2 ba1.5k sqft4742 Raintree Street Cir E, Bradenton, FL 34203Off Market
Similar homes
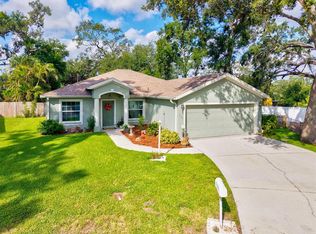
- $344,0002 bd2 ba1.4k sqft4238 CADDIE DRIVE E, BRADENTON, FL 34203For Sale
 MLS ID #A4707383, Linda Quintero, RE/MAX ALLIANCE GROUP. Stellar MLS
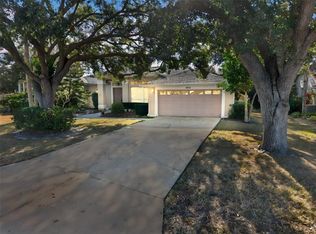
- $347,5003 bd2 ba1.5k sqft5128 18TH LANE E, BRADENTON, FL 34203For Sale
 MLS ID #A4661435, Rhonda Carder, EXP REALTY LLC. Stellar MLS
- $365,0003 bd2 ba1.4k sqft2404 50TH DRIVE E, BRADENTON, FL 34203For Sale
 MLS ID #A4692582, Cheryl Roberts, MICHAEL SAUNDERS & COMPANY. Stellar MLS
- $405,0003 bd2 ba2.1k sqft4478 PRO AM AVENUE E, BRADENTON, FL 34203For Sale
 MLS ID #TB8477188, Chad Leonberg, EXP REALTY LLC. Stellar MLS
- $379,0003 bd2 ba1.7k sqft7165 MELROSE PLACE, BRADENTON, FL 34203For SaleMLS ID #A4704177, Sharon Viner, EXIT KING REALTY. Stellar MLS
- $349,9002 bd2 ba1.2k sqft5035 LAKESCENE PLACE, SARASOTA, FL 34243For SaleMLS ID #A4711010, Alan Hernandez, CENTURY 21 ROSEBAY. Stellar MLS
- $424,0003 bd2 ba1.9k sqft4703 69TH STREET E, BRADENTON, FL 34203For SaleMLS ID #A4703940, Alex Joseph, FINE PROPERTIES. Stellar MLS
- $465,0002 bd2 ba1.7k sqft7731 WHITEBRIDGE GLEN, UNIVERSITY PARK, FL 34201For SaleMLS ID #A4711975, Daniela Soiman, FINE PROPERTIES. Stellar MLS
- $430,0003 bd2 ba1.4k sqft5022 20TH STREET COURT E, BRADENTON, FL 34203For SaleMLS ID #A4702305, Traci Bolen, EXP REALTY LLC. Stellar MLS
- $425,0002 bd2 ba1.8k sqft7519 BIRDS EYE TERRACE, BRADENTON, FL 34203For SaleMLS ID #A4704944, Lori Bollinger, MICHAEL SAUNDERS & COMPANY. Stellar MLS
- $485,0003 bd2 ba2.1k sqft6734 64TH TERRACE E, BRADENTON, FL 34203For SaleMLS ID #A4709803, Cathy Palmer, MICHAEL SAUNDERS & COMPANY. Stellar MLS
- $499,9993 bd2 ba1.8k sqft5924 JAVA PLUM LANE, BRADENTON, FL 34203For SaleMLS ID #A4703820, Justin Brunswick, KELLER WILLIAMS ON THE WATER S. Stellar MLS
- $309,0002 bd2 ba1.2k sqft4305 CHINABERRY CIRCLE, BRADENTON, FL 34208For SaleMLS ID #A4695347, Kristi Lavenduski, EXP REALTY LLC. Stellar MLS
- $279,0002 bd2 ba1.5k sqft4001 OAKHURST DRIVE #3119, SARASOTA, FL 34233For SaleMLS ID #A4711762, Susan Honsberger, RE/MAX ALLIANCE GROUP. Stellar MLS
- $360,0003 bd3 ba1.6k sqft4239 OVERTURE CIRCLE, BRADENTON, FL 34209For SaleMLS ID #A4705386, Debbie Vogler, MICHAEL SAUNDERS & COMPANY. Stellar MLS
- $195,0002 bd2 ba1.2k sqft6807 STONE RIVER ROAD #204, BRADENTON, FL 34203For SaleMLS ID #A4705945, Sharon Viner, EXIT KING REALTY. Stellar MLS
- $374,9993 bd2 ba2.2k sqft6223 ROCK CREEK CIRCLE, ELLENTON, FL 34222For SaleMLS ID #TB8545392, Amanda LeGault, KELLER WILLIAMS ON THE WATER S. Stellar MLS
- $355,0003 bd2 ba1.8k sqft4418 LA JOLLA DRIVE, BRADENTON, FL 34210For SaleMLS ID #A4690660, Cathy Palmer, MICHAEL SAUNDERS & COMPANY. Stellar MLS
- $315,0003 bd2 ba1.3k sqft7228 HAMILTON ROAD #7228, BRADENTON, FL 34209For SaleMLS ID #A4698338, Elise Jakub, MARCUS & COMPANY REALTY. Stellar MLS
- $465,0004 bd3 ba2.5k sqft5288 11TH STREET E, BRADENTON, FL 34203For SaleMLS ID #A4702926, Kathy McKinnon, POINT SOUTH REALTY PA. Stellar MLS
