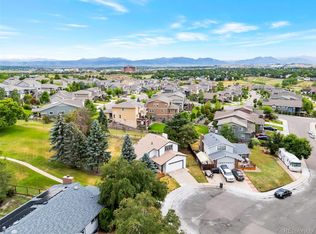
Do you like seeing the mountains views every time you step outside? Do you like privacy and a corner lot? How about the opportunity to make a house truly your home? Then welcome to this 4bedroom, 3 bathroom home on a spacious corner lot that backs to walking trails in the best neighborhood in Westminster COTTON CREEK! This home features a 2-car garage with additional shelving and yard access, a covered exterior patio keeps things dry when the snow comes, covered west facing deck for parties or game day, and tons of room to stretch in the yard. The multi-level layout offers easy living with a functional floor plan and good separation for each person to have their own space without feeling distant. Numerous south facing windows with no home directly behind you gives you an abundance of natural light. Big mechanical has been takes care of -Roof (2021) -Newer HVAC (2022) -New sewer (2022) -Radon (2022) -Newer appliances -Fresh paint inside! This home has so much potential with a little but of sweat and love! Convenient living at its finest. 10 minutes way from, grocery (Trader Joe's!), college, schools, parks, gyms, and quick access to either HWY 36 or I25. Come check out why homes in this neighborhood don't come along very often!
Sold for $580,000
$580,000
4730 W 109th Avenue, Westminster, CO 80031
4beds
2,388sqft
Single Family Residence
Built in 1975
9,105 Square Feet Lot
$577,900 Zestimate®
$243/sqft
$3,215 Estimated rent
Home value
$577,900
$549,000 - $613,000
$3,215/mo
Zestimate® history
Owner options
List your home for rent
$3,215/mo
Rent Zestimate®
Find your next renter with Zillow Rental Manager. Plus, with online applications, you can quickly screen prospective tenants – for free.
$3,215/mo
Rent Zestimate®
Refinance and save
$3,189/mo
Est. payment
Refinancing to a lower rate could help reduce your monthly payments and save thousands over the life of the loan.
$3,189/mo
Est. payment
Explore your selling options
Work with a Zillow partner agent
Leverage their expertise and Zillow's premium Showcase listings to get your home seen by more buyers.
Get startedList with your own agent
Get your home in front of millions of buyers by listing it on Zillow.
Learn how to do itSell it yourself
Take full control of how buyers see your home on Zillow by listing For Sale by Owner (FSBO).
List your homeWhat's special
Corner lotSpacious corner lotFresh paint insideCovered exterior patioBacks to walking trailsNewer appliances
Zillow last checked:
Listing updated:
Listed by:
Trent Robertson 720-763-6863 trent@apollogroup.com,
eXp Realty, LLC,
Victor Lee 720-899-8080,
eXp Realty, LLC
Bought with:
Izabela Dannatt, 100107120
Compass - Denver
Source: REcolorado as distributed by MLS GRID,MLS#: 4448484
Facts & features
Interior
Bedrooms & bathrooms
- Bedrooms: 4
- Bathrooms: 3
- Full bathrooms: 1
- 3/4 bathrooms: 1
- 1/2 bathrooms: 1
Bedroom
- Description: Spacious Room Right Next To Lower Bathroom And Minimal Stairs To Access
- Level: Lower
Bedroom
- Description: Large Primary With Primary Suite And Large Double Closet. Private South Facing Window Floods Natural Light To Trails Space.
- Features: Primary Suite
- Level: Upper
Bedroom
- Description: Spacious Room Perfect For A Separate Office Or Bedroom Next To Full Bathroom With South Facing Window
- Level: Upper
Bedroom
- Description: Oversized Room With Large Closet And South Facing Window For Natural Light
- Level: Upper
Bathroom
- Description: Right Off The Family Room With Easy Access To An Oversized Laundry Room With Shelving
- Level: Lower
Bathroom
- Description: Updated Vanity And Shower With Private Window To Let In Natural Light
- Features: En Suite Bathroom
- Level: Upper
Bathroom
- Description: Full Upper Floor Bathroom With Tub And Shower
- Level: Upper
Bonus room
- Description: Large Finished Basement Space That Can Be A Gym, Kids Play Space, Movie Room, Etc. Has Its Own Closet As Well!
- Level: Basement
Family room
- Description: Huge Fireplace With Room For A Full Family Movie Night Set Up
- Level: Lower
Great room
- Description: Tall Vaulted Ceilings And Bay Window With A Staircase View Off A Mudroom
- Level: Main
Kitchen
- Description: Bright And Open Kitchen With Modern Countertops And Easy Access To Slider, Great Room, And Family Room
- Level: Main
Heating
- Forced Air
Cooling
- Central Air
Appliances
- Included: Dishwasher, Dryer, Oven, Range, Refrigerator, Washer
Features
- Granite Counters, High Ceilings
- Flooring: Carpet, Vinyl
- Windows: Bay Window(s), Double Pane Windows
- Basement: Finished
- Has fireplace: Yes
- Fireplace features: Family Room
Interior area
- Total structure area: 2,388
- Total interior livable area: 2,388 sqft
- Finished area above ground: 1,782
- Finished area below ground: 570
Property
Parking
- Total spaces: 2
- Parking features: Exterior Access Door
- Attached garage spaces: 2
Features
- Levels: Tri-Level
- Patio & porch: Covered, Deck, Front Porch
- Exterior features: Balcony, Barbecue, Garden, Private Yard, Rain Gutters
- Fencing: Full
- Has view: Yes
- View description: Mountain(s)
Lot
- Size: 9,105 Square Feet
- Features: Landscaped
Details
- Parcel number: R0033323
- Special conditions: Standard
Construction
Type & style
- Home type: SingleFamily
- Property subtype: Single Family Residence
Materials
- Frame
Condition
- Year built: 1975
Utilities & green energy
- Water: Public
Community & HOA
Community
- Security: Carbon Monoxide Detector(s)
- Subdivision: Cotton Creek
HOA
- Has HOA: Yes
- HOA fee: $432 annually
- HOA name: First Cotton Creek
- HOA phone: 720-432-6294
Location
- Region: Westminster
Financial & listing details
- Price per square foot: $243/sqft
- Tax assessed value: $618,000
- Annual tax amount: $3,950
- Date on market: 3/5/2026
- Listing terms: Cash,Conventional,FHA,Other,VA Loan
- Exclusions: Sellers Personal Property
- Ownership: Individual
- Road surface type: Paved
Price history
| Date | Event | Price |
|---|---|---|
| 6/23/2026 | Sold | $580,000-0.9%$243/sqft |
Source:  REcolorado as distributed by MLS GRID #4448484 Report a problem REcolorado as distributed by MLS GRID #4448484 Report a problem | ||
| 5/22/2026 | Pending sale | $585,000$245/sqft |
Source: eXp Realty #4448484 Report a problem | ||
| 5/22/2026 | Contingent | $585,000$245/sqft |
Source: eXp Realty #4448484 Report a problem | ||
| 5/8/2026 | Listed for sale | $585,000$245/sqft |
Source: REcolorado as distributed by MLS GRID #4448484 Report a problem | ||
| 5/4/2026 | Pending sale | $585,000$245/sqft |
Source: eXp Realty #4448484 Report a problem | ||
| 5/3/2026 | Contingent | $585,000$245/sqft |
Source: eXp Realty #4448484 Report a problem | ||
| 5/3/2026 | Pending sale | $585,000$245/sqft |
Source: REcolorado as distributed by MLS GRID #4448484 Report a problem | ||
| 4/29/2026 | Price change | $585,000-4.9%$245/sqft |
Source: REcolorado as distributed by MLS GRID #4448484 Report a problem | ||
| 4/24/2026 | Price change | $615,000-0.8%$258/sqft |
Source: REcolorado as distributed by MLS GRID #4448484 Report a problem | ||
| 4/13/2026 | Price change | $619,900-1.6%$260/sqft |
Source: REcolorado as distributed by MLS GRID #4448484 Report a problem | ||
| 3/13/2026 | Price change | $629,990-3.1%$264/sqft |
Source: REcolorado as distributed by MLS GRID #4448484 Report a problem | ||
| 3/5/2026 | Listed for sale | $649,990+5.7%$272/sqft |
Source: REcolorado as distributed by MLS GRID #4448484 Report a problem | ||
| 11/6/2024 | Listing removed | $3,200$1/sqft |
Source: Zillow Rentals Report a problem | ||
| 11/1/2024 | Price change | $3,200-5.9%$1/sqft |
Source: Zillow Rentals Report a problem | ||
| 10/23/2024 | Price change | $3,400-6.8%$1/sqft |
Source: Zillow Rentals Report a problem | ||
| 10/9/2024 | Listed for rent | $3,650-1.4%$2/sqft |
Source: Zillow Rentals Report a problem | ||
| 10/1/2024 | Listing removed | $3,700$2/sqft |
Source: Zillow Rentals Report a problem | ||
| 9/23/2024 | Price change | $3,700-2.6%$2/sqft |
Source: Zillow Rentals Report a problem | ||
| 9/17/2024 | Price change | $3,800-4.9%$2/sqft |
Source: Zillow Rentals Report a problem | ||
| 8/21/2024 | Price change | $3,995-6%$2/sqft |
Source: Zillow Rentals Report a problem | ||
| 8/12/2024 | Listed for rent | $4,250+13.3%$2/sqft |
Source: Zillow Rentals Report a problem | ||
| 8/8/2024 | Listing removed | -- |
Source: Zillow Rentals Report a problem | ||
| 7/22/2024 | Listed for rent | $3,750+7.1%$2/sqft |
Source: Zillow Rentals Report a problem | ||
| 7/8/2022 | Listing removed | -- |
Source: Zillow Rental Manager Report a problem | ||
| 6/26/2022 | Listed for rent | $3,500$1/sqft |
Source: Zillow Rental Manager Report a problem | ||
| 4/26/2022 | Sold | $615,000+200%$258/sqft |
Source: Public Record Report a problem | ||
| 4/21/2010 | Sold | $205,000-8.9%$86/sqft |
Source: Public Record Report a problem | ||
| 5/31/2005 | Sold | $225,000$94/sqft |
Source: Public Record Report a problem | ||
Public tax history
| Year | Property taxes | Tax assessment |
|---|---|---|
| 2025 | $3,950 +1.1% | $38,630 -11.9% |
| 2024 | $3,907 +23.7% | $43,840 |
| 2023 | $3,157 -3.2% | $43,840 +45.9% |
| 2022 | $3,261 | $30,040 -2.8% |
| 2021 | -- | $30,900 +11.2% |
| 2020 | $2,949 | $27,790 -0.2% |
| 2019 | $2,949 +12.7% | $27,840 +17.3% |
| 2018 | $2,616 | $23,730 |
| 2017 | $2,616 | $23,730 +9% |
| 2016 | -- | $21,770 |
| 2015 | $2,234 | $21,770 +21.9% |
| 2014 | -- | $17,860 |
| 2013 | -- | $17,860 -6.8% |
| 2012 | -- | $19,160 |
| 2011 | -- | $19,160 +10.4% |
| 2010 | -- | $17,360 |
| 2009 | -- | $17,360 -12.2% |
| 2008 | -- | $19,770 |
| 2007 | -- | $19,770 +0.8% |
| 2006 | -- | $19,610 |
| 2005 | -- | $19,610 +23.2% |
| 2004 | -- | $15,920 |
| 2003 | $1,547 +5.1% | $15,920 +3.2% |
| 2002 | $1,473 +6.6% | $15,420 +13% |
| 2001 | $1,382 | $13,640 |
| 2000 | -- | $13,640 |
Find assessor info on the county website
Neighborhood: 80031
Nearby homes
- $643,0003 bd3 ba2k sqft4740 W 109th Ave, Westminster, CO 80031Sold
- $458,8003 bd2 ba981 sqft10891 Winona Ct, Westminster, CO 80031Off Market
- $472,8003 bd2 ba981 sqft4711 W 109th Ave, Westminster, CO 80031Off Market
- $489,0004 bd3 ba2.2k sqft4750 W 109th Ave, Westminster, CO 80031For Sale

- $528,1003 bd3 ba1.2k sqft4721 W 108th Pl, Westminster, CO 80031Off Market
- $686,2004 bd4 ba3.2k sqft4711 W 108th Pl, Westminster, CO 80031Off Market
- $976,0004 bd3 ba4.2k sqft4765 W 108th Pl, Westminster, CO 80031Sold
- $596,9005 bd4 ba1.4k sqft4650 W 109th Ave, Westminster, CO 80031Off Market
Nearby schools
GreatSchools rating
- 6/10Cotton Creek Elementary SchoolGrades: K-5Distance: 4.3 mi
- 5/10Silver Hills Middle SchoolGrades: 6-8Distance: 3.5 mi
- 4/10Northglenn High SchoolGrades: 9-12Distance: 3 mi
Schools provided by the listing agent
- Elementary: Cotton Creek
- Middle: Silver Hills
- High: Northglenn
- District: Adams 12 5 Star Schl
Source: REcolorado as distributed by MLS GRID. This data may not be complete. We recommend contacting the local school district to confirm school assignments for this home.
Get a cash offer in 3 minutes
Find out how much your home could sell for in as little as 3 minutes with a no-obligation cash offer.
Estimated market value
$577,900
Get a cash offer in 3 minutes
Find out how much your home could sell for in as little as 3 minutes with a no-obligation cash offer.
Estimated market value
$577,900
- Colorado
- Adams County
- Westminster
- 80031
- 4730 W 109th Avenue
Nearby cities
Nearby zip codes
Other Westminster Topics
