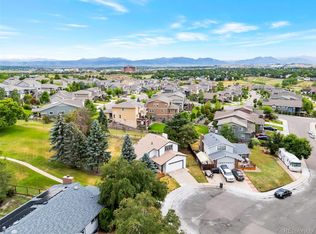
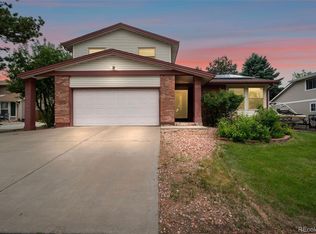
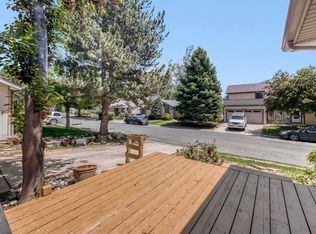
Welcome to this charming single-family home in the highly sought-after Cotton Creek neighborhood of Westminster! Offering approximately 2,232 square feet of comfortable living space, this well-maintained home features 4 bedrooms, 3 bathrooms, and an attached 2-car garage. Inside, you’ll find a functional and inviting floor plan highlighted by a spacious living area with a cozy wood-burning fireplace—perfect for relaxing evenings at home. The finished basement includes a private bedroom, providing ideal flexibility for guests, a home office, or multi-generational living. Situated on a generously sized lot, this property is packed with extra features rarely found at this price point, including RV parking with power hookups, plenty of room for a boat or recreational toys, and a covered detached workshop perfect for hobbies, projects, or additional storage. The expansive side yard leading to the RV parking area also offers the opportunity to be fenced, creating an even larger and more private backyard space. Enjoy an unbeatable location just minutes from frisbee golf, Legacy golf course, paved trails, and a recreation center, with convenient access to parks, schools, shopping, and dining. Commuters will appreciate the easy access to US-36 and I-25, making travel to both Denver and Boulder quick and convenient. This home combines space, functionality, and outdoor flexibility in one of Westminster’s most desirable neighborhoods—don’t miss your opportunity to make it yours!
Under contract
Price cut: $6K (7/12)
$489,000
4750 W 109th Ave, Westminster, CO 80031
4beds
2,232sqft
:
Get pre-qualified$2,989/mo
Single Family Residence
Built in 1975
7,566 Square Feet Lot
$-- Zestimate®
$219/sqft
$35/mo HOA
What's special
- 99 days |
- 1,314 |
- 102 |
Zillow last checked:
Listing updated:
Listed by:
Josh Kimmel 719-238-2044,
Kimmel Realty,
Tiffany Kimmel 719-237-2523
Source: elevateMLS,MLS#: 1296000
Facts & features
Interior
Bedrooms & bathrooms
- Bedrooms: 4
- Bathrooms: 3
- Full bathrooms: 1
- 3/4 bathrooms: 1
- 1/2 bathrooms: 1
Other
- Level: Upper
- Area: 168 Square Feet
- Dimensions: 12 x 14
Heating
- Forced Air
Cooling
- Ceiling Fan(s), Evaporative Cooling
Appliances
- Included: 220v in Kitchen, Dishwasher, Disposal, Microwave, Refrigerator, Self Cleaning Oven
- Laundry: Main Level
Features
- 6-Panel Doors, Breakfast Bar, High Speed Internet
- Flooring: Tile, Vinyl/Linoleum, Luxury Vinyl
- Basement: Full,Partially Finished
- Has fireplace: Yes
Interior area
- Total structure area: 2,232
- Total interior livable area: 2,232 sqft
- Finished area above ground: 1,556
- Finished area below ground: 676
Video & virtual tour
Property
Parking
- Total spaces: 2
- Parking features: Attached, Carport, Garage Door Opener, Concrete Driveway, RV Access/Parking
- Attached garage spaces: 2
- Has carport: Yes
Features
- Levels: Two
- Stories: 2
- Patio & porch: Concrete, Covered, Wood Deck
- Exterior features: Auto Sprinkler System
- Fencing: Back Yard
- Has view: Yes
- View description: City, Mountain(s)
Lot
- Size: 7,566 Square Feet
- Features: Cul-De-Sac, Level, Hiking Trail, Near Fire Station, Near Park, Near Public Transit, Near Schools, Near Shopping Center, HOA Required $, Landscaped
Details
- Additional structures: Workshop
- Parcel number: 0171907205001
Construction
Type & style
- Home type: SingleFamily
- Property subtype: Single Family Residence
Materials
- Alum/Vinyl/Steel, Brick, Framed on Lot, Frame
- Roof: Composite Shingle
Condition
- Existing Home
- New construction: No
- Year built: 1975
Utilities & green energy
- Water: Municipal
- Utilities for property: Cable Connected, Electricity Connected, Natural Gas Connected, Phone Available
Community & HOA
HOA
- Has HOA: Yes
- Services included: Covenant Enforcement, Management
- HOA fee: $420 annually
Location
- Region: Westminster
Financial & listing details
- Price per square foot: $219/sqft
- Tax assessed value: $508,000
- Annual tax amount: $2,992
- Date on market: 4/21/2026
- Listing terms: Cash,Conventional,FHA,VA Loan
- Electric utility on property: Yes
Estimated market value
Not available
Estimated sales range
Not available
Not available
Price history
| Date | Event | Price |
|---|---|---|
| 7/16/2026 | Pending sale | $489,000$219/sqft |
Source:  REcolorado as distributed by MLS GRID #8157571 Report a problem REcolorado as distributed by MLS GRID #8157571 Report a problem | ||
| 7/16/2026 | Contingent | $489,000$219/sqft |
Source:  elevateMLS #1296000 Report a problem elevateMLS #1296000 Report a problem | ||
| 7/12/2026 | Price change | $489,000-1.2%$219/sqft |
Source: REcolorado as distributed by MLS GRID #8157571 Report a problem | ||
| 6/24/2026 | Price change | $495,000-0.8%$222/sqft |
Source: elevateMLS #1296000 Report a problem | ||
| 6/10/2026 | Price change | $499,000-3.1%$224/sqft |
Source: elevateMLS #1296000 Report a problem | ||
| 6/2/2026 | Price change | $515,000-3.7%$231/sqft |
Source: elevateMLS #1296000 Report a problem | ||
| 5/28/2026 | Price change | $535,000-1.8%$240/sqft |
Source: elevateMLS #1296000 Report a problem | ||
| 5/23/2026 | Price change | $545,000-0.9%$244/sqft |
Source: elevateMLS #1296000 Report a problem | ||
| 5/14/2026 | Price change | $550,000-2.7%$246/sqft |
Source: elevateMLS #1296000 Report a problem | ||
| 5/8/2026 | Price change | $565,000-0.9%$253/sqft |
Source: elevateMLS #1296000 Report a problem | ||
| 4/30/2026 | Price change | $570,000-4.8%$255/sqft |
Source: REcolorado as distributed by MLS GRID #8157571 Report a problem | ||
| 4/17/2026 | Price change | $599,000-2.6%$268/sqft |
Source: REcolorado as distributed by MLS GRID #8157571 Report a problem | ||
| 4/1/2026 | Listed for sale | $615,000+310%$276/sqft |
Source: REcolorado as distributed by MLS GRID #8157571 Report a problem | ||
| 8/17/1998 | Sold | $150,000$67/sqft |
Source: Public Record Report a problem | ||
Public tax history
| Year | Property taxes | Tax assessment |
|---|---|---|
| 2025 | $2,657 +1.1% | $31,750 -15.3% |
| 2024 | $2,629 +12.9% | $37,480 |
| 2023 | $2,329 -3.2% | $37,480 +28.8% |
| 2022 | $2,406 | $29,110 -2.8% |
| 2021 | -- | $29,950 +13.7% |
| 2020 | $2,031 | $26,330 -0.2% |
| 2019 | $2,031 +30.1% | $26,380 +23.5% |
| 2018 | $1,561 | $21,360 |
| 2017 | $1,561 | $21,360 +21.7% |
| 2016 | -- | $17,550 +83.2% |
| 2015 | $984 | $9,580 +5.6% |
| 2014 | -- | $9,070 |
| 2013 | -- | $9,070 -42.1% |
| 2012 | -- | $15,660 |
| 2011 | -- | $15,660 -1.1% |
| 2010 | -- | $15,840 |
| 2009 | -- | $15,840 -4.7% |
| 2008 | -- | $16,620 |
| 2007 | -- | $16,620 +0.8% |
| 2006 | -- | $16,480 |
| 2005 | -- | $16,480 +16.3% |
| 2004 | -- | $14,170 |
| 2003 | $1,425 +5.1% | $14,170 -0.2% |
| 2002 | $1,356 +2.2% | $14,200 +8.4% |
| 2001 | $1,327 | $13,100 |
| 2000 | -- | $13,100 |
Find assessor info on the county website
Monthly payment
Est. payment
Payment breakdown
Explore the cost of this home by adjusting the details. Changes won't be saved.Climate risks
Neighborhood: 80031
Nearby schools
GreatSchools rating
- 6/10Cotton Creek Elementary SchoolGrades: K-5Distance: 4.4 mi
- 5/10Silver Hills Middle SchoolGrades: 6-8Distance: 3.5 mi
- 4/10Northglenn High SchoolGrades: 9-12Distance: 3 mi
Schools provided by the listing agent
- Elementary: Cotton Creek
- District: Adams 12 Five Star
Source: elevateMLS. This data may not be complete. We recommend contacting the local school district to confirm school assignments for this home.
- $643,0003 bd3 ba2k sqft4740 W 109th Ave, Westminster, CO 80031Sold
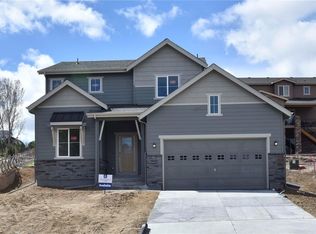
- $796,3004 bd4 ba2.6k sqft4870 W 109th Ave, Westminster, CO 80031Off Market
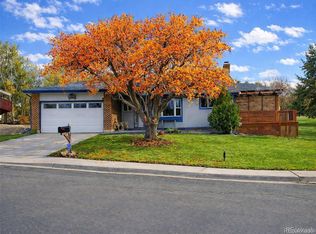
- $580,0004 bd3 ba2.3k sqft4730 W 109th Ave, Westminster, CO 80031Sold
- $641,6004 bd3 ba2.1k sqft4741 W 109th Ave, Westminster, CO 80031Off Market

- $475,1003 bd2 ba981 sqft4711 W 109th Ave, Westminster, CO 80031Off Market
- $854,9003 bd3 ba4.2k sqft4880 W 109th Ave, Westminster, CO 80031Off Market
- $680,0004 bd4 ba2.7k sqft4731 W 109th Ave, Westminster, CO 80031Sold
- $976,0004 bd3 ba4.2k sqft4765 W 108th Pl, Westminster, CO 80031Sold
A local agent can set up tours, give advice and negotiate with sellers.
Similar homes
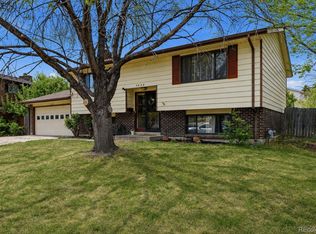
- $495,0004 bd2 ba1.8k sqft3630 W 94th Avenue, Westminster, CO 80031For Sale
 MLS ID #2629359, Jay Feaster, Feaster Realty. REcolorado as distributed by MLS GRID
 - $579,8003 bd3 ba2.9k sqft4217 W 110th Place, Westminster, CO 80031For Sale
 MLS ID #5124383, Nicholas Dembeck, The Agency - Denver. REcolorado as distributed by MLS GRID
 - $485,0003 bd2 ba1.4k sqft10821 Ingalls Circle, Westminster, CO 80020For Sale
 MLS ID #9879809, Jessica Morley, Sellstate Altitude Property Group. REcolorado as distributed by MLS GRID
 - $489,9005 bd3 ba2k sqft445 Hickory Pl, Broomfield, CO 80020For Sale
 MLS ID #1059235, Trevor Hammers, Your Castle Real Estate LLC. IRES as distributed by MLS GRID
 - $505,0004 bd2 ba1.7k sqft7461 Winona Court, Westminster, CO 80030For SaleMLS ID #5330278, Sue Butler, Realty One Group Premier. REcolorado as distributed by MLS GRID
- $485,0004 bd2 ba1.9k sqft10759 Brewer Drive, Northglenn, CO 80234For SaleMLS ID #8820087, Kelly Swindell, JPAR Modern Real Estate. REcolorado as distributed by MLS GRID
- $555,0004 bd3 ba2.2k sqft5793 W 75th Avenue, Arvada, CO 80003For SaleMLS ID #4094146, Amanda DiVito Parle, Real Broker, LLC DBA Real. REcolorado as distributed by MLS GRID
- $505,0006 bd3 ba2.5k sqft1780 Sherrelwood Drive, Denver, CO 80221For SaleMLS ID #6897682, Paulina Aguilar, PAK Home Realty. REcolorado as distributed by MLS GRID
- $490,0004 bd3 ba2k sqft4228 E 94th Pl, Thornton, CO 80229For SaleMLS ID #1058996, Valerie Emrick, Keva Properties, LLC. IRES as distributed by MLS GRID
- $559,0004 bd3 ba2.8k sqft10518 Varese Lane, Northglenn, CO 80234For SaleMLS ID #5257637, Steve Anderson, RE/MAX Alliance. REcolorado as distributed by MLS GRID
- $489,0004 bd2 ba1.9k sqft9334 Bellaire Street, Thornton, CO 80229For SaleMLS ID #9060443, Kyley Ross, Workman & Associates. REcolorado as distributed by MLS GRID
- $540,0004 bd2 ba2k sqft8358 Charles Way, Denver, CO 80221For SaleMLS ID #4247561, Tobias Trujillo, Ed Prather Real Estate. REcolorado as distributed by MLS GRID
- $499,0003 bd2 ba1.3k sqft10946 Glencoe Place, Thornton, CO 80233For SaleMLS ID #2907398, Nikole Strickler, Brokers Guild Homes. REcolorado as distributed by MLS GRID
- $460,0003 bd2 ba1.7k sqft2041 Samuel Drive, Denver, CO 80221For SaleMLS ID #8377091, Mara Brown, LPT Realty. REcolorado as distributed by MLS GRID
- $569,0004 bd3 ba2.1k sqft12654 Grove St, Broomfield, CO 80020For SaleMLS ID #1058444, Casey Brock, RE/MAX Alliance-Loveland. IRES as distributed by MLS GRID
- $549,9005 bd3 ba2.8k sqft8293 Yukon Court, Arvada, CO 80005For SaleMLS ID #8224264, Van Weston, HomeSmart. REcolorado as distributed by MLS GRID
- $425,0004 bd2 ba1.7k sqft9755 Elizabeth Street, Thornton, CO 80229For SaleMLS ID #5762492, Barry Kunselman, Hatch Realty, LLC. REcolorado as distributed by MLS GRID
- $523,0005 bd4 ba1.9k sqft5295 E 123rd Avenue, Thornton, CO 80241For SaleMLS ID #8385907, Elizabeth Sanchez, Keller Williams Realty Downtown LLC. REcolorado as distributed by MLS GRID
- $560,0004 bd3 ba2.7k sqft1440 E 128th Court, Thornton, CO 80241For SaleMLS ID #2838615, Mark Brautigam, Alpine Real Estate. REcolorado as distributed by MLS GRID
- $475,0003 bd3 ba1.9k sqft9461 W 47th Avenue, Wheat Ridge, CO 80033For SaleMLS ID #9263719, Nick Silva, eXp Realty, LLC. REcolorado as distributed by MLS GRID
