Skip main navigation
Sold for $550,000
  • $550,000

    4731 S Acoma Street, Englewood, CO 80110

    3beds
    1,613sqft
    Single Family Residence
    Built in 1953
    5,881 Square Feet Lot
    $530,500 Zestimate®
    $341/sqft
    $2,552 Estimated rent

    Home value

    $530,500

    $493,000 - $568,000

    $2,552/mo

    Zestimate® history
    Loading
    Loading...

    Owner options

    List your home for rent

    $2,552/mo

    Rent Zestimate®

    Find your next renter with Zillow Rental Manager. Plus, with online applications, you can quickly screen prospective tenants – for free.

    Learn more

    $2,552/mo

    Rent Zestimate®

    Refinance and save

    $3,204/mo

    Est. payment

    Refinancing to a lower rate could help reduce your monthly payments and save thousands over the life of the loan.

    See today's rates

    $3,204/mo

    Est. payment

    Explore your selling options

    Work with a Zillow partner agent

    Leverage their expertise and Zillow's premium Showcase listings to get your home seen by more buyers.

    Get started

    List with your own agent

    Get your home in front of millions of buyers by listing it on Zillow.

    Learn how to do it

    Sell it yourself

    Take full control of how buyers see your home on Zillow by listing For Sale by Owner (FSBO).

    List your home

    What's special

    Modern tileworkService barFinished basementLush backyardPrimary suiteStainless steel appliancesCozy wood-burning fireplace
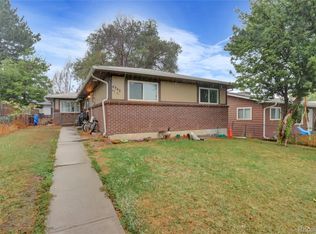
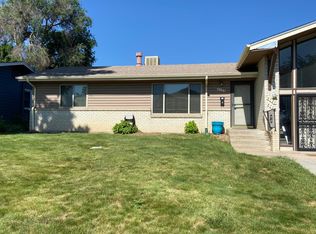
    Welcome to easy living in Englewood’s Jason Park neighborhood, where charm meets modern comfort in this beautifully updated home. From the moment you walk in, you'll feel the balance of style and function across a spacious layout designed for everyday ease and effortless entertaining. The oversized eat-in kitchen is the heart of the home—outfitted with sleek new quartz countertops, freshly refaced cabinetry, modern tilework, stainless steel appliances, and a service bar that flows seamlessly to the covered patio. Out back, you'll find your own private hangout space, complete with outdoor shades, built-in electrical, and cable—making it a true year-round extension of the home. The primary suite offers a quiet escape, featuring a private dressing area, soft architectural arches, and an en-suite bath with a double shower. Light pours into the dining and sitting room through a new oversized picture window, perfectly framing views of the lush backyard—ideal for morning coffee or evenings by a future firepit on the existing patio pad. Outdoors, the full sprinkler and dripline systems keep the front and backyards thriving with minimal effort. Inside, hardwood floors, a cozy wood-burning fireplace, and a freshly painted interior deliver a move-in ready experience. Downstairs, the finished basement brings extra versatility with a second living space, a non-conforming bedroom with walk-in closet, and a large unfinished area for laundry, storage, workouts, or whatever fits your lifestyle. Practical perks round it out—radon mitigation, RV parking, an oversized detached garage with extra off-street parking, and no HOA. Wide, tree-lined streets and a true neighborhood vibe make this home feel both elevated and grounded in all the right ways.

    Zillow last checked:

    Listing updated:

    Listed by:

    L. Elle Baker 678-462-7166 EBaker@LIVSothebysRealty.com,

    LIV Sotheby's International Realty,

    Christine Nicholson 720-319-5591,

    LIV Sotheby's International Realty

    Bought with:

    Heather Rich, 100088926

    Heather Rich, Individual Proprietor

    Source: REcolorado as distributed by MLS GRID,MLS#: 6699907MLS Logo

    Facts & features

    Interior

    Bedrooms & bathrooms
    • Bedrooms: 3
    • Bathrooms: 2
    • Full bathrooms: 2
    • Main level bathrooms: 2
    • Main level bedrooms: 2
    Primary bedroom
    • Level: Main
    Bedroom
    • Level: Main
    Bedroom
    • Description: Non Conforming
    • Level: Basement
    Primary bathroom
    • Level: Main
    Bathroom
    • Level: Main
    Dining room
    • Level: Main
    Kitchen
    • Level: Main
    Living room
    • Level: Main
    Heating
    • Hot Water, Natural Gas
    Cooling
    • Attic Fan, Evaporative Cooling
    Features
    • Basement: Full
    Interior area
    • Total structure area: 1,613
    • Total interior livable area: 1,613 sqft
    • Finished area above ground: 1,398
    • Finished area below ground: 215

    Property

    Parking
    • Total spaces: 1
    • Parking features: Garage
    • Garage spaces: 1
    Features
    • Levels: One
    • Stories: 1
    • Patio & porch: Covered, Patio
    • Exterior features: Private Yard
    Lot
    • Size: 5,881 Square Feet
    • Features: Level
    Details
    • Parcel number: 032007826
    • Special conditions: Standard

    Construction

    Type & style
    • Home type: SingleFamily
    • Architectural style: Traditional
    • Property subtype: Single Family Residence
    Materials
    • Frame
    • Roof: Composition
    Condition
    • Year built: 1953

    Utilities & green energy

    • Sewer: Public Sewer
    • Water: Public

    Community & HOA

    Community
    • Subdivision: Leeland Heights
    HOA
    • Has HOA: No
    Location
    • Region: Englewood

    Financial & listing details

    • Price per square foot: $341/sqft
    • Tax assessed value: $496,500
    • Annual tax amount: $2,641
    • Date on market: 4/25/2025
    • Listing terms: Cash,Conventional,FHA,VA Loan
    • Ownership: Individual
    • Road surface type: Paved

    Price history

    DateEventPrice
    6/6/2025Sold$550,000-5.2%$341/sqft
    Source: REcolorado as distributed by MLS GRID #6699907 Report a problem
    5/7/2025Pending sale$580,000$360/sqft
    Source: REcolorado as distributed by MLS GRID #6699907 Report a problem
    4/25/2025Listed for sale$580,000+96.6%$360/sqft
    Source: REcolorado as distributed by MLS GRID #6699907 Report a problem
    9/9/2014Sold$295,000+4.3%$183/sqft
    Source: Public Record Report a problem
    8/10/2014Pending sale$282,775$175/sqft
    Source: RE/MAX 100 INC #3985760 Report a problem
    8/7/2014Listed for sale$282,775$175/sqft
    Source: RE/MAX 100 INC #3985760 Report a problem
    7/27/2014Pending sale$282,775$175/sqft
    Source: RE/MAX 100 INC #3985760 Report a problem
    7/20/2014Listed for sale$282,775+15.4%$175/sqft
    Source: RE/MAX 100 INC #3985760 Report a problem
    10/6/2008Sold$245,000+1.2%$152/sqft
    Source: Public Record Report a problem
    8/22/2008Listed for sale$242,000$150/sqft
    Source: Keller Williams Realty #692082 Report a problem

    Public tax history

    YearProperty taxesTax assessment
    2025$2,641 +13.4%$31,031 -6.3%
    2024$2,330 +24.4%$33,118 -10.9%
    2023$1,872 +0.4%$37,160 +44.6%
    2022$1,865 $25,702 -2.8%
    2021-- $26,441 -6%
    2020$2,066 +4%$28,129
    2019$1,987 $28,129 +10.7%
    2018$1,987 +0.9%$25,409
    2017$1,969 $25,409 +21.6%
    2016-- $20,895
    2015-- $20,895 +11.7%
    2014$1,411 +3.6%$18,706 -0.9%
    2013$1,362 $18,880
    2012-- $18,880
    2011$901 +1.1%$18,880 +29.9%
    2010$891 -10.1%$14,530
    2009$991 $14,530 -10.2%
    2008-- $16,183
    2007-- $16,183 +4.5%
    2006-- $15,482
    2005-- $15,482 +6.6%
    2002$901 +8.2%$14,530 +14.1%
    2001$833 $12,740
    Find assessor info on the county website

    Neighborhood: Belleview-Cornerstone Park

    Nearby schools

    GreatSchools rating
    Schools provided by the listing agent
    • Elementary: Clayton
    • Middle: Englewood
    • High: Englewood
    • District: Englewood 1

    Source: REcolorado as distributed by MLS GRID. This data may not be complete. We recommend contacting the local school district to confirm school assignments for this home.

    Get a cash offer in 3 minutes
    Find out how much your home could sell for in as little as 3 minutes with a no-obligation cash offer.
    Estimated market value
    $530,500
    Get a cash offer in 3 minutes
    Find out how much your home could sell for in as little as 3 minutes with a no-obligation cash offer.
    Estimated market value
    $530,500