Discover 4731 Stable Holw, a residence recently improved with a partial flooring replacement throughout and an accent backsplash and all stainless steel appliances adorning the kitchen. The kitchen is further equipped with stainless steel appliances, and the exterior features a fenced in backyard. This property provides functional features for daily living and presents a layout suitable for regular occupancy. Included 100-Day Home Warranty with buyer activation
Sold
Price Unknown
4731 STABLE HOLW, San Antonio, TX 78244
3beds
2,346sqft
Single Family Residence
Built in 2008
5,662 Square Feet Lot
$212,900 Zestimate®
$--/sqft
$1,761 Estimated rent
Home value
$212,900
$202,000 - $226,000
$1,761/mo
Zestimate® history
Owner options
List your home for rent
$1,761/mo
Rent Zestimate®
Find your next renter with Zillow Rental Manager. Plus, with online applications, you can quickly screen prospective tenants – for free.
$1,761/mo
Rent Zestimate®
Refinance and save
$219/mo
Est. payment
Refinancing to a lower rate could help reduce your monthly payments and save thousands over the life of the loan.
$219/mo
Est. payment
Explore your selling options
Work with a Zillow partner agent
Leverage their expertise and Zillow's premium Showcase listings to get your home seen by more buyers.
Get startedList with your own agent
Get your home in front of millions of buyers by listing it on Zillow.
Learn how to do itSell it yourself
Take full control of how buyers see your home on Zillow by listing For Sale by Owner (FSBO).
List your homeWhat's special
Fenced in backyard
Zillow last checked:
Listing updated:
Listed by:
Amber Broadway TREC #618409 (480) 462-5392,
Opendoor Brokerage, LLC
Source: LERA MLS,MLS#: 1957107
Facts & features
Interior
Bedrooms & bathrooms
- Bedrooms: 3
- Bathrooms: 3
- Full bathrooms: 2
- 1/2 bathrooms: 1
Primary bedroom
- Level: Upper
- Area: 280
- Dimensions: 14 x 20
Bedroom 2
- Area: 143
- Dimensions: 11 x 13
Bedroom 3
- Area: 140
- Dimensions: 14 x 10
Kitchen
- Area: 132
- Dimensions: 11 x 12
Living room
- Area: 352
- Dimensions: 16 x 22
Heating
- Central, Electric
Cooling
- Central Air
Features
- Flooring: Carpet
- Has basement: No
- Has fireplace: No
- Fireplace features: Not Applicable
Interior area
- Total interior livable area: 2,346 sqft
Property
Parking
- Total spaces: 2
- Parking features: Two Car Garage, Attached
- Attached garage spaces: 2
Features
- Levels: Two
- Stories: 2
- Pool features: None
Lot
- Size: 5,662 Square Feet
Details
- Parcel number: 050809710170
Construction
Type & style
- Home type: SingleFamily
- Property subtype: Single Family Residence
Materials
- Other
- Foundation: Slab
- Roof: Composition
Condition
- Pre-Owned
- New construction: No
- Year built: 2008
Details
- Builder name: Fieldstone Homes
Utilities & green energy
- Sewer: Sewer System
Community & HOA
Community
- Features: Other
- Security: Security System Owned
- Subdivision: Mustang Valley
HOA
- Has HOA: Yes
- HOA fee: $220 annually
- HOA name: MUSTANG VALLEY OWNERS ASSOCIATION
Location
- Region: San Antonio
Financial & listing details
- Tax assessed value: $263,630
- Annual tax amount: $4,806
- Date on market: 4/10/2026
- Cumulative days on market: 63 days
- Listing terms: Cash,Conventional,VA Loan,FHA
Price history
| Date | Event | Price |
|---|---|---|
| 7/10/2026 | Sold | -- |
Source:  LERA MLS #1957107 Report a problem LERA MLS #1957107 Report a problem | ||
| 6/12/2026 | Pending sale | $213,000$91/sqft |
Source: LERA MLS #1957107 Report a problem | ||
| 6/4/2026 | Price change | $213,000-3.2%$91/sqft |
Source: LERA MLS #1957107 Report a problem | ||
| 5/7/2026 | Price change | $220,000-1.8%$94/sqft |
Source: LERA MLS #1957107 Report a problem | ||
| 4/23/2026 | Price change | $224,000-1.3%$95/sqft |
Source: LERA MLS #1957107 Report a problem | ||
| 4/10/2026 | Listed for sale | $227,000+56.6%$97/sqft |
Source: LERA MLS #1957107 Report a problem | ||
| 6/29/2016 | Sold | -- |
Source: LERA MLS #1160535 Report a problem | ||
| 2/11/2016 | Listed for sale | $145,000$62/sqft |
Source: Coldwell Banker D'Ann Harper #1160535 Report a problem | ||
| 6/20/2008 | Sold | -- |
Source: LERA MLS #721162 Report a problem | ||
Public tax history
| Year | Property taxes | Tax assessment |
|---|---|---|
| 2025 | $836 -72.8% | $258,750 +10% |
| 2024 | $3,079 +11% | $235,227 +10% |
| 2023 | $2,774 -18.1% | $213,843 +10% |
| 2022 | $3,389 +1.3% | $194,403 +10% |
| 2021 | $3,347 | $176,730 +2.5% |
| 2020 | $3,347 +0.9% | $172,350 +4.2% |
| 2019 | $3,317 | $165,430 +4.2% |
| 2018 | $3,317 +10.8% | $158,740 +8% |
| 2017 | $2,994 -11% | $146,970 +1.8% |
| 2016 | $3,366 +33% | $144,400 +2.6% |
| 2015 | $2,530 | $140,770 +27.7% |
| 2014 | $2,530 | $110,270 +8.7% |
| 2013 | -- | $101,480 -6.8% |
| 2012 | -- | $108,920 -0.8% |
| 2011 | -- | $109,790 -15.7% |
| 2010 | -- | $130,200 -0.9% |
| 2009 | -- | $131,420 +679.9% |
| 2008 | -- | $16,850 |
| 2007 | -- | $16,850 |
Find assessor info on the county website
Neighborhood: 78244
Nearby homes
- $229,1003 bd2 ba2.2k sqft4727 Stable Holw, San Antonio, TX 78244Off Market
- $259,8005 bd3 ba2.6k sqft4735 Stable Holw, San Antonio, TX 78244Off Market

- $2,0004 bd5 ba3.6k sqft4723 Stable Holw, San Antonio, TX 78244For Rent
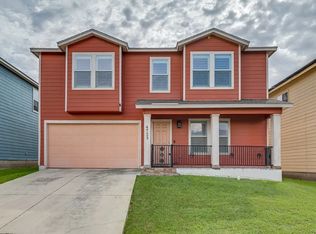
- $204,9003 bd2 ba1.6k sqft4730 Dapple Dr, San Antonio, TX 78244Off Market

- $244,6003 bd2 ba3.2k sqft4734 Dapple Dr, San Antonio, TX 78244Off Market
- $230,1003 bd2 ba2.2k sqft4726 Dapple Dr, San Antonio, TX 78244Off Market
- $--3 bd3 ba1.9k sqft4722 Dapple Dr, San Antonio, TX 78244Sold
- $--5 bd3 ba3.6k sqft4719 Stable Holw, San Antonio, TX 78244Sold
Nearby schools
GreatSchools rating
- 2/10Escondido Elementary SchoolGrades: PK-5Distance: 0.8 mi
- 2/10Henry Metzger Middle SchoolGrades: 6-8Distance: 0.5 mi
- 3/10Karen Wagner High SchoolGrades: 9-12Distance: 1.8 mi
Schools provided by the listing agent
- Elementary: Escondido Elementary
- Middle: Metzger
- High: Wagner
- District: Judson
Source: LERA MLS. This data may not be complete. We recommend contacting the local school district to confirm school assignments for this home.
Get a cash offer in 3 minutes
Find out how much your home could sell for in as little as 3 minutes with a no-obligation cash offer.
Estimated market value
$212,900
Get a cash offer in 3 minutes
Find out how much your home could sell for in as little as 3 minutes with a no-obligation cash offer.
Estimated market value
$212,900
- Texas
- Bexar County
- San Antonio
- 78244
- 4731 STABLE HOLW
Nearby cities
Nearby neighborhoods
Nearby zip codes
Other San Antonio Topics
