Escape to the Northwoods on highly sought-after Jessie Lake! This property offers a private waterfront retreat, known for premier walleye fishing and year-round outdoor recreation. Set on over 4 acres with more than 500 feet of shoreline, this lakefront setting directly borders public forest land, offering effortless access to endless acres of hunting, hiking, and exploring right from your doorstep. The inviting cabin embodies classic lakeside living, featuring a warm, open-concept design centered around a wood-burning fireplace. The main level includes two comfortable bedrooms, while a spacious loft provides additional sleeping accommodations for guests. The screened porch creates the perfect vantage point for lake views, sunsets, and peaceful mornings by the water. Whether you're fishing from the shoreline, heading out by boat, hunting nearby land, or simply unwinding in the quiet beauty of the Northwoods, this property is an ideal weekend getaway or seasonal escape.
Pending
$189,000
47311 County Rd 134, Deer River, MN 56636
3beds
0baths
599sqft
:
Get pre-qualified$1,258/mo
Single Family Residence
Built in 1991
4.6 Acres Lot
$179,000 Zestimate®
$316/sqft
$-- HOA
What's special
Screened porchWood-burning fireplaceSpacious loftWarm open-concept designTwo comfortable bedroomsInviting cabinPrivate waterfront retreat
- 25 days |
- 4,444 |
- 234 |
Likely to sell faster than
Zillow last checked:
Listing updated:
Listed by:
Abbie Litchke 218-940-2339,
Messina & Associates Real Estate
Source: Lake Superior Area Realtors as distributed by MLS GRID,MLS#: 6126459
Facts & features
Interior
Bedrooms & bathrooms
- Bedrooms: 3
- Bathrooms: 0
- Main level bedrooms: 1
Bedroom
- Description: Spacious primary bedroom
- Level: Main
- Area: 91 Square Feet
- Dimensions: 13 x 7
Bedroom
- Description: Large second bedroom
- Level: Main
- Area: 88 Square Feet
- Dimensions: 8 x 11
Kitchen
- Description: Large, open eat in kitchen
- Level: Main
- Area: 84 Square Feet
- Dimensions: 12 x 7
Living room
- Description: Open living space with lake views and wood fireplace
- Level: Main
- Area: 120 Square Feet
- Dimensions: 12 x 10
Loft
- Description: Large, open lofted space used as additional bedroom with closet knee walls for storage
- Level: Second
- Area: 126 Square Feet
- Dimensions: 14 x 9
Other
- Description: Currently used as a storage room, this versatile space also houses an electronic composting toilet
- Level: Main
- Area: 35 Square Feet
- Dimensions: 5 x 7
Porch
- Description: Spacious sun porch facing the lake
- Level: Main
- Area: 88 Square Feet
- Dimensions: 8 x 11
Heating
- Fireplace(s)
Appliances
- Included: Microwave, Range, Refrigerator
Features
- Ceiling Fan(s), Vaulted Ceilings
- Windows: Wood Frames
- Has basement: No
- Number of fireplaces: 1
- Fireplace features: Wood Burning
Interior area
- Total interior livable area: 599 sqft
- Finished area above ground: 599
- Finished area below ground: 0
Video & virtual tour
Property
Parking
- Parking features: Common, Gravel, None
Features
- Has view: Yes
- View description: Inland Lake
- Has water view: Yes
- Water view: Lake
- Waterfront features: Inland Lake, Waterfront Access(Private)
- Body of water: Jessie
- Frontage length: 544
Lot
- Size: 4.6 Acres
- Dimensions: 1,000 ' x 752' x 544'
- Features: Accessible Shoreline, Irregular Lot, Tree Coverage - Medium, Level
Details
- Additional structures: Storage Shed
- Parcel number: 090123201
Construction
Type & style
- Home type: SingleFamily
- Architectural style: Rustic
- Property subtype: Single Family Residence
Materials
- Wood, Frame/Wood
- Roof: Asphalt Shingle
Condition
- Previously Owned
- Year built: 1991
Utilities & green energy
- Electric: Minnesota Power
- Sewer: Compost
- Water: None
Community & HOA
HOA
- Has HOA: No
Location
- Region: Deer River
Financial & listing details
- Price per square foot: $316/sqft
- Annual tax amount: $1,670
- Date on market: 7/1/2026
- Cumulative days on market: 25 days
Estimated market value
$179,000
$168,000 - $188,000
$1,122/mo
Price history
| Date | Event | Price |
|---|---|---|
| 7/24/2026 | Pending sale | $189,000$316/sqft |
Source:  Lake Superior Area Realtors as distributed by MLS GRID #6126459 Report a problem Lake Superior Area Realtors as distributed by MLS GRID #6126459 Report a problem | ||
| 7/1/2026 | Listed for sale | $189,000$316/sqft |
Source: Lake Superior Area Realtors as distributed by MLS GRID #6126459 Report a problem | ||
Public tax history
Tax history is unavailable.
Monthly payment
Est. payment
Payment breakdown
Explore the cost of this home by adjusting the details. Changes won't be saved.Climate risks
Neighborhood: 56636
Nearby schools
GreatSchools rating
- 6/10King Elementary SchoolGrades: PK-5Distance: 16.2 mi
- 4/10Deer River SecondaryGrades: 6-12Distance: 15.8 mi
- $2,7000.82 Acres47311 County Road 134, Deer River, MN 56637Off Market
- $18,400-- bd-- ba672 sqft47203 County Road 134, Deer River, MN 56636Off Market
- $250,0003 bd1 ba960 sqft47311 County Road 134, Deer River, MN 56637Sold

- $276,1002 bd1 ba1.2k sqft45281 Walley Ln, Deer River, MN 56636Off Market
- $275,00026.55 Acres45281 Walleye Ln, Deer River, MN 56636Sold
- $518,0003 bd-- ba1.1k sqft45483 Walleye Ln, Deer River, MN 56636Off Market
- $116,7002 bd-- ba320 sqft46548 State Highway 6, Deer River, MN 56636Off Market
- $57,00039.21 Acres47944 County Road 134, Talmoon, MN 56637Off Market
A local agent can set up tours, give advice and negotiate with sellers.
Similar homes
- $175,0002 bd1 ba504 sqft49231 County Road 173 Cabin 8, Deer River, MN 56636For Sale

 MLS ID #7063078, Dan Nielsen, Real Broker,LLC. NorthstarMLS as distributed by MLS GRID
 - $184,0003 bd1 ba846 sqft48215 Hawthorn Dr, Deer River, MN 56636For Sale
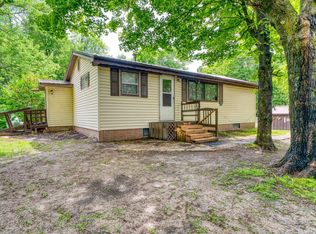 MLS ID #7087795, Katy Wilson, EDGE OF THE WILDERNESS REALTY. NorthstarMLS as distributed by MLS GRID
 - $180,0003 bd2 ba864 sqft49231 County Road 173 Cabin 4, Deer River, MN 56636For Sale
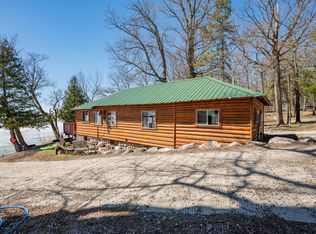 MLS ID #7063054, Dan Nielsen, Real Broker,LLC. NorthstarMLS as distributed by MLS GRID
 - $169,9003 bd1 ba627 sqft49410 Center Point Rd, Bigfork, MN 56628For Sale
 MLS ID #7115512, DAVID RITTER,BROKER, MN LAKESHORE PROPERTIES/MN UP NORTH REALTY. NorthstarMLS as distributed by MLS GRID
 - $114,9002 bd1 ba672 sqft45649 Bowstring Dr #D1, Deer River, MN 56636For SaleMLS ID #7110971, JEFFREY DICK, EDGE OF THE WILDERNESS REALTY. NorthstarMLS as distributed by MLS GRID
- $175,0002 bd1 ba504 sqft49231 County Road 173 Cabin 7, Deer River, MN 56636For SaleMLS ID #7063070, Dan Nielsen, Real Broker,LLC. NorthstarMLS as distributed by MLS GRID
- $175,0002 bd1 ba480 sqft49231 County Road 173 Cabin 6, Deer River, MN 56636For SaleMLS ID #7063063, Dan Nielsen, Real Broker,LLC. NorthstarMLS as distributed by MLS GRID
- $210,0002 bd1 ba480 sqft49231 County Road 173 Cabin 3, Deer River, MN 56636For SaleMLS ID #7063040, Dan Nielsen, Real Broker,LLC. NorthstarMLS as distributed by MLS GRID
- $225,0002 bd1 ba480 sqft49231 County Road 173 Cabin 2, Deer River, MN 56636For SaleMLS ID #7062807, Dan Nielsen, Real Broker,LLC. NorthstarMLS as distributed by MLS GRID
- $144,9001 bd1 ba448 sqft36466 Juniper Rd, Deer River, MN 56636For SaleMLS ID #7047814, Natasha Puffe, RE/MAX Results - Nisswa. NorthstarMLS as distributed by MLS GRID
- $269,9002 bd1 ba600 sqft50405 County Road 193, Deer River, MN 56636For SaleMLS ID #7043534, DAVID RITTER,BROKER, MN LAKESHORE PROPERTIES/MN UP NORTH REALTY. NorthstarMLS as distributed by MLS GRID
- $204,0001 bd1 ba880 sqft35648 Crooked Lake Dr, Grand Rapids, MN 55744For SaleMLS ID #7104983, Daniel Pflugshaupt, Gallery of Homes. NorthstarMLS as distributed by MLS GRID
- $159,9001 bd-- ba396 sqft26159 County Road 345, Bigfork, MN 56628For SaleMLS ID #7030210, Alexandra E. Bloch, EDGE OF THE WILDERNESS REALTY. NorthstarMLS as distributed by MLS GRID
- $199,9002 bd1 ba768 sqft49812 Long Lake Trl, Bigfork, MN 56628For SaleMLS ID #7044759, Brett Beckfeld, COLDWELL BANKER NORTHWOODS. NorthstarMLS as distributed by MLS GRID
