Seller is offering $2,000 in closing costs or toward interest rate buy down. This home is the perfect blend of modern living and classic charm. Features include open Floorplan, re- finished hardwood floors, all new fixtures and lighting throughout. Kitchen has stainless steel appliances, tile backsplash, tile floors. Bathroom has tile surround shower, new vanity, tile floor. Exterior features: NEW ROOF and NEW HVAC including duct work (New moisture barrier, large and level backyard. Enclosed porch and fenced yard. Only 8 minutes to Uptown! East Charlotte is a diverse and growing area that features some of Charlotte's best restaurants, shopping and recreation!
Closed
$330,000
4732 Holbrook Dr, Charlotte, NC 28212
3beds
1,031sqft
Single Family Residence
Built in 1958
0.2 Acres Lot
$334,100 Zestimate®
$320/sqft
$1,559 Estimated rent
Home value
$334,100
$317,000 - $351,000
$1,559/mo
Zestimate® history
Owner options
List your home for rent
$1,559/mo
Rent Zestimate®
Find your next renter with Zillow Rental Manager. Plus, with online applications, you can quickly screen prospective tenants – for free.
$1,559/mo
Rent Zestimate®
Refinance and save
$2,002/mo
Est. payment
Refinancing to a lower rate could help reduce your monthly payments and save thousands over the life of the loan.
$2,002/mo
Est. payment
Explore your selling options
Work with a Zillow partner agent
Leverage their expertise and Zillow's premium Showcase listings to get your home seen by more buyers.
Get startedList with your own agent
Get your home in front of millions of buyers by listing it on Zillow.
Learn how to do itSell it yourself
Take full control of how buyers see your home on Zillow by listing For Sale by Owner (FSBO).
List your homeWhat's special
Zillow last checked:
Listing updated:
Listed by:
Michelle Pentecost Michelle@PollinatorProperties.com,
Pollinator Properties LLC
Bought with:
Tula Kourakos
RE/MAX Executive
Source: Canopy MLS as distributed by MLS GRID,MLS#: 4070136
Facts & features
Interior
Bedrooms & bathrooms
- Bedrooms: 3
- Bathrooms: 1
- Full bathrooms: 1
- Main level bedrooms: 3
Primary bedroom
- Level: Main
Primary bedroom
- Level: Main
Bedroom s
- Level: Main
Bedroom s
- Level: Main
Bedroom s
- Level: Main
Bedroom s
- Level: Main
Bathroom full
- Level: Main
Bathroom full
- Level: Main
Kitchen
- Level: Main
Kitchen
- Level: Main
Living room
- Level: Main
Living room
- Level: Main
Heating
- Forced Air
Cooling
- Central Air
Appliances
- Included: Dishwasher, Electric Oven, Microwave, Refrigerator
- Laundry: Utility Room, Main Level
Features
- Open Floorplan
- Flooring: Tile, Wood
- Has basement: No
Interior area
- Total structure area: 1,031
- Total interior livable area: 1,031 sqft
- Finished area above ground: 1,031
- Finished area below ground: 0
Property
Parking
- Parking features: Driveway
- Has uncovered spaces: Yes
Features
- Levels: One
- Stories: 1
- Fencing: Fenced
Lot
- Size: 0.2 Acres
- Features: Level
Details
- Parcel number: 13302522
- Zoning: R-4
- Special conditions: Standard
Construction
Type & style
- Home type: SingleFamily
- Architectural style: Ranch
- Property subtype: Single Family Residence
Materials
- Brick Full, Brick Partial
- Foundation: Crawl Space
- Roof: Shingle
Condition
- New construction: No
- Year built: 1958
Utilities & green energy
- Sewer: Public Sewer
- Water: City
Community & HOA
Community
- Subdivision: Coventry Woods
Location
- Region: Charlotte
Financial & listing details
- Price per square foot: $320/sqft
- Tax assessed value: $143,000
- Date on market: 9/29/2023
- Cumulative days on market: 33 days
- Listing terms: Cash,Conventional,Exchange,FHA,FHA 203(K),FMHA,NC Bond,Nonconforming Loan,VA Loan
- Road surface type: Concrete, Paved
Price history
| Date | Event | Price |
|---|---|---|
| 11/22/2023 | Sold | $330,000-2.9%$320/sqft |
Source:  Canopy MLS as distributed by MLS GRID #4070136 Report a problem Canopy MLS as distributed by MLS GRID #4070136 Report a problem | ||
| 10/19/2023 | Price change | $339,900-1.7%$330/sqft |
Source: Canopy MLS as distributed by MLS GRID #4070136 Report a problem | ||
| 10/5/2023 | Price change | $345,900-2.5%$335/sqft |
Source: Canopy MLS as distributed by MLS GRID #4070136 Report a problem | ||
| 9/29/2023 | Listed for sale | $354,900+49.7%$344/sqft |
Source: Canopy MLS as distributed by MLS GRID #4070136 Report a problem | ||
| 8/7/2023 | Sold | $237,000-21%$230/sqft |
Source: Canopy MLS as distributed by MLS GRID #4027073 Report a problem | ||
| 5/20/2023 | Price change | $300,000-3.2%$291/sqft |
Source: Canopy MLS as distributed by MLS GRID #CAR4027073 Report a problem | ||
| 5/12/2023 | Price change | $310,000-4.6%$301/sqft |
Source: Canopy MLS as distributed by MLS GRID #CAR4027073 Report a problem | ||
| 5/10/2023 | Listed for sale | $325,000$315/sqft |
Source: Canopy MLS as distributed by MLS GRID #CAR4027073 Report a problem | ||
Public tax history
| Year | Property taxes | Tax assessment |
|---|---|---|
| 2025 | -- | $239,700 |
| 2024 | -- | $239,700 |
| 2023 | -- | $239,700 +67.6% |
| 2022 | -- | $143,000 |
| 2021 | -- | $143,000 |
| 2020 | -- | $143,000 |
| 2019 | $1,472 +22.7% | $143,000 +66.7% |
| 2018 | $1,199 +3% | $85,800 |
| 2017 | $1,164 | $85,800 |
| 2016 | $1,164 | $85,800 |
| 2015 | $1,164 -15.9% | $85,800 -16.6% |
| 2014 | $1,384 | $102,900 |
| 2013 | -- | $102,900 -1.4% |
| 2012 | -- | $104,400 |
| 2011 | -- | $104,400 +51.3% |
| 2010 | -- | $69,000 |
| 2009 | -- | $69,000 |
| 2008 | -- | $69,000 |
| 2007 | -- | $69,000 |
| 2006 | -- | $69,000 |
| 2005 | -- | $69,000 |
| 2004 | -- | $69,000 |
| 2003 | -- | $69,000 +6.9% |
| 2002 | -- | $64,550 |
| 2001 | -- | $64,550 |
| 2000 | -- | $64,550 |
Find assessor info on the county website
Neighborhood: North Sharon Amity
Nearby homes
- $304,5003 bd2 ba1k sqft4738 Holbrook Dr, Charlotte, NC 28212Off Market

- $299,9003 bd2 ba1k sqft4726 Holbrook Dr, Charlotte, NC 28212For Sale
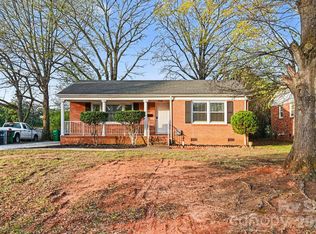
- $283,3003 bd1 ba1k sqft4744 Holbrook Dr, Charlotte, NC 28212Off Market
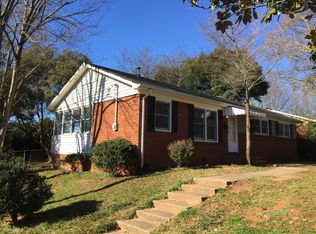
- $243,7003 bd1 ba950 sqft4720 Holbrook Dr, Charlotte, NC 28212Off Market
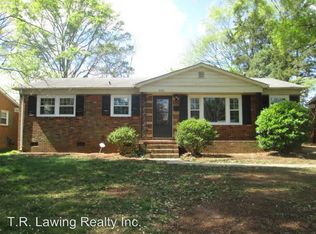
- $248,3003 bd1 ba1k sqft4714 Holbrook Dr, Charlotte, NC 28212Off Market
- $335,0003 bd2 ba1.1k sqft4727 Holbrook Dr, Charlotte, NC 28212Sold
- $335,0003 bd2 ba1.2k sqft4721 Holbrook Dr, Charlotte, NC 28212Off Market
- $288,6003 bd1 ba1.2k sqft4733 Holbrook Dr, Charlotte, NC 28212Off Market
Nearby schools
GreatSchools rating
- 8/10Idlewild ElementaryGrades: PK-5Distance: 1.2 mi
- 8/10McClintock Middle SchoolGrades: 6-8Distance: 1 mi
- 5/10East Mecklenburg HighGrades: 9-12Distance: 1.2 mi
Schools provided by the listing agent
- Elementary: Idlewild
- Middle: McClintock
- High: East Mecklenburg
Source: Canopy MLS as distributed by MLS GRID. This data may not be complete. We recommend contacting the local school district to confirm school assignments for this home.
Get a cash offer in 3 minutes
Find out how much your home could sell for in as little as 3 minutes with a no-obligation cash offer.
Estimated market value
$334,100
Get a cash offer in 3 minutes
Find out how much your home could sell for in as little as 3 minutes with a no-obligation cash offer.
Estimated market value
$334,100
- North Carolina
- Mecklenburg County
- Charlotte
- 28212
- North Sharon Amity
- 4732 Holbrook Dr
Nearby cities
Nearby neighborhoods
Nearby zip codes
Other Charlotte Topics
