Move-in ready three-bedroom, two-bathroom home located in the desirable Amity Gardens neighborhood.
This home features a functional floorplan where the kitchen, updated with granite countertops and stainless steel appliances, connects directly to the dining area for easy entertaining. The interior is finished with a combination of durable LVP flooring and comfortable carpet. The primary bedroom serves as a spacious retreat, featuring a private ensuite bathroom and a large walk-in closet.
The exterior offers great curb appeal with a welcoming porch and a back deck that overlooks the fully fenced-in backyard. The location is a standout, offering incredible value for a move-in ready home so close to the city. Enjoy an excellent location with easy access to I-74/Independence Blvd and a quiet retreat with the convenience of no HOA. You are just minutes away from Center City Charlotte, Uptown, Plaza Midwood, and the retail hubs of Cotswold and Matthews, with convenient shopping nearby at Costco.
Schedule your private showing today!
Under contract-show
Price cut: $5K (7/13)
$299,900
4726 Holbrook Dr, Charlotte, NC 28212
3beds
1,071sqft
:
Get pre-qualified$1,784/mo
Single Family Residence
Built in 1958
0.19 Acres Lot
$-- Zestimate®
$280/sqft
$-- HOA
What's special
Fully fenced-in backyardLarge walk-in closetPrivate ensuite bathroomFunctional floorplan
- 140 days |
- 399 |
- 45 |
Zillow last checked:
Listing updated:
Listed by:
Robert Salmons rsl@enterarealty.com,
Entera Realty LLC
Source: Canopy MLS as distributed by MLS GRID,MLS#: 4358244
Facts & features
Interior
Bedrooms & bathrooms
- Bedrooms: 3
- Bathrooms: 2
- Full bathrooms: 2
- Main level bedrooms: 3
Primary bedroom
- Level: Main
- Area: 156 Square Feet
- Dimensions: 12' 0" X 13' 0"
Bedroom s
- Level: Main
- Area: 100 Square Feet
- Dimensions: 10' 0" X 10' 0"
Bedroom s
- Level: Main
- Area: 100 Square Feet
- Dimensions: 10' 0" X 10' 0"
Living room
- Level: Main
- Area: 182 Square Feet
- Dimensions: 13' 0" X 14' 0"
Heating
- Heat Pump
Cooling
- Central Air
Appliances
- Included: Dishwasher, Electric Cooktop, Electric Oven, Gas Water Heater, Refrigerator
- Laundry: In Kitchen
Features
- Hot Tub, Walk-In Closet(s)
- Flooring: Tile, Wood
- Has basement: No
Interior area
- Total structure area: 1,071
- Total interior livable area: 1,071 sqft
- Finished area above ground: 1,071
- Finished area below ground: 0
Property
Parking
- Parking features: Attached Garage
- Has attached garage: Yes
Features
- Levels: One
- Stories: 1
- Entry location: Main
- Patio & porch: Patio, Porch
- Exterior features: Storage
- Has spa: Yes
- Spa features: Interior Hot Tub
- Has view: Yes
- View description: City
- Waterfront features: None
Lot
- Size: 0.19 Acres
- Dimensions: 64 x 33 x 33 x 130 x 136
- Features: Corner Lot
Details
- Parcel number: 13302523
- Zoning: N1-B
- Special conditions: Standard
Construction
Type & style
- Home type: SingleFamily
- Architectural style: Traditional
- Property subtype: Single Family Residence
Materials
- Brick Full
- Foundation: Slab
- Roof: Composition
Condition
- New construction: No
- Year built: 1958
Utilities & green energy
- Sewer: Public Sewer
- Water: City
Community & HOA
Community
- Subdivision: Amity Gardens
Location
- Region: Charlotte
Financial & listing details
- Price per square foot: $280/sqft
- Tax assessed value: $2,307
- Date on market: 3/19/2026
- Cumulative days on market: 140 days
- Listing terms: Cash,Conventional,FHA,VA Loan
- Road surface type: Asphalt, Concrete
Estimated market value
Not available
Estimated sales range
Not available
Not available
Price history
| Date | Event | Price |
|---|---|---|
| 7/13/2026 | Price change | $299,900-1.6%$280/sqft |
Source:  Canopy MLS as distributed by MLS GRID #4358244 Report a problem Canopy MLS as distributed by MLS GRID #4358244 Report a problem | ||
| 6/18/2026 | Price change | $304,900-1.6%$285/sqft |
Source: Canopy MLS as distributed by MLS GRID #4358244 Report a problem | ||
| 5/22/2026 | Price change | $309,900-0.8%$289/sqft |
Source: Canopy MLS as distributed by MLS GRID #4358244 Report a problem | ||
| 5/8/2026 | Price change | $312,500-3.1%$292/sqft |
Source: Canopy MLS as distributed by MLS GRID #4358244 Report a problem | ||
| 4/17/2026 | Price change | $322,400-1.5%$301/sqft |
Source: Canopy MLS as distributed by MLS GRID #4358244 Report a problem | ||
| 4/3/2026 | Price change | $327,400-2.2%$306/sqft |
Source: Canopy MLS as distributed by MLS GRID #4358244 Report a problem | ||
| 3/19/2026 | Listed for sale | $334,900+22%$313/sqft |
Source: Canopy MLS as distributed by MLS GRID #4358244 Report a problem | ||
| 1/26/2022 | Listing removed | -- |
Source: Zillow Rental Network Premium Report a problem | ||
| 1/5/2022 | Price change | $1,625-3%$2/sqft |
Source: Zillow Rental Network Premium Report a problem | ||
| 12/6/2021 | Listed for rent | $1,675$2/sqft |
Source: Zillow Rental Network Premium Report a problem | ||
| 9/16/2021 | Sold | $274,400+174.4%$256/sqft |
Source: Canopy MLS as distributed by MLS GRID #3774881 Report a problem | ||
| 2/22/2016 | Sold | $100,000+185.7%$93/sqft |
Source: Canopy MLS as distributed by MLS GRID #3129650 Report a problem | ||
| 5/6/2011 | Sold | $35,000-7.9%$33/sqft |
Source: Agent Provided Report a problem | ||
| 3/30/2011 | Price change | $38,000-17.4%$35/sqft |
Source: Wanda Smith & Associates #2002973 Report a problem | ||
| 3/3/2011 | Price change | $46,000+11.2%$43/sqft |
Source: Wanda Smith & Associates #2002973 Report a problem | ||
| 2/12/2011 | Listed for sale | -- |
Source: foreclosure.com Report a problem | ||
| 11/8/2010 | Sold | $41,380$39/sqft |
Source: Public Record Report a problem | ||
Public tax history
| Year | Property taxes | Tax assessment |
|---|---|---|
| 2025 | -- | $278,000 |
| 2024 | -- | $278,000 |
| 2023 | -- | $278,000 +82.1% |
| 2022 | -- | $152,700 |
| 2021 | $1,588 +0.5% | $152,700 |
| 2020 | $1,581 +1% | $152,700 |
| 2019 | $1,565 +19.4% | $152,700 +61.9% |
| 2018 | $1,311 +2.9% | $94,300 |
| 2017 | $1,274 | $94,300 |
| 2016 | $1,274 | $94,300 |
| 2015 | $1,274 -15.8% | $94,300 -16.5% |
| 2014 | $1,513 | $113,000 |
| 2013 | -- | $113,000 -0.9% |
| 2012 | -- | $114,000 |
| 2011 | -- | $114,000 +50.4% |
| 2010 | -- | $75,800 |
| 2009 | -- | $75,800 |
| 2008 | -- | $75,800 |
| 2007 | -- | $75,800 |
| 2006 | -- | $75,800 |
| 2005 | -- | $75,800 |
| 2004 | -- | $75,800 |
| 2003 | -- | $75,800 +8.3% |
| 2002 | -- | $70,020 |
| 2001 | -- | $70,020 |
| 2000 | -- | $70,020 |
Find assessor info on the county website
Monthly payment
Est. payment
Payment breakdown
Explore the cost of this home by adjusting the details. Changes won't be saved.Climate risks
Neighborhood: North Sharon Amity
Nearby schools
GreatSchools rating
- 8/10Idlewild ElementaryGrades: PK-5Distance: 1.2 mi
- 8/10McClintock Middle SchoolGrades: 6-8Distance: 1 mi
- 5/10East Mecklenburg HighGrades: 9-12Distance: 1.2 mi
Schools provided by the listing agent
- Elementary: Idlewild
- Middle: McClintock
- High: East Mecklenburg
Source: Canopy MLS as distributed by MLS GRID. This data may not be complete. We recommend contacting the local school district to confirm school assignments for this home.
- $243,7003 bd1 ba950 sqft4720 Holbrook Dr, Charlotte, NC 28212Off Market
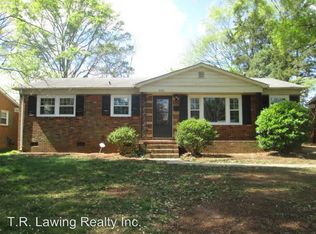
- $330,0003 bd1 ba1k sqft4732 Holbrook Dr, Charlotte, NC 28212Sold
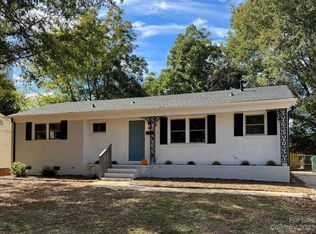
- $248,3003 bd1 ba1k sqft4714 Holbrook Dr, Charlotte, NC 28212Off Market
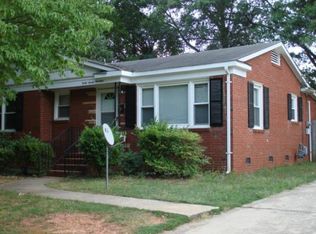
- $304,5003 bd2 ba1k sqft4738 Holbrook Dr, Charlotte, NC 28212Off Market

- $335,0003 bd2 ba1.2k sqft4721 Holbrook Dr, Charlotte, NC 28212Off Market
- $283,3003 bd1 ba1k sqft4744 Holbrook Dr, Charlotte, NC 28212Off Market
- $276,1003 bd1 ba1.1k sqft4715 Holbrook Dr, Charlotte, NC 28212Off Market
- $335,0003 bd2 ba1.1k sqft4727 Holbrook Dr, Charlotte, NC 28212Sold
A local agent can set up tours, give advice and negotiate with sellers.
Similar homes
- $334,9004 bd2 ba1.3k sqft6915 Idlewild Rd, Charlotte, NC 28212For Sale

 MLS ID #4411027, Robert Salmons, Entera Realty LLC. Canopy MLS as distributed by MLS GRID
 - $289,9003 bd2 ba1.1k sqft6820 Barrington Dr, Charlotte, NC 28215For Sale
 MLS ID #4395584, Jacqueline Shaffer, OfferPad Brokerage LLC. Canopy MLS as distributed by MLS GRID
 - $295,0003 bd2 ba1.1k sqft8804 Royal Scot Ln, Charlotte, NC 28227For Sale
 MLS ID #4405074, Marinetta Matthews, Dalton Wade, Inc.. Canopy MLS as distributed by MLS GRID
 - $329,9003 bd2 ba1.2k sqft2726 Meadowcliff Dr, Charlotte, NC 28215For Sale
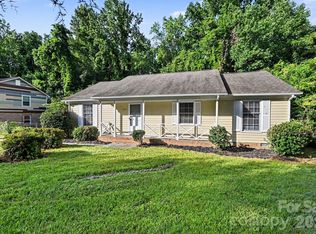 MLS ID #4406782, Robert Salmons, Entera Realty LLC. Canopy MLS as distributed by MLS GRID
 - $310,0003 bd1 ba984 sqft2032 Eastway Dr, Charlotte, NC 28205For SaleMLS ID #4392372, Josie Ha, Carolina Living Associates LLC. Canopy MLS as distributed by MLS GRID
- $324,0003 bd2 ba1.5k sqft6931 Robinson Church Rd, Charlotte, NC 28215For SaleMLS ID #4397016, Grant Holsinger, EXP Realty LLC Ballantyne. Canopy MLS as distributed by MLS GRID
- $265,9003 bd2 ba1k sqft3637 Glenville Ave, Charlotte, NC 28215For SaleMLS ID #4382722, Chris Crawley, Keller Williams Ballantyne Area. Canopy MLS as distributed by MLS GRID
- $325,0003 bd2 ba1.5k sqft6308 Covecreek Dr, Charlotte, NC 28215For SaleMLS ID #4386365, Holly Kimsey Evans, EXP Realty LLC Ballantyne. Canopy MLS as distributed by MLS GRID
- $245,0003 bd2 ba1k sqft1240 Log Cabin Rd, Charlotte, NC 28213For SaleMLS ID #4410147, Cassady Caven, EXP Realty LLC Ballantyne. Canopy MLS as distributed by MLS GRID
- $279,8003 bd1 ba871 sqft364 Leafmore Dr, Charlotte, NC 28213For SaleMLS ID #4384246, Chris Crawley, Keller Williams Ballantyne Area. Canopy MLS as distributed by MLS GRID
- $339,0003 bd2 ba1.1k sqft2216 Milton Rd, Charlotte, NC 28215For SaleMLS ID #4399842, Hattie Allmon Wheeler, Rubec Properties LLC. Canopy MLS as distributed by MLS GRID
- $257,0002 bd1 ba976 sqft3719 Piney Grove Rd, Charlotte, NC 28212For SaleMLS ID #4398920, Caesar Escobar, Milemma Realty, LLC. Canopy MLS as distributed by MLS GRID
- $312,0003 bd1 ba1.3k sqft8114 Holly Hill Rd, Charlotte, NC 28227For SaleMLS ID #4407427, Philip Logarides, Carolinas Key Realty LLC. Canopy MLS as distributed by MLS GRID
- $320,0003 bd2 ba1.2k sqft8424 Othello Pl, Charlotte, NC 28227For SaleMLS ID #4383400, Jenny Rivera, NorthGroup Real Estate LLC. Canopy MLS as distributed by MLS GRID
- $334,9003 bd2 ba1.3k sqft11616 Bowsby Ct, Charlotte, NC 28215For SaleMLS ID #4410583, Robert Salmons, Entera Realty LLC. Canopy MLS as distributed by MLS GRID
- $312,5003 bd2 ba1.4k sqft6324 Grove Park Blvd, Charlotte, NC 28215For SaleMLS ID #4387347, Paula Villalva, Clifton Property Investment. Canopy MLS as distributed by MLS GRID
- $314,9003 bd3 ba1.5k sqft5932 Scots Bluff Dr, Charlotte, NC 28227For SaleMLS ID #4344774, Robert Salmons, Entera Realty LLC. Canopy MLS as distributed by MLS GRID
- $299,0002 bd1 ba994 sqft922 Ambassador St, Charlotte, NC 28208For SaleMLS ID #4409500, Jonathan Diianni, COMPASS. Canopy MLS as distributed by MLS GRID
- $315,0003 bd2 ba1.3k sqft5662 Coulee Pl, Charlotte, NC 28217For SaleMLS ID #4393487, Margo Wells, Dickens Mitchener & Associates Inc. Canopy MLS as distributed by MLS GRID
- $324,9003 bd2 ba1.5k sqft8800 Royal Scot Ln, Charlotte, NC 28227For SaleMLS ID #4375224, Robert Salmons, Entera Realty LLC. Canopy MLS as distributed by MLS GRID
