Welcome to 4732 Patton Drive in Olive Branch, a beautiful home situated on a 1-acre lot. This charming residence of 1900+ sq ft layout with three bedrooms and two full baths. The huge great room with a gas log fireplace and vaulted ceiling is perfect for cozy gatherings. The home offers a functional and stylish kitchen with 18'' tile flooring that extends into the breakfast room, sunroom, and oversized laundry room, which also includes a deep sink and large pantry. The sunroom overlooks the fully fenced, quiet, and private backyard adorned with large mature trees and a 14x12 patio. Additional features include a covered front porch, a 24x24 detached garage equipped with 110/220 electricity, painted floors, cabinets, workbenches, hanging shelves, and an insulated attic. Extra parking is available for an RV or boat in the back and an additional parking pad in the front. Don't miss out on this exceptional property offering comfort, convenience, and ample space both inside and out.
Closed
Price Unknown
4732 Patton Dr, Olive Branch, MS 38654
3beds
1,932sqft
Residential, Single Family Residence
Built in 1998
1 Acres Lot
$331,800 Zestimate®
$--/sqft
$2,118 Estimated rent
Home value
$331,800
$315,000 - $348,000
$2,118/mo
Zestimate® history
Owner options
List your home for rent
$2,118/mo
Rent Zestimate®
Find your next renter with Zillow Rental Manager. Plus, with online applications, you can quickly screen prospective tenants – for free.
$2,118/mo
Rent Zestimate®
Refinance and save
Refinancing to a lower rate could help reduce your monthly payments and save thousands over the life of the loan.
Explore your selling options
Work with a Zillow partner agent
Leverage their expertise and Zillow's premium Showcase listings to get your home seen by more buyers.
Get startedList with your own agent
Get your home in front of millions of buyers by listing it on Zillow.
Learn how to do itSell it yourself
Take full control of how buyers see your home on Zillow by listing For Sale by Owner (FSBO).
List your homeWhat's special
Zillow last checked:
Listing updated:
Listed by:
Kyle Kendall 901-626-4909,
RE/MAX Realty Group
Bought with:
Lisa E Todd, S-49230
Kaizen Realty
Source: MLS United,MLS#: 4083728
Facts & features
Interior
Bedrooms & bathrooms
- Bedrooms: 3
- Bathrooms: 2
- Full bathrooms: 2
Heating
- Central, Natural Gas
Cooling
- Ceiling Fan(s), Central Air, Electric, Gas
Appliances
- Included: Dishwasher, Free-Standing Gas Oven, Free-Standing Gas Range, Microwave, Refrigerator, Self Cleaning Oven, Stainless Steel Appliance(s)
- Laundry: Laundry Room, Main Level, Sink
Features
- Cathedral Ceiling(s), Ceiling Fan(s), Crown Molding, Granite Counters, High Speed Internet, Open Floorplan, Pantry, Primary Downstairs, Walk-In Closet(s)
- Flooring: Vinyl, Carpet, Combination, Tile
- Has fireplace: Yes
- Fireplace features: Great Room
Interior area
- Total structure area: 1,932
- Total interior livable area: 1,932 sqft
Property
Parking
- Total spaces: 2
- Parking features: Attached, Driveway, Concrete
- Attached garage spaces: 2
- Has uncovered spaces: Yes
Features
- Levels: One
- Stories: 1
- Exterior features: Private Yard
- Fencing: Back Yard,Privacy,Wood,Fenced
Lot
- Size: 1 Acres
- Features: Front Yard, Landscaped, Rectangular Lot
Details
- Additional structures: Workshop
- Parcel number: 2062100700004900
Construction
Type & style
- Home type: SingleFamily
- Architectural style: Traditional
- Property subtype: Residential, Single Family Residence
Materials
- Brick
- Foundation: Slab
- Roof: Architectural Shingles
Condition
- New construction: No
- Year built: 1998
Utilities & green energy
- Sewer: Public Sewer
- Water: Public
- Utilities for property: Electricity Connected, Natural Gas Connected, Sewer Connected, Water Connected
Community & HOA
Community
- Security: Smoke Detector(s)
- Subdivision: Cedar Crest Estates
Location
- Region: Olive Branch
Financial & listing details
- Tax assessed value: $202,964
- Annual tax amount: $1,756
- Date on market: 6/25/2024
- Electric utility on property: Yes
Price history
| Date | Event | Price |
|---|---|---|
| 8/6/2024 | Sold | -- |
Source: MLS United #4083728 Report a problem | ||
| 7/4/2024 | Pending sale | $324,900$168/sqft |
Source: MLS United #4083728 Report a problem | ||
| 6/25/2024 | Listed for sale | $324,900$168/sqft |
Source: MLS United #4083728 Report a problem | ||
Public tax history
| Year | Property taxes | Tax assessment |
|---|---|---|
| 2025 | $2,350 +33.9% | $20,296 +34.7% |
| 2024 | $1,756 | $15,062 |
| 2023 | $1,756 | $15,062 |
| 2022 | $1,756 | $15,062 |
| 2021 | $1,756 +8.1% | $15,062 +6.8% |
| 2020 | $1,624 | $14,098 |
| 2019 | $1,624 | $14,098 |
| 2018 | $1,624 +1.7% | $14,098 +2% |
| 2017 | $1,597 | $13,827 -4.2% |
| 2016 | $1,597 -19.3% | $14,428 -44.2% |
| 2015 | $1,980 +17.9% | $25,856 +79.2% |
| 2014 | $1,680 +3.6% | $14,428 |
| 2013 | $1,622 | $14,428 |
| 2010 | -- | $14,428 |
| 2009 | -- | $14,428 |
| 2008 | -- | $14,428 |
Find assessor info on the county website
Neighborhood: 38654
Nearby homes
- $--4 bd2 ba2.3k sqft4770 Patton Dr, Olive Branch, MS 38654Sold
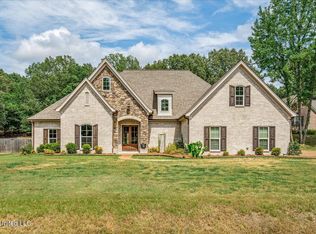
- $438,3004 bd3 ba2.7k sqft4720 Patton Dr, Olive Branch, MS 38654Off Market
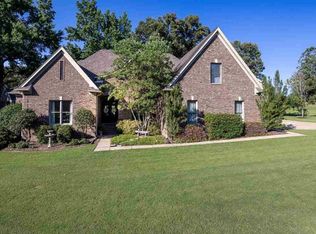
- $298,2003 bd3 ba1.8k sqft4743 Petite Loop, Olive Branch, MS 38654Off Market

- $394,3003 bd-- ba2.7k sqft9466 Miranda Dr, Olive Branch, MS 38654Off Market
- $345,0004 bd3 ba2.2k sqft4800 Patton Dr, Olive Branch, MS 38654Off Market
- $302,9003 bd2 ba1.9k sqft4822 Patton Dr, Olive Branch, MS 38654Off Market
- $310,4003 bd-- ba1.9k sqft4715 Patton Dr, Olive Branch, MS 38654Off Market
- $325,4003 bd-- ba1.6k sqft4747 Patton Dr, Olive Branch, MS 38654Off Market
Nearby schools
GreatSchools rating
- 7/10Chickasaw Elementary SchoolGrades: 2-3Distance: 1.7 mi
- 5/10Olive Branch Middle SchoolGrades: 6-8Distance: 1.8 mi
- 9/10Olive Branch High SchoolGrades: 9-12Distance: 1.4 mi
Schools provided by the listing agent
- Elementary: Olive Branch
- Middle: Olive Branch
- High: Olive Branch
Source: MLS United. This data may not be complete. We recommend contacting the local school district to confirm school assignments for this home.
Sell for more on Zillow
Get a Zillow Showcase℠ listing at no additional cost and you could sell for .
$331,800
2% more
+$6,636
With Zillow Showcase(estimated)
$338,436
Sell for more on Zillow
Get a Zillow Showcase℠ listing at no additional cost and you could sell for .
$331,800
2% more
+$6,636
With Zillow Showcase(estimated)
$338,436
- Mississippi
- DeSoto County
- Olive Branch
- 38654
- 4732 Patton Dr
