Welcome to this beautifully crafted 4-bedroom, 2-bath home nestled in the established neighborhood of Cedar Crest Estates. Offering 2,371 sq ft of well-designed living space, this home blends character, comfort, and functionality. Step inside to a spacious great room featuring stacked stone fireplace, built-in bookshelves, and exposed beams that add warmth and architectural charm. The kitchen is a true showstopper — featuring ample cabinetry with soft close drawers, a large center island, stainless steel appliances, and a seamless flow into the dining area and living space, perfect for both everyday living and entertaining. Just off the kitchen, the walk-in pantry is fully outfitted with custom cabinets and shelving, providing exceptional storage and organization. The split floor plan offers privacy, with a luxurious primary suite on one side and secondary bedrooms on the other. Enjoy year-round outdoor living in the screened-in back porch, complete with an outdoor fireplace—perfect for relaxing or entertaining. Hobbyists will love the third bay shop in the garage, which includes a built-in workbench and an exterior access door for accessibility. This home also offers a huge expandable space upstairs, already stubbed for a bathroom, giving you endless potential to grow. Don't miss your chance to live in one of the area's most established communities—this home checks every box!
Closed
Price Unknown
4770 Patton Dr, Olive Branch, MS 38654
4beds
2,371sqft
Residential, Single Family Residence
Built in 2018
1 Acres Lot
$381,300 Zestimate®
$--/sqft
$2,500 Estimated rent
Home value
$381,300
$343,000 - $423,000
$2,500/mo
Zestimate® history
Owner options
List your home for rent
$2,500/mo
Rent Zestimate®
Find your next renter with Zillow Rental Manager. Plus, with online applications, you can quickly screen prospective tenants – for free.
$2,500/mo
Rent Zestimate®
Refinance and save
Refinancing to a lower rate could help reduce your monthly payments and save thousands over the life of the loan.
Explore your selling options
Work with a Zillow partner agent
Leverage their expertise and Zillow's premium Showcase listings to get your home seen by more buyers.
Get startedList with your own agent
Get your home in front of millions of buyers by listing it on Zillow.
Learn how to do itSell it yourself
Take full control of how buyers see your home on Zillow by listing For Sale by Owner (FSBO).
List your homeWhat's special
Stacked stone fireplaceScreened-in back porchOutdoor fireplaceSpacious great roomLarge center islandBuilt-in bookshelvesExposed beams
Zillow last checked:
Listing updated:
Listed by:
Kelly L Powell 901-497-5192,
RE/MAX Realty Group
Bought with:
Kyle Kendall, S-53923
RE/MAX Realty Group
Source: MLS United,MLS#: 4121597
Facts & features
Interior
Bedrooms & bathrooms
- Bedrooms: 4
- Bathrooms: 2
- Full bathrooms: 2
Heating
- Natural Gas
Cooling
- Ceiling Fan(s), Central Air, Electric, Gas
Appliances
- Included: Dishwasher, Disposal, Gas Cooktop, Microwave, Stainless Steel Appliance(s), Vented Exhaust Fan
- Laundry: Electric Dryer Hookup, Gas Dryer Hookup, In Hall, Laundry Room
Features
- Beamed Ceilings, Bookcases, Built-in Features, Ceiling Fan(s), Double Vanity, Entrance Foyer, Granite Counters, Kitchen Island, Open Floorplan, Pantry, Soaking Tub
- Flooring: Carpet, Tile, Wood
- Doors: Dead Bolt Lock(s), Pocket
- Windows: Insulated Windows, Shutters
- Has fireplace: Yes
- Fireplace features: Gas Log, Great Room, Stone, Outside
Interior area
- Total structure area: 2,371
- Total interior livable area: 2,371 sqft
Property
Parking
- Total spaces: 2
- Parking features: Paved
- Garage spaces: 2
Features
- Levels: One
- Stories: 1
- Patio & porch: Patio, Porch, Rear Porch, Screened
- Exterior features: Rain Gutters
Lot
- Size: 1 Acres
- Features: Few Trees, Sloped
Details
- Additional structures: Shed(s), Workshop
- Parcel number: 2062100700005000
Construction
Type & style
- Home type: SingleFamily
- Architectural style: Traditional
- Property subtype: Residential, Single Family Residence
Materials
- Vinyl, Brick, Stone
- Foundation: Slab
- Roof: Architectural Shingles
Condition
- New construction: No
- Year built: 2018
Utilities & green energy
- Sewer: Public Sewer
- Water: Public
- Utilities for property: Electricity Connected, Natural Gas Connected, Sewer Connected, Water Connected
Community & HOA
Community
- Security: Smoke Detector(s)
- Subdivision: Cedar Crest Estates
Location
- Region: Olive Branch
Financial & listing details
- Tax assessed value: $319,097
- Annual tax amount: $2,827
- Date on market: 8/6/2025
- Electric utility on property: Yes
Price history
| Date | Event | Price |
|---|---|---|
| 8/29/2025 | Sold | -- |
Source: MLS United #4121597 Report a problem | ||
| 8/7/2025 | Pending sale | $370,000$156/sqft |
Source: MLS United #4121597 Report a problem | ||
| 8/6/2025 | Listed for sale | $370,000$156/sqft |
Source: MLS United #4121597 Report a problem | ||
Public tax history
| Year | Property taxes | Tax assessment |
|---|---|---|
| 2025 | $3,695 +30.7% | $31,910 +39.3% |
| 2024 | $2,827 | $22,915 |
| 2023 | $2,827 | $22,915 |
| 2022 | $2,827 | $22,915 |
| 2021 | $2,827 +8.3% | $22,915 +7.5% |
| 2020 | $2,610 | $21,322 |
| 2019 | $2,610 +537.5% | $21,322 +610.7% |
| 2018 | $409 -0.5% | $3,000 |
| 2017 | $412 | $3,000 |
| 2016 | $412 | $3,000 |
| 2015 | $412 | $3,000 |
| 2014 | $412 | $3,000 |
Find assessor info on the county website
Neighborhood: 38654
Nearby homes
- $--3 bd2 ba1.9k sqft4732 Patton Dr, Olive Branch, MS 38654Sold
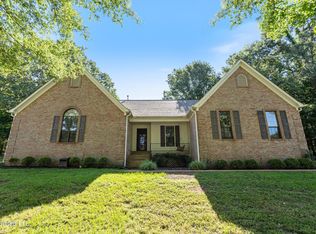
- $345,0004 bd3 ba2.2k sqft4800 Patton Dr, Olive Branch, MS 38654Off Market
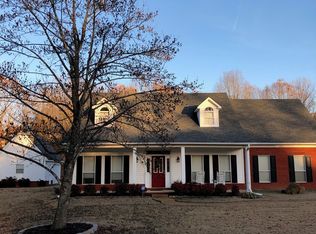
- $298,2003 bd3 ba1.8k sqft4743 Petite Loop, Olive Branch, MS 38654Off Market

- $302,9003 bd2 ba1.9k sqft4822 Patton Dr, Olive Branch, MS 38654Off Market

- $438,3004 bd3 ba2.7k sqft4720 Patton Dr, Olive Branch, MS 38654Off Market
- $313,8003 bd2 ba2k sqft4767 Patton Dr, Olive Branch, MS 38654Off Market
- $371,8004 bd-- ba1.9k sqft4793 Patton Dr, Olive Branch, MS 38654Off Market
- $325,4003 bd-- ba1.6k sqft4747 Patton Dr, Olive Branch, MS 38654Off Market
Nearby schools
GreatSchools rating
- 7/10Chickasaw Elementary SchoolGrades: 2-3Distance: 1.7 mi
- 5/10Olive Branch Middle SchoolGrades: 6-8Distance: 1.8 mi
- 9/10Olive Branch High SchoolGrades: 9-12Distance: 1.4 mi
Schools provided by the listing agent
- Elementary: Olive Branch
- Middle: Olive Branch
- High: Olive Branch
Source: MLS United. This data may not be complete. We recommend contacting the local school district to confirm school assignments for this home.
Sell for more on Zillow
Get a Zillow Showcase℠ listing at no additional cost and you could sell for .
$381,300
2% more
+$7,626
With Zillow Showcase(estimated)
$388,926
Sell for more on Zillow
Get a Zillow Showcase℠ listing at no additional cost and you could sell for .
$381,300
2% more
+$7,626
With Zillow Showcase(estimated)
$388,926
- Mississippi
- DeSoto County
- Olive Branch
- 38654
- 4770 Patton Dr
