Skip main navigation
Off market
  • $567,400

    4733 E Iliff Ave, Denver, CO 80222

    3beds
    1,770sqft
    Townhouse
    Built in ----
    -- sqft lot
    $567,400 Zestimate®
    $321/sqft
    $3,403 Estimated rent

    Home value

    $567,400

    $539,000 - $596,000

    $3,403/mo

    Zestimate® history
    Loading
    Loading...

    Owner options

    List your home for rent

    $3,403/mo

    Rent Zestimate®

    Find your next renter with Zillow Rental Manager. Plus, with online applications, you can quickly screen prospective tenants – for free.

    Learn more

    $3,403/mo

    Rent Zestimate®

    Refinance and save

    $3,245/mo

    Est. payment

    Refinancing to a lower rate could help reduce your monthly payments and save thousands over the life of the loan.

    See today's rates

    $3,245/mo

    Est. payment

    Explore your selling options

    Work with a Zillow partner agent

    Leverage their expertise and Zillow's premium Showcase listings to get your home seen by more buyers.

    Get started

    List with your own agent

    Get your home in front of millions of buyers by listing it on Zillow.

    Learn how to do it

    Sell it yourself

    Take full control of how buyers see your home on Zillow by listing For Sale by Owner (FSBO).

    List your home

    What's special

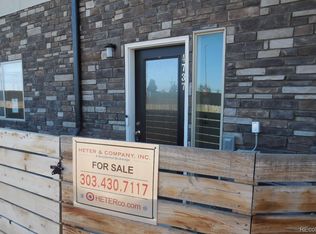
    Discover this move-in-ready townhome in one of the best neighborhoods in Denver that offers both suburban and urban amenities. Located just off I-25, you'll enjoy easy access to both downtown and the DTCwhether you're driving or hopping on the nearby light rail. Outside, enjoy a low-maintenance yardperfect for a quick BBQ or giving your pup a break between Zoom calls. Plus, you're just blocks from the upcoming Bethesda Park project, which will bring a brand-new community park and playground to the neighborhood. Step inside to find a versatile room with its own en-suite bathroomideal for a home office, guest suite, or both. Just down the hallway, you'll find convenient access to the attached two-car garage. Upstairs, the spacious main level features an open-concept layout that truly sets this home apart. The living and dining areas are both generously sizedsomething many other townhomes can't match. The sleek kitchen is a standout with quartz countertops, stainless steel appliances, a new fridge, and a large island ideal for entertaining. At the far end of the living area, large west-facing windows frame stunning mountain views. Head upstairs to find brand-new carpet and two spacious bedrooms, each with its own ensuite bathroom. The primary suite features a walk-in closet, double sinks, a spacious shower, and even more oversized windows to soak in those mountain views. For added convenience, the laundry closet is located on the same level as the bedrooms. The photos don't do this justice. Book a showing today!

    This property is off market, which means it's not currently listed for sale or rent on Zillow. This may be different from what's available on other websites or public sources.

    Zillow last checked:

    Listing updated:

    Source: Zillow Rentals

    Facts & features

    Interior

    Bedrooms & bathrooms
    • Bedrooms: 3
    • Bathrooms: 4
    • Full bathrooms: 3
    • 1/2 bathrooms: 1
    Cooling
    • Central Air
    Appliances
    • Included: Dishwasher, Disposal, Dryer, Microwave, Range Oven, Refrigerator, Washer
    • Laundry: In Unit
    Features
    • Range/Oven, Walk In Closet, Walk-In Closet(s)
    • Flooring: Carpet, Linoleum/Vinyl, Tile
    Interior area
    • Total interior livable area: 1,770 sqft

    Property

    Parking
    • Parking features: Attached
    • Has attached garage: Yes
    • Details: Contact manager
    Features
    • Exterior features: En Suite Bathroom in Every Room, Gas Water Heater, Kitchen Island, Lawn, Light Rail, Near Schools, Range/Oven, Tri-Level, Walk In Closet, Walk-In Shower, Water included in rent
    Details
    • Parcel number: 0630208034000

    Construction

    Type & style
    • Home type: Townhouse
    • Property subtype: Townhouse

    Utilities & green energy

    • Utilities for property: Water

    Community & HOA

    Community
    • Deposit fee: $2,800
    Location
    • Region: Denver

    Financial & listing details

    • Price per square foot: $321/sqft
    • Tax assessed value: $658,500
    • Annual tax amount: $3,133
    • Date on market: 8/11/2025
    • Date available: 08/11/2025
    • Lease term: Contact For Details

    Price history

    DateEventPrice
    8/27/2025Listing removed$2,800$2/sqft
    Source: Zillow Rentals Report a problem
    8/19/2025Price change$2,800-6.7%$2/sqft
    Source: Zillow Rentals Report a problem
    8/11/2025Listed for rent$3,000$2/sqft
    Source: Zillow Rentals Report a problem
    1/6/2022Sold$599,000$338/sqft
    Source: Agent Provided Report a problem

    Public tax history

    YearProperty taxesTax assessment
    2024$3,133 +2.7%$40,430 -7.1%
    2023$3,051 +241.1%$43,530 +13.4%
    2022$895 +22.8%$38,370 +220%
    2021$729 $11,990 +22.1%
    2020-- $9,817
    Find assessor info on the county website

    Neighborhood: University Hills

    Nearby schools

    GreatSchools rating
    Get a cash offer in 3 minutes
    Find out how much your home could sell for in as little as 3 minutes with a no-obligation cash offer.
    Estimated market value
    $567,400
    Get a cash offer in 3 minutes
    Find out how much your home could sell for in as little as 3 minutes with a no-obligation cash offer.
    Estimated market value
    $567,400