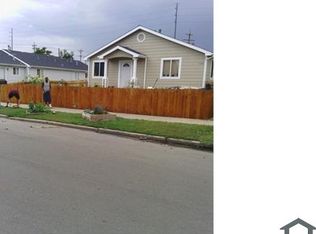
Newly remodeled home outside of the RiNo area, 4733 N Josephine St. is an owner-managed property. We are now accepting applications and can provide showings starting Saturday, August 31st, 2024. Inside you'll find a renovated ranch style duplex with 3 bedrooms and 2 full bathrooms with scratch resistant vinyl floors covering a spacious living/dining area , kitchen, bathrooms and hallway. The kitchen has been updated with remodeled cabinetry, and a new dishwasher and stove. You'll also enjoy a primary bedroom with a full bathroom. The remaining two bedrooms are carpeted and share a full bathroom. A newer washer and dryer is provided on the premises, with plenty of room to wash and dry everything from delicates to bedding. The house also provides newly installed central air to keep the home cool during those hot summer months and central heating for those cold winter days. The private fenced backyard boasts space for outdoor entertaining. A section of the backyard is available for those with a green thumb that enjoy gardening. Ample off-site parking is available for two vehicles with additional street parking available as well. Centrally located near downtown Denver, this house offers a great blend of convenience and tranquility. Just a short walk down the block and you'll be at the newly installed Central 70 Cover Park. Hop down York st to 40th st for a 2-mile trip to the trendy RiNo neighborhood. If you're looking for an escape, head south 2-miles to the Whittier neighborhood, City Park or take a walk at the Denver Zoo. Easy access to both I-25 and I-70 makes commuting and exploring the Denver area a breeze. Please review lease terms. Lease Terms: 12 months - $2,500.00/mo. 24 months - $2,400.00/mo. Security Deposit is commensurate to lease term length: 12 months - $2,500.00 24 months - $2,400.00 Pets: We do allow pets on the premises. No more than 3 pets total. A non-refundable $300.00 deposit will be imposed for the pets. Parking: There is off-street parking available for 2 vehicles. On-street parking is available too. Smoking Policy: No-smoking (including e-cigarettes, vaping, and marijuana) allowed inside the property. Individuals must smoke outside of the premises. Utilities: Tenant is responsible for the following utilities: - electric and gas - water - internet - trash and sewer Maintenance responsibilities: Tenant must contact owners if a maintenance need arises. Additional policies: Tenant may not make any alterations to the property.
This property is off market, which means it's not currently listed for sale or rent on Zillow. This may be different from what's available on other websites or public sources.