Welcome home to Polo Club at Mountain Island Lake! Enjoy comfort and convenience in this inviting one-story home. This move in ready Patio home offers an open split bedroom plan which includes a spacious primary suite with a large walk-in closet. The Primary bath features a dual sink vanity and walk-in shower. Secondary bedroom is perfect for guests and has access to full bathroom. The sunroom is filled with natural light and perfect for relaxing, also offers a separate versatile study/flex space with endless possibilities. The kitchen boasts an abundance of cabinetry with under cabinet lighting, ideal for any home chef! Enjoy all the community perks such as the Pool, Fitness Center and Clubhouse for social gatherings. Conveniently located near shopping, dining I-85, I-485 and everything you need for easy living.
Closed
$375,000
4733 Polo Gate Blvd, Charlotte, NC 28216
2beds
1,872sqft
Townhouse
Built in 2008
0.09 Acres Lot
$376,400 Zestimate®
$200/sqft
$1,932 Estimated rent
Home value
$376,400
$350,000 - $403,000
$1,932/mo
Zestimate® history
Owner options
List your home for rent
$1,932/mo
Rent Zestimate®
Find your next renter with Zillow Rental Manager. Plus, with online applications, you can quickly screen prospective tenants – for free.
$1,932/mo
Rent Zestimate®
Refinance and save
$2,732/mo
Est. payment
Refinancing to a lower rate could help reduce your monthly payments and save thousands over the life of the loan.
$2,732/mo
Est. payment
Explore your selling options
Work with a Zillow partner agent
Leverage their expertise and Zillow's premium Showcase listings to get your home seen by more buyers.
Get startedList with your own agent
Get your home in front of millions of buyers by listing it on Zillow.
Learn how to do itSell it yourself
Take full control of how buyers see your home on Zillow by listing For Sale by Owner (FSBO).
List your homeWhat's special
Walk-in showerUnder cabinet lightingLarge walk-in closetSpacious primary suiteDual sink vanityAbundance of cabinetry
Zillow last checked:
Listing updated:
Listed by:
Tarrah Portnova TarrahPortnova@gmail.com,
Magnolia Real Estate
Bought with:
Derhyl Pruitt
Pruitt Miller Realty Group
Source: Canopy MLS as distributed by MLS GRID,MLS#: 4310478
Facts & features
Interior
Bedrooms & bathrooms
- Bedrooms: 2
- Bathrooms: 2
- Full bathrooms: 2
- Main level bedrooms: 2
Primary bedroom
- Features: Walk-In Closet(s)
- Level: Main
Bedroom s
- Level: Main
Bathroom full
- Level: Main
Bathroom full
- Level: Main
Dining area
- Level: Main
Kitchen
- Level: Main
Laundry
- Level: Main
Living room
- Level: Main
Office
- Level: Main
Sunroom
- Level: Main
Heating
- Forced Air, Natural Gas
Cooling
- Ceiling Fan(s), Central Air, Electric
Appliances
- Included: Dishwasher, Microwave, Oven, Refrigerator with Ice Maker
- Laundry: Laundry Room, Main Level, Sink
Features
- Open Floorplan, Pantry, Storage, Walk-In Closet(s)
- Flooring: Carpet
- Doors: Storm Door(s)
- Has basement: No
- Fireplace features: Living Room
Interior area
- Total structure area: 1,872
- Total interior livable area: 1,872 sqft
- Finished area above ground: 1,872
- Finished area below ground: 0
Property
Parking
- Total spaces: 2
- Parking features: Attached Garage, Garage Door Opener, Shared Driveway, Garage on Main Level
- Attached garage spaces: 2
- Has uncovered spaces: Yes
Features
- Levels: One
- Stories: 1
- Entry location: Main
- Patio & porch: Patio
- Exterior features: Lawn Maintenance
- Pool features: Community
- Waterfront features: None
Lot
- Size: 0.09 Acres
Living quarters
- Secondary features: None
Details
- Parcel number: 02326407
- Zoning: OFC
- Special conditions: Estate
Construction
Type & style
- Home type: Townhouse
- Property subtype: Townhouse
Materials
- Stone
- Foundation: Slab
Condition
- New construction: No
- Year built: 2008
Details
- Builder name: Epcon
Utilities & green energy
- Sewer: Public Sewer
- Water: City
- Utilities for property: Cable Available, Electricity Connected
Community & HOA
Community
- Features: Fifty Five and Older, Clubhouse, Gated, Street Lights
- Senior community: Yes
- Subdivision: Polo Club at Mountain Island Lake
HOA
- Has HOA: Yes
- HOA fee: $460 monthly
- HOA name: CSI Community Mgmt
- HOA phone: 704-892-1660
Location
- Region: Charlotte
Financial & listing details
- Price per square foot: $200/sqft
- Tax assessed value: $351,100
- Date on market: 10/10/2025
- Cumulative days on market: 66 days
- Listing terms: Cash,Conventional,FHA,VA Loan
- Electric utility on property: Yes
- Road surface type: Concrete, Paved
Price history
| Date | Event | Price |
|---|---|---|
| 2/19/2026 | Sold | $375,000-2.6%$200/sqft |
Source:  Canopy MLS as distributed by MLS GRID #4310478 Report a problem Canopy MLS as distributed by MLS GRID #4310478 Report a problem | ||
| 10/10/2025 | Listed for sale | $385,000+54.3%$206/sqft |
Source: Canopy MLS as distributed by MLS GRID #4310478 Report a problem | ||
| 2/1/2010 | Sold | $249,500$133/sqft |
Source: Public Record Report a problem | ||
Public tax history
| Year | Property taxes | Tax assessment |
|---|---|---|
| 2025 | -- | $351,100 |
| 2024 | -- | $351,100 |
| 2023 | -- | $351,100 +33.1% |
| 2022 | -- | $263,800 |
| 2021 | -- | $263,800 |
| 2020 | -- | $263,800 |
| 2019 | $2,307 -18.1% | $263,800 +5.8% |
| 2018 | $2,815 +2.1% | $249,400 |
| 2017 | $2,757 | $249,400 |
| 2016 | $2,757 | $249,400 |
| 2015 | $2,757 +2.8% | $249,400 |
| 2014 | $2,682 | $249,400 |
| 2013 | -- | $249,400 |
| 2012 | -- | $249,400 |
| 2011 | -- | $249,400 +23.3% |
| 2010 | -- | $202,300 |
Find assessor info on the county website
Neighborhood: 28216
Nearby homes
- $375,1002 bd2 ba1.7k sqft4727 Polo Gate Blvd, Charlotte, NC 28216Off Market

- $384,5002 bd2 ba1.5k sqft4737 Polo Gate Blvd, Charlotte, NC 28216Sold

- $321,7002 bd2 ba1.1k sqft4745 Polo Gate Blvd, Charlotte, NC 28216Off Market
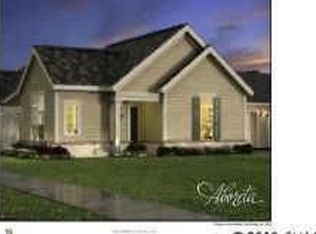
- $382,0002 bd2 ba1.9k sqft4723 Polo Gate Blvd, Charlotte, NC 28216Sold
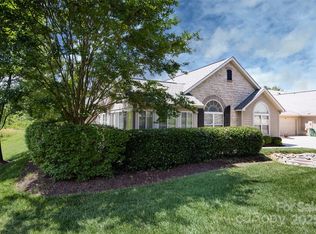
- $368,4002 bd2 ba1.5k sqft4741 Polo Gate Blvd, Charlotte, NC 28216Off Market
- $368,0002 bd2 ba1.5k sqft4715 Polo Gate Blvd, Charlotte, NC 28216Off Market
- $399,9002 bd2 ba1.4k sqft4759 Polo Gate Blvd, Charlotte, NC 28216For Sale
- $382,4002 bd2 ba1.6k sqft4719 Polo Gate Blvd, Charlotte, NC 28216Off Market
Nearby schools
GreatSchools rating
- 3/10Mountain Island Lake AcademyGrades: PK-8Distance: 2 mi
- 5/10Hopewell HighGrades: 9-12Distance: 4 mi
Schools provided by the listing agent
- Elementary: Mountain Island Lake Academy
- Middle: Mountain Island Lake Academy
- High: Hopewell
Source: Canopy MLS as distributed by MLS GRID. This data may not be complete. We recommend contacting the local school district to confirm school assignments for this home.
Get a cash offer in 3 minutes
Find out how much your home could sell for in as little as 3 minutes with a no-obligation cash offer.
Estimated market value
$376,400
Get a cash offer in 3 minutes
Find out how much your home could sell for in as little as 3 minutes with a no-obligation cash offer.
Estimated market value
$376,400
- North Carolina
- Mecklenburg County
- Charlotte
- 28216
- 4733 Polo Gate Blvd
Nearby cities
Nearby neighborhoods
Nearby zip codes
Other Charlotte Topics
