Welcome to Polo Club at Mountain Island Lake — a premier gated 55+ community offering privacy, low-maintenance living, and exceptional convenience. This immaculately maintained 2-bedroom, 2-bath townhome is perfectly positioned overlooking the neighborhood pond, providing peaceful water views and a serene backdrop for everyday living. The private, enclosed patio is ideal for morning coffee, entertaining friends, or unwinding in the evening while enjoying the tranquil setting. Inside, you’ll find a freshly painted interior filled with natural light and an open, airy floor plan designed for effortless one-level living. The kitchen features stainless steel appliances, granite countertops, generous prep space, and an oversized bar that flows seamlessly into the dining area — perfect for casual meals or hosting guests. The inviting living room, complete with a gas fireplace, opens to a bright sunroom overlooking the pond, creating the perfect space to relax and take in the view year-round. The spacious primary suite offers comfort and functionality, highlighted by a hybrid walk-in tub/shower for added accessibility and ease. As part of this secure, amenity-rich community, residents enjoy access to a clubhouse, fitness center, pool, and scenic sidewalks throughout. Plus, you’re just a short walk to local restaurants, shopping, grocery stores, and the Riverbend shopping center — making daily errands and dining out incredibly convenient. Experience the perfect blend of comfort, community, and carefree living.
Closed
$384,500
4737 Polo Gate Blvd, Charlotte, NC 28216
2beds
1,552sqft
Townhouse
Built in 2008
-- sqft lot
$385,400 Zestimate®
$248/sqft
$1,784 Estimated rent
Home value
$385,400
$358,000 - $412,000
$1,784/mo
Zestimate® history
Owner options
List your home for rent
$1,784/mo
Rent Zestimate®
Find your next renter with Zillow Rental Manager. Plus, with online applications, you can quickly screen prospective tenants – for free.
$1,784/mo
Rent Zestimate®
Refinance and save
$2,800/mo
Est. payment
Refinancing to a lower rate could help reduce your monthly payments and save thousands over the life of the loan.
$2,800/mo
Est. payment
Explore your selling options
Work with a Zillow partner agent
Leverage their expertise and Zillow's premium Showcase listings to get your home seen by more buyers.
Get startedList with your own agent
Get your home in front of millions of buyers by listing it on Zillow.
Learn how to do itSell it yourself
Take full control of how buyers see your home on Zillow by listing For Sale by Owner (FSBO).
List your homeWhat's special
Gas fireplaceEffortless one-level livingNatural lightPrivate enclosed patioPeaceful water viewsFreshly painted interiorOversized bar
Zillow last checked:
Listing updated:
Listed by:
Jordan Cook jordan.cook@allentate.com,
Howard Hanna Allen Tate Huntersville
Bought with:
Tarrah Portnova
Magnolia Real Estate
Source: Canopy MLS as distributed by MLS GRID,MLS#: 4352834
Facts & features
Interior
Bedrooms & bathrooms
- Bedrooms: 2
- Bathrooms: 2
- Full bathrooms: 2
- Main level bedrooms: 2
Primary bedroom
- Level: Main
Bedroom s
- Level: Main
Bathroom full
- Level: Main
Bathroom full
- Level: Main
Dining area
- Level: Main
Flex space
- Level: Main
Kitchen
- Level: Main
Laundry
- Level: Main
Living room
- Level: Main
Sunroom
- Level: Main
Heating
- Central, Natural Gas
Cooling
- Central Air
Appliances
- Included: Dishwasher, Electric Range, Microwave, Refrigerator
- Laundry: Laundry Room, Main Level
Features
- Breakfast Bar, Built-in Features, Open Floorplan, Pantry, Walk-In Closet(s)
- Flooring: Hardwood, Tile
- Has basement: No
- Fireplace features: Gas Log, Living Room
Interior area
- Total structure area: 1,552
- Total interior livable area: 1,552 sqft
- Finished area above ground: 1,552
- Finished area below ground: 0
Property
Parking
- Total spaces: 2
- Parking features: Attached Carport, Driveway, Garage on Main Level
- Garage spaces: 2
- Has carport: Yes
- Has uncovered spaces: Yes
Features
- Levels: One
- Stories: 1
- Entry location: Main
- Patio & porch: Enclosed, Patio
- Pool features: Community
- Fencing: Partial
- Has view: Yes
- View description: Water
- Has water view: Yes
- Water view: Water
- Waterfront features: Pond
Lot
- Features: Pond(s), Wooded
Details
- Parcel number: 02326408
- Zoning: OFC
- Special conditions: Standard
Construction
Type & style
- Home type: Townhouse
- Property subtype: Townhouse
Materials
- Hardboard Siding, Stone
- Foundation: Slab
Condition
- New construction: No
- Year built: 2008
Utilities & green energy
- Sewer: Public Sewer
- Water: City
Community & HOA
Community
- Features: Fifty Five and Older, Clubhouse, Fitness Center, Gated, Sidewalks, Street Lights, Walking Trails
- Security: Carbon Monoxide Detector(s), Smoke Detector(s)
- Senior community: Yes
- Subdivision: Polo Club at Mountain Island Lake
HOA
- Has HOA: Yes
- HOA fee: $460 monthly
- HOA name: CSI Community Management
Location
- Region: Charlotte
Financial & listing details
- Price per square foot: $248/sqft
- Tax assessed value: $343,000
- Annual tax amount: $2,446
- Date on market: 3/3/2026
- Cumulative days on market: 3 days
- Listing terms: Cash,Conventional
- Road surface type: Concrete, Paved
Price history
| Date | Event | Price |
|---|---|---|
| 3/31/2026 | Sold | $384,500$248/sqft |
Source:  Canopy MLS as distributed by MLS GRID #4352834 Report a problem Canopy MLS as distributed by MLS GRID #4352834 Report a problem | ||
| 3/3/2026 | Listed for sale | $384,500+53.5%$248/sqft |
Source: Canopy MLS as distributed by MLS GRID #4352834 Report a problem | ||
| 8/19/2009 | Sold | $250,500$161/sqft |
Source: Public Record Report a problem | ||
Public tax history
| Year | Property taxes | Tax assessment |
|---|---|---|
| 2025 | $2,446 +1.6% | $343,000 |
| 2024 | $2,408 +1.7% | $343,000 |
| 2023 | $2,369 +0.3% | $343,000 +32.4% |
| 2022 | $2,362 +2.4% | $259,100 |
| 2021 | $2,307 +0.6% | $259,100 |
| 2020 | $2,294 +1.2% | $259,100 |
| 2019 | $2,266 -16.4% | $259,100 +8% |
| 2018 | $2,710 +2.1% | $240,000 |
| 2017 | $2,654 | $240,000 |
| 2016 | $2,654 | $240,000 |
| 2015 | $2,654 +2.8% | $240,000 |
| 2014 | $2,582 | $240,000 |
| 2013 | -- | $240,000 |
| 2012 | -- | $240,000 |
| 2011 | -- | $240,000 +23.3% |
| 2010 | -- | $194,600 |
Find assessor info on the county website
Neighborhood: 28216
Nearby homes
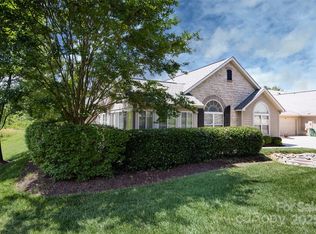
- $382,0002 bd2 ba1.9k sqft4723 Polo Gate Blvd, Charlotte, NC 28216Sold
- $375,0002 bd2 ba1.8k sqft4733 Polo Gate Blvd, Charlotte, NC 28216Sold

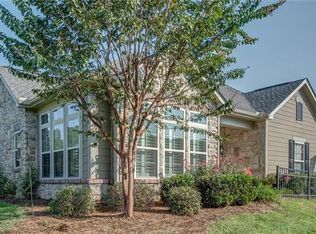
- $368,4002 bd2 ba1.5k sqft4741 Polo Gate Blvd, Charlotte, NC 28216Off Market
- $375,1002 bd2 ba1.7k sqft4727 Polo Gate Blvd, Charlotte, NC 28216Off Market

- $321,7002 bd2 ba1.1k sqft4745 Polo Gate Blvd, Charlotte, NC 28216Off Market
- $382,4002 bd2 ba1.6k sqft4719 Polo Gate Blvd, Charlotte, NC 28216Off Market
- $390,9002 bd2 ba1.6k sqft4763 Polo Gate Blvd, Charlotte, NC 28216Off Market
- $399,9002 bd2 ba1.4k sqft4759 Polo Gate Blvd, Charlotte, NC 28216For Sale
Nearby schools
GreatSchools rating
- 3/10Mountain Island Lake AcademyGrades: PK-8Distance: 2 mi
- 5/10Hopewell HighGrades: 9-12Distance: 4 mi
Get a cash offer in 3 minutes
Find out how much your home could sell for in as little as 3 minutes with a no-obligation cash offer.
Estimated market value
$385,400
Get a cash offer in 3 minutes
Find out how much your home could sell for in as little as 3 minutes with a no-obligation cash offer.
Estimated market value
$385,400
- North Carolina
- Mecklenburg County
- Charlotte
- 28216
- 4737 Polo Gate Blvd
Nearby cities
Nearby neighborhoods
Nearby zip codes
Other Charlotte Topics
