Skip main navigation
Sold for $875,000
  • Listed by: Real Broker • Na Li • Contact: 626-691-7182
    Bought with: RG REALTY
    $875,000

    4733 S Rogers Way, Ontario, CA 91762

    5beds
    2,742sqft
    Single Family Residence
    Built in 2019
    4,500 Square Feet Lot
    $860,500 Zestimate®
    $319/sqft
    $3,959 Estimated rent

    Home value

    $860,500

    $774,000 - $955,000

    $3,959/mo

    Zestimate® history
    Loading
    Loading...

    Owner options

    List your home for rent

    $3,959/mo

    Rent Zestimate®

    Find your next renter with Zillow Rental Manager. Plus, with online applications, you can quickly screen prospective tenants – for free.

    Learn more

    $3,959/mo

    Rent Zestimate®

    Refinance and save

    $5,619/mo

    Est. payment

    Refinancing to a lower rate could help reduce your monthly payments and save thousands over the life of the loan.

    See today's rates

    $5,619/mo

    Est. payment

    Explore your selling options

    Work with a Zillow partner agent

    Leverage their expertise and Zillow's premium Showcase listings to get your home seen by more buyers.

    Get started

    List with your own agent

    Get your home in front of millions of buyers by listing it on Zillow.

    Learn how to do it

    Sell it yourself

    Take full control of how buyers see your home on Zillow by listing For Sale by Owner (FSBO).

    List your home

    What's special

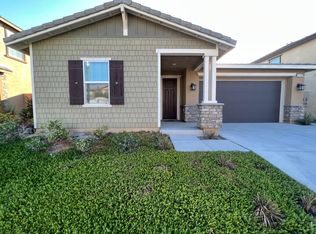
    Featuring paid-off solar, this elegant home sits in the desirable Northpark Community of Ontario Ranch. Built in 2019, this Cottage-style two-story residence offers an open-concept layout with a modern kitchen featuring white cabinetry, ash grey quartz countertops, an enlarged island throughout. Downstairs features a spacious great room pre-wired for a flat panel TV and a full bedroom with bathroom—ideal for guests or multi-generational living. And plus a flex room downstairs provides space for a home office or gym. Upstairs offers a large loft, laundry room with deep sink, and an oversized primary suite with a walk-in closet, dual vanities, soaking tub, and private balcony. The low-maintenance backyard is ideal for relaxing or entertaining. Enjoy walking distance to a local park. Community amenities include BBQ areas, basketball courts, greenbelts, and playgrounds. Conveniently located near Costco, 99 Ranch, and the upcoming Walmart Supercenter, with easy access to the 60 and 15 freeways.

    Zillow last checked:

    Listing updated:

    Listed by:

    Na Li DRE #02162376 626-691-7182,

    Real Broker,

    Liping Yi DRE #02028818 626-227-4160,

    Real Broker

    Bought with:

    Guannan Li, DRE #01897936

    RG REALTY

    Source: CRMLS,MLS#: OC25137541MLS LogoOriginating MLS: California Regional MLS

    Facts & features

    Interior

    Bedrooms & bathrooms
    • Bedrooms: 5
    • Bathrooms: 3
    • Full bathrooms: 3
    • Main level bathrooms: 1
    • Main level bedrooms: 1
    Rooms
    • Room types: Bedroom, Great Room, Kitchen, Laundry, Loft, Primary Bathroom, Primary Bedroom
    Primary bedroom
    • Features: Primary Suite
    Bedroom
    • Features: Bedroom on Main Level
    Bathroom
    • Features: Bathtub, Separate Shower, Tub Shower
    Heating
    • Central
    Cooling
    • Central Air
    Appliances
    • Included: ENERGY STAR Qualified Appliances, ENERGY STAR Qualified Water Heater, Gas Range, Microwave, Water Heater
    • Laundry: Inside, Laundry Room, Upper Level
    Features
    • Breakfast Bar, Pantry, Recessed Lighting, Bedroom on Main Level, Loft
    • Windows: ENERGY STAR Qualified Windows
    • Has fireplace: No
    • Fireplace features: None
    • Common walls with other units/homes: No Common Walls
    Interior area
    • Total interior livable area: 2,742 sqft

    Property

    Parking
    • Total spaces: 2
    • Parking features: Garage - Attached
    • Attached garage spaces: 2
    Features
    • Levels: Two
    • Stories: 2
    • Entry location: front
    • Pool features: None
    • Has view: Yes
    • View description: None
    Lot
    • Size: 4,500 Square Feet
    • Features: 0-1 Unit/Acre
    Details
    • Parcel number: 1073291250000
    • Special conditions: Standard

    Construction

    Type & style
    • Home type: SingleFamily
    • Property subtype: Single Family Residence
    Condition
    • New construction: No
    • Year built: 2019

    Utilities & green energy

    • Sewer: Unknown
    • Water: Public
    Green energy
    • Energy efficient items: Appliances, Water Heater
    • Energy generation: Solar

    Community & HOA

    Community
    • Features: Street Lights, Sidewalks
    HOA
    • Has HOA: Yes
    • Amenities included: Other Courts, Barbecue, Picnic Area, Playground
    • HOA fee: $99 monthly
    • HOA name: prime assocation services
    • HOA phone: 800-706-7838
    Location
    • Region: Ontario

    Financial & listing details

    • Price per square foot: $319/sqft
    • Tax assessed value: $642,530
    • Annual tax amount: $11,417
    • Date on market: 6/19/2025
    • Cumulative days on market: 7 days
    • Listing terms: Cash,Cash to New Loan,Conventional

    Price history

    DateEventPrice
    2/2/2026Listing removed$3,800$1/sqft
    Source: CRMLS #CV25281498 Report a problem
    12/30/2025Listed for rent$3,800-2.6%$1/sqft
    Source: CRMLS #CV25281498 Report a problem
    12/23/2025Listing removed$3,900$1/sqft
    Source: CRMLS #CV25269744 Report a problem
    12/3/2025Listed for rent$3,900$1/sqft
    Source: CRMLS #CV25269744 Report a problem
    12/3/2025Listing removed$3,900$1/sqft
    Source: CRMLS #CV25240054 Report a problem
    10/15/2025Listed for rent$3,900-2.5%$1/sqft
    Source: CRMLS #CV25240054 Report a problem
    10/15/2025Listing removed$4,000$1/sqft
    Source: CRMLS #CV25224761 Report a problem
    9/24/2025Listed for rent$4,000-2.4%$1/sqft
    Source: CRMLS #CV25224761 Report a problem
    9/24/2025Listing removed$4,100$1/sqft
    Source: CRMLS #CV25200111 Report a problem
    9/5/2025Listed for rent$4,100-4.7%$1/sqft
    Source: CRMLS #CV25200111 Report a problem
    9/5/2025Listing removed$4,300$2/sqft
    Source: CRMLS #CV25187951 Report a problem
    8/20/2025Listed for rent$4,300+16.2%$2/sqft
    Source: CRMLS #CV25187951 Report a problem
    7/10/2025Sold$875,000+9.5%$319/sqft
    Source: CRMLS #OC25137541 Report a problem
    7/1/2025Pending sale$799,000$291/sqft
    Source: CRMLS #OC25137541 Report a problem
    12/28/2023Listing removed--
    Source: Zillow Rentals Report a problem
    11/14/2023Listed for rent$3,700$1/sqft
    Source: Zillow Rentals Report a problem
    10/23/2023Listing removed--
    Source: Zillow Rentals Report a problem
    10/2/2023Listed for rent$3,700+5.7%$1/sqft
    Source: Zillow Rentals Report a problem
    8/31/2021Listing removed--
    Source: Zillow Rental Manager Report a problem
    8/30/2021Listed for rent$3,500$1/sqft
    Source: Zillow Rental Manager Report a problem

    Public tax history

    YearProperty taxesTax assessment
    2025$11,417 +1.9%$642,530 +2%
    2024$11,209 +3%$629,932 +2%
    2023$10,887 +0.9%$617,580 +2%
    2022$10,795 -3.1%$605,470 +2%
    2021$11,141 +2.3%$593,598 +1%
    2020$10,895 +99.2%$587,511 +661.7%
    2019$5,470 $77,130
    Find assessor info on the county website

    Neighborhood: 91762

    Nearby schools

    GreatSchools rating
    Schools provided by the listing agent
    • Elementary: Ranch View
    • Middle: Grace Yokl

    Source: CRMLS. This data may not be complete. We recommend contacting the local school district to confirm school assignments for this home.

    Get a cash offer in 3 minutes
    Find out how much your home could sell for in as little as 3 minutes with a no-obligation cash offer.
    Estimated market value
    $860,500
    Get a cash offer in 3 minutes
    Find out how much your home could sell for in as little as 3 minutes with a no-obligation cash offer.
    Estimated market value
    $860,500