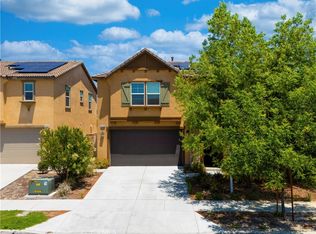
Beautiful 4-bedroom, 3-bathroom. This home offers a spacious open floor plan with a bedroom and full bathroom downstairs, making it ideal for guests or extended family. Features include a large kitchen with stainless steel appliances, indoor laundry, 2-car garage, and a private backyard.
For sale
Listed by: Sun Field Group Realty • MAX BARRERA • 714-580-6289
Price cut: $45K (10/21)
$755,000
4723 S Rogers Way, Ontario, CA 91762
4beds
2,403sqft
Single Family Residence
Built in 2019
4,500 Square Feet Lot
$754,600 Zestimate®
$314/sqft
$106/mo HOA
What's special
- 60 days
- 629
- 52
Zillow last checked:
Listing updated:
Listed by:
MAX BARRERA DRE #01276684 714-580-6289,
Sun Field Group Realty
Source: CRMLS,MLS#: IV26208094 Originating MLS: California Regional MLS
Facts & features
Interior
Bedrooms & bathrooms
- Bedrooms: 4
- Bathrooms: 3
- Full bathrooms: 3
Rooms
- Room types: Bedroom
Bedroom
- Features: All Bedrooms Up
Kitchen
- Features: Granite Counters
Heating
- Central
Cooling
- Central Air
Appliances
- Included: Gas Range, Microwave
- Laundry: Upper Level
Features
- Breakfast Bar, All Bedrooms Up
- Flooring: Carpet, Vinyl
- Has fireplace: No
- Fireplace features: None
- Common walls with other units/homes: No Common Walls
Interior area
- Total interior livable area: 2,403 sqft
Property
Parking
- Total spaces: 2
- Parking features: Garage - Attached
- Attached garage spaces: 2
Features
- Levels: Two
- Stories: 2
- Entry location: 1
- Patio & porch: Patio
- Pool features: None
- Spa features: None
Lot
- Size: 4,500 Square Feet
Details
- Parcel number: 1073291260000
- Special conditions: Standard
Construction
Type & style
- Home type: SingleFamily
- Architectural style: Patio Home
- Property subtype: Single Family Residence
Materials
- Concrete
Condition
- New construction: No
- Year built: 2019
Utilities & green energy
- Sewer: Public Sewer
- Water: Public
- Utilities for property: Other
Green energy
- Energy generation: Solar
Community & HOA
Community
- Features: Park
HOA
- Has HOA: Yes
- Amenities included: Other
- HOA fee: $106 monthly
- HOA name: North Park
- HOA phone: 951-335-8563
Location
- Region: Ontario
Financial & listing details
- Price per square foot: $314/sqft
- Tax assessed value: $598,485
- Date on market: 9/23/2026
- Cumulative days on market: 60 days
- Listing terms: Cash,Conventional,FHA
Estimated market value
$754,600
$717,000 - $792,000
$3,730/mo
Price history
| Date | Event | Price |
|---|---|---|
| 10/21/2026 | Price change | $755,000-5.6%$314/sqft |
Source:  CRMLS #IV26208094 Report a problem | ||
| 10/6/2026 | Price change | $800,000-3.5%$333/sqft |
Source: CRMLS #IV26208094 Report a problem | ||
| 9/23/2026 | Listed for sale | $829,000+57.6%$345/sqft |
Source: CRMLS #IV26208094 Report a problem | ||
| 4/18/2019 | Sold | $526,000$219/sqft |
Source: Public Record Report a problem | ||
Public tax history
| Year | Property taxes | Tax assessment |
|---|---|---|
| 2026 | -- | $598,485 +2% |
| 2025 | $10,650 +1.8% | $586,750 +2% |
| 2024 | $10,459 +2.8% | $575,246 +2% |
| 2023 | $10,172 +0.8% | $563,967 +2% |
| 2022 | $10,088 -3.1% | $552,909 +2% |
| 2021 | $10,414 +2.1% | $542,068 +1% |
| 2020 | $10,200 +91.8% | $536,510 +595.6% |
| 2019 | $5,320 | $77,130 |
Find assessor info on the county website
Monthly payment
Est. payment
Payment breakdown
Explore the cost of this home by adjusting the details. Changes won't be saved.Climate risks
Neighborhood: 91762

Similar homes
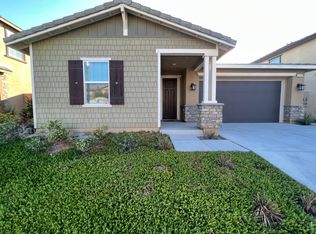
- $799,8884 bd3 ba2.4k sqft4937 S Tangerine Way, Ontario, CA 91762For Sale
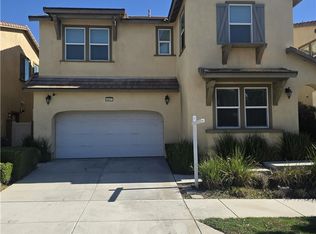 MLS ID #AR26239795, Kenneth Lickitwongse, Kenneth J Lickitwongse, BROKER. CRMLS
- $729,0004 bd3 ba2.2k sqft3418 E Paraduxx Privado, Ontario, CA 91762For Sale
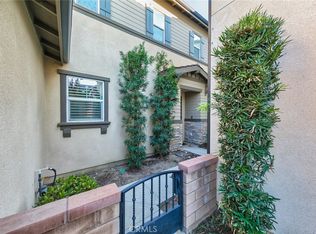 MLS ID #AR26188457, Van Tuyet To, Coldwell Banker Dynasty Arc.. CRMLS
- $679,9003 bd3 ba1.7k sqft3147 E Discovery St, Ontario, CA 91762For Sale
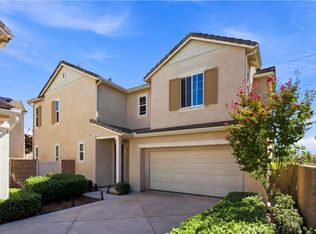 MLS ID #AR26198238, Shirley Juan Hou, Real Brokerage Technologies, Inc. CRMLS
- $829,0005 bd3 ba2.9k sqft4832 S Anderson Ave, Ontario, CA 91762For Sale
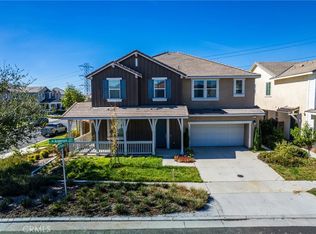 MLS ID #IG26231809, Lilia Amador, Realty ONE Group Homelink. CRMLS
