This well‑kept 3 bedroom, 2 bath Northeast home delivers excellent functionality and flexible living options throughout. The spacious backyard features a storage shed plus a large bonus room with lots of storage space perfect for a workshop, office, or guest bedroom.
Inside, the home offers laminate wood flooring and tile throughout the house. The kitchen is right off the dining room, creating an efficient and comfortable layout.
Sitting on a large lot, the property provides abundant outdoor space ideal for entertaining, gardening, or future expansion. Whether you imagine hosting gatherings, creating a play area, or enjoying a peaceful retreat, the backyard offers outstanding potential.
The location provides quick access to schools, shopping, dining, US‑54, and Loop 375, making daily travel simple and convenient.
Roof was replaced 2 1/2 years ago.
For sale
$219,000
4733 Tetons Dr, El Paso, TX 79904
3beds
1,919sqft
:
Get pre-qualified$1,651/mo
Single Family Residence
Built in 1955
6,969 Square Feet Lot
$217,300 Zestimate®
$114/sqft
$-- HOA
What's special
Spacious backyardStorage shed
- 177 days |
- 119 |
- 2 |
Zillow last checked:
Listing updated:
Listed by:
Cristina Sanchez 0557767 915-540-6438,
RE/MAX Associates
Source: GEPAR,MLS#: 937597
Facts & features
Interior
Bedrooms & bathrooms
- Bedrooms: 3
- Bathrooms: 2
- Full bathrooms: 1
- 3/4 bathrooms: 1
Heating
- Central
Cooling
- Refrigerated
Appliances
- Included: Free-Standing Gas Oven, Range Hood, Refrigerator
- Laundry: Gas Dryer Hookup, Washer Hookup
Features
- Ceiling Fan(s)
- Flooring: Tile
- Windows: See Remarks
- Number of fireplaces: 1
Interior area
- Total structure area: 1,919
- Total interior livable area: 1,919 sqft
Video & virtual tour
Property
Parking
- Parking features: Garage - Attached
- Has attached garage: Yes
Features
- Exterior features: Back Yard Access
- Has spa: Yes
- Spa features: Hot Tub (Indoor)
- Fencing: Fenced
Lot
- Size: 6,969 Square Feet
- Features: Standard Lot, Subdivided
Details
- Parcel number: M85199902103700
- Zoning: R4
- Special conditions: None
Construction
Type & style
- Home type: SingleFamily
- Architectural style: 1 Story
- Property subtype: Single Family Residence
Materials
- Stucco
- Roof: Shingle
Condition
- Year built: 1955
Utilities & green energy
- Water: City
Community & HOA
Community
- Subdivision: Mountain View
HOA
- Has HOA: No
- Amenities included: None
- Services included: None
Location
- Region: El Paso
Financial & listing details
- Price per square foot: $114/sqft
- Tax assessed value: $213,400
- Annual tax amount: $5,641
- Date on market: 2/3/2026
- Cumulative days on market: 179 days
- Listing terms: Cash,Conventional,FHA,VA Loan
Estimated market value
$217,300
$206,000 - $228,000
$1,708/mo
Price history
| Date | Event | Price |
|---|---|---|
| 4/9/2026 | Price change | $219,000-0.5%$114/sqft |
Source:  GEPAR #937597 Report a problem GEPAR #937597 Report a problem | ||
| 2/3/2026 | Listed for sale | $220,000$115/sqft |
Source: GEPAR #937597 Report a problem | ||
| 11/17/2003 | Sold | -- |
Source: GEPAR #224987 Report a problem | ||
Public tax history
| Year | Property taxes | Tax assessment |
|---|---|---|
| 2025 | -- | $213,400 +5.4% |
| 2024 | $5,254 +2.5% | $202,411 +9.3% |
| 2023 | $5,125 +4.6% | $185,266 +11.9% |
| 2022 | $4,900 +26.7% | $165,541 +33.8% |
| 2021 | $3,866 +43.3% | $123,744 +43.2% |
| 2020 | $2,699 +1.6% | $86,433 |
| 2019 | $2,657 +5% | $86,433 +2.2% |
| 2018 | $2,531 -3.4% | $84,559 -4.5% |
| 2017 | $2,620 +5.1% | $88,528 |
| 2016 | $2,494 +0.6% | $88,528 |
| 2015 | $2,478 | $88,528 -2.2% |
| 2014 | $2,478 | $90,554 |
| 2013 | -- | $90,554 |
| 2012 | -- | $90,554 -8% |
| 2011 | -- | $98,457 -4.4% |
| 2010 | -- | $103,005 -0.9% |
| 2009 | -- | $103,956 |
| 2008 | -- | -- |
| 2007 | -- | -- |
| 2006 | -- | -- |
| 2005 | -- | -- |
| 2004 | -- | -- |
| 2003 | -- | -- |
| 2002 | -- | -- |
| 2001 | -- | -- |
| 2000 | -- | -- |
Find assessor info on the county website
Monthly payment
Est. payment
Payment breakdown
Explore the cost of this home by adjusting the details. Changes won't be saved.Climate risks
Neighborhood: Mountain View
Nearby schools
GreatSchools rating
- 7/10Lee Elementary SchoolGrades: PK-5Distance: 0.6 mi
- 4/10Magoffin Middle SchoolGrades: 6-8Distance: 0.4 mi
- 4/10Irvin High SchoolGrades: 9-12Distance: 1.8 mi
Schools provided by the listing agent
- Elementary: Stanton
- Middle: Magoffin
- High: Irvin
Source: GEPAR. This data may not be complete. We recommend contacting the local school district to confirm school assignments for this home.
- $194,9003 bd2 ba1.2k sqft4737 Tetons Dr, El Paso, TX 79904Off Market
- $147,9003 bd1 ba950 sqft4729 Tetons Dr, El Paso, TX 79904Off Market
- $206,6004 bd2 ba2k sqft4732 Sierra Madre Dr, El Paso, TX 79904Off Market
- $175,5003 bd1 ba1.2k sqft4725 Tetons Dr, El Paso, TX 79904Off Market
- $214,9994 bd2 ba1.8k sqft4728 Sierra Madre Dr, El Paso, TX 79904For Sale
- $190,7003 bd2 ba1.4k sqft4741 Tetons Dr, El Paso, TX 79904Off Market
- $156,0002 bd1 ba1.1k sqft4736 Sierra Madre Dr, El Paso, TX 79904Off Market
- $164,5003 bd2 ba1.1k sqft4724 Sierra Madre Dr, El Paso, TX 79904Off Market
A local agent can set up tours, give advice and negotiate with sellers.
A local lender can help you make sure your offer is ready when you are.
Similar homes
- $195,0003 bd2 ba1.1k sqft8401 Mount Baldy Dr, El Paso, TX 79904For Sale

 MLS ID #948320, Carlos Rey Torres, Home Pros Real Estate Group. GEPAR
 - $214,9994 bd2 ba1.8k sqft4728 Sierra Madre Dr, El Paso, TX 79904For Sale
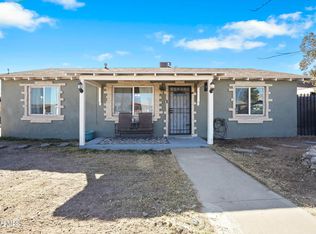 MLS ID #938634, Kevin LaPlante, Bliss Home Realty & Relocation Group . GEPAR
 - $209,9994 bd2 ba2.2k sqft8832 Mount Hagan Dr, El Paso, TX 79904For Sale
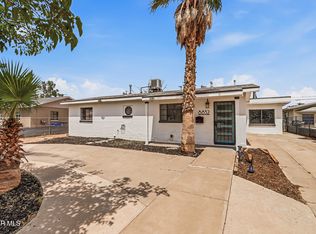 MLS ID #947886, Melissa Dawn Alvarado, Bliss Home Realty & Relocation Group . GEPAR
 - $197,0004 bd2 ba1.9k sqft8308 Polaris St, El Paso, TX 79904For Sale
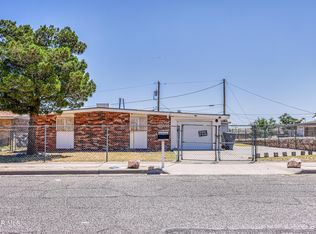 MLS ID #943851, Laura I Garrett, EXIT Southwest Realty. GEPAR
 - $210,0003 bd2 ba1.6k sqft5404 Raymond Telles Dr, El Paso, TX 79924For SaleMLS ID #948098, Frank Davis, BorderView Realty. GEPAR
- $220,0005 bd3 ba2k sqft5115 Cornell Ave, El Paso, TX 79924For SaleMLS ID #939449, Erik Macias, Revolve Realty, LLC. GEPAR
- $188,0003 bd2 ba1.5k sqft9532 Blue Wing Dr, El Paso, TX 79924For SaleMLS ID #948112, Cassandra Rosales, eXp Realty LLC. GEPAR
- $215,0002 bd2 ba1.4k sqft5107 Wally Dr, El Paso, TX 79924For SaleMLS ID #947102, Derek B. Lopez, 1st Choice Realty. GEPAR
- $220,0004 bd2 ba1.6k sqft2611 Jefferson Ave, El Paso, TX 79930For SaleMLS ID #945377, Gonzalo Varillas, Home Pros Real Estate Group. GEPAR
- $160,0004 bd2 ba1.4k sqft4507 Arlen Ave, El Paso, TX 79904For SaleMLS ID #946171, Emilly Hernandez, Home Pros Real Estate Group. GEPAR
- $179,0002 bd2 ba1.4k sqft4930 Vulcan Ave, El Paso, TX 79904For SaleMLS ID #929715, Cecy Vazquez Dreher, Vazquez Dreher Realty, LLC. GEPAR
- $260,0003 bd3 ba2.7k sqft3431 Wickham Ave, El Paso, TX 79904For SaleMLS ID #947235, Gaby Nunez, ClearView Realty. GEPAR
- $240,0003 bd2 ba1.6k sqft2901 Polk Ave, El Paso, TX 79930For SaleMLS ID #947103, Derek B. Lopez, 1st Choice Realty. GEPAR
- $209,9503 bd3 ba1.5k sqft5324 Capistrano Dr, El Paso, TX 79924For SaleMLS ID #946652, Vidal Adame, Revolve Realty, LLC. GEPAR
- $215,0005 bd3 ba2k sqft5110 Danny Dr, El Paso, TX 79924For SaleMLS ID #936493, Erica Barnaby, Home Pros Real Estate Group. GEPAR
- $279,9503 bd2 ba2.1k sqft8708 Magnetic St, El Paso, TX 79904For SaleMLS ID #946003, Jackie Stevens, REAL Broker LLC. GEPAR
- $220,0004 bd3 ba2.1k sqft3034 Monroe Ave, El Paso, TX 79930For SaleMLS ID #936128, Candelaria Garcia, EXIT Southwest Realty. GEPAR
- $225,0003 bd2 ba1.3k sqft5000 McCormick Ln, El Paso, TX 79924For SaleMLS ID #944523, Humberto Valle, ClearView Realty. GEPAR
- $249,0003 bd2 ba1.7k sqft10036 Jamaica St, El Paso, TX 79924For SaleMLS ID #945763, Mario Velasco, EP STAR REALTY, LLC. GEPAR
- $199,0003 bd2 ba1.3k sqft3718 Fillmore Ave, El Paso, TX 79930For SaleMLS ID #944033, Jessica Licelda East, Moreno Real Estate Group. GEPAR
