Welcome to 5110 Danny Drive, a beautifully refreshed 5-bedroom, 3-bath home offering over 2,000 square feet of flexible living space in Northeast El Paso. Fresh interior paint and new tile flooring throughout the living areas and three bedrooms give this home a clean, modern feel while maintaining the space today's buyers need. Featuring both a primary suite and a junior primary suite, this versatile floor plan is ideal for multi-generational living, accommodating guests, or creating the perfect home office setup. Conveniently located near Fort Bliss, schools, shopping, dining, and major roadways, this home combines comfort, functionality, and an unbeatable location. With room to grow and updates already completed, 5110 Danny Drive is ready to welcome you home.
For sale
Price cut: $10K (6/11)
$215,000
5110 Danny Dr, El Paso, TX 79924
5beds
2,022sqft
:
Get pre-qualified$1,636/mo
Single Family Residence
Built in 1957
6,969 Square Feet Lot
$212,600 Zestimate®
$106/sqft
$-- HOA
What's special
Ideal for multi-generational livingFresh interior paintPerfect home office setupVersatile floor planPrimary suiteJunior primary suite
- 195 days |
- 735 |
- 53 |
Zillow last checked:
Listing updated:
Listed by:
Erica Barnaby 0715082 915-540-5447,
Home Pros Real Estate Group
Source: GEPAR,MLS#: 936493
Facts & features
Interior
Bedrooms & bathrooms
- Bedrooms: 5
- Bathrooms: 3
- Full bathrooms: 1
- 3/4 bathrooms: 2
Heating
- Forced Air
Cooling
- Evaporative Cooling
Appliances
- Included: Built-In Electric Oven, Dishwasher, Electric Cooktop, Refrigerator
- Laundry: Electric Dryer Hookup, Washer Hookup
Features
- Built-in Features, 2+ Living Areas, 2+ Master BR, Ceiling Fan(s)
- Flooring: Tile, Laminate, Concrete
- Windows: Double Pane Windows
- Number of fireplaces: 1
Interior area
- Total structure area: 2,022
- Total interior livable area: 2,022 sqft
Video & virtual tour
Property
Parking
- Parking features: Garage - Attached
- Has attached garage: Yes
Features
- Exterior features: Back Yard Access
- Pool features: None
- Fencing: Back Yard
Lot
- Size: 6,969 Square Feet
- Features: Standard Lot
Details
- Additional structures: Storage
- Parcel number: M42599901102100
- Zoning: R1
- Special conditions: None
Construction
Type & style
- Home type: SingleFamily
- Architectural style: 1 Story
- Property subtype: Single Family Residence
Materials
- Brick
- Roof: Flat
Condition
- Year built: 1957
Utilities & green energy
- Sewer: Community
- Water: City
Community & HOA
Community
- Subdivision: Milagro Hills
HOA
- Has HOA: No
- Amenities included: None
- Services included: None
Location
- Region: El Paso
Financial & listing details
- Price per square foot: $106/sqft
- Tax assessed value: $204,003
- Annual tax amount: $2,044
- Date on market: 5/6/2026
- Cumulative days on market: 186 days
- Listing terms: Cash,Conventional,FHA,TX Veteran,VA Loan
Estimated market value
$212,600
$202,000 - $223,000
$1,919/mo
Price history
| Date | Event | Price |
|---|---|---|
| 6/11/2026 | Price change | $215,000-4.4%$106/sqft |
Source:  GEPAR #936493 Report a problem GEPAR #936493 Report a problem | ||
| 3/31/2026 | Price change | $225,000+4.7%$111/sqft |
Source: GEPAR #936493 Report a problem | ||
| 1/14/2026 | Listed for sale | $215,000$106/sqft |
Source: GEPAR #936493 Report a problem | ||
Public tax history
| Year | Property taxes | Tax assessment |
|---|---|---|
| 2025 | -- | $175,131 +10% |
| 2024 | $1,751 +6.3% | $159,210 +10% |
| 2023 | $1,647 +14.4% | $144,736 +10% |
| 2022 | $1,440 +7.2% | $131,578 +10% |
| 2021 | $1,343 +6.7% | $119,616 +6.8% |
| 2020 | $1,259 -0.1% | $111,981 |
| 2019 | $1,260 +8.1% | $111,981 +0.6% |
| 2018 | $1,166 +11.5% | $111,309 +6% |
| 2017 | $1,046 +4.3% | $105,029 |
| 2016 | $1,003 -10.4% | $105,029 |
| 2015 | $1,120 | $105,029 -1.6% |
| 2014 | $1,120 | $106,769 -6.9% |
| 2013 | -- | $114,702 |
| 2012 | -- | $114,702 |
| 2011 | -- | $114,702 |
| 2010 | -- | $114,702 -0.8% |
| 2009 | -- | $115,585 |
| 2008 | -- | -- |
| 2007 | -- | -- |
| 2006 | -- | -- |
| 2005 | -- | -- |
| 2004 | -- | -- |
| 2003 | -- | -- |
| 2002 | -- | -- |
| 2001 | -- | -- |
| 2000 | -- | -- |
Find assessor info on the county website
Monthly payment
Est. payment
Payment breakdown
Explore the cost of this home by adjusting the details. Changes won't be saved.Climate risks
Neighborhood: Northeast
Nearby schools
GreatSchools rating
- 5/10Coach Archie Duran Elementary SchoolGrades: PK-5Distance: 0.5 mi
- 6/10Canyon Hills Middle SchoolGrades: 6-8Distance: 2.2 mi
- 4/10Irvin High SchoolGrades: 9-12Distance: 0.8 mi
Schools provided by the listing agent
- Elementary: Coach Archie Duran
- Middle: Canyonh
- High: Irvin
Source: GEPAR. This data may not be complete. We recommend contacting the local school district to confirm school assignments for this home.
- $168,0003 bd1 ba1.4k sqft5108 Danny Dr, El Paso, TX 79924Off Market

- $--3 bd2 ba1.7k sqft5112 Danny Dr, El Paso, TX 79924Sold
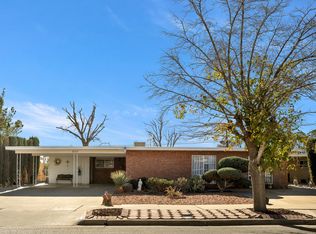
- $180,8003 bd2 ba1.5k sqft5111 Mumm Ln, El Paso, TX 79924Off Market
- $191,100-- bd2 ba1.4k sqft5109 Mumm Ln, El Paso, TX 79924Off Market
- $185,500-- bd-- ba1.3k sqft5113 Mumm Ln, El Paso, TX 79924Off Market
- $202,800-- bd2 ba1.9k sqft5106 Danny Dr, El Paso, TX 79924Off Market
- $187,1003 bd2 ba1.4k sqft5114 Danny Dr, El Paso, TX 79924Off Market
- $203,8003 bd1 ba1.8k sqft5111 Danny Dr, El Paso, TX 79924Off Market
A local agent can set up tours, give advice and negotiate with sellers.
Similar homes
- $214,9503 bd2 ba1.6k sqft5105 Branon St, El Paso, TX 79924For Sale
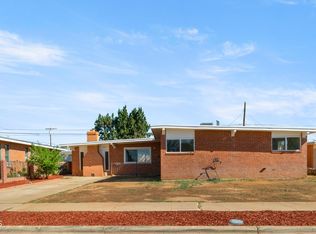
 MLS ID #948386, Daniel Lorenzo Vazquez, Center Real Estate. GEPAR
 - $220,0005 bd3 ba2k sqft5115 Cornell Ave, El Paso, TX 79924For Sale
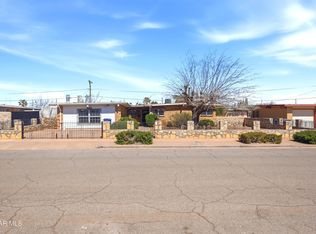 MLS ID #939449, Erik Macias, Revolve Realty, LLC. GEPAR
 - $215,0002 bd2 ba1.4k sqft5107 Wally Dr, El Paso, TX 79924For Sale
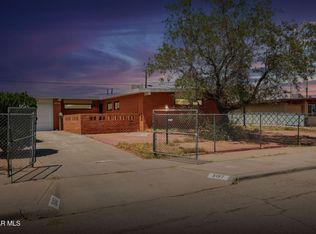 MLS ID #947102, Derek B. Lopez, 1st Choice Realty. GEPAR
 - $210,0003 bd2 ba1.6k sqft5404 Raymond Telles Dr, El Paso, TX 79924For Sale
 MLS ID #948098, Frank Davis, BorderView Realty. GEPAR
 - $205,0003 bd2 ba1.7k sqft5832 Dearborne Dr, El Paso, TX 79924For SaleMLS ID #948143, Derek G. Dalition, Keller Williams Realty. GEPAR
- $225,0004 bd2 ba1.4k sqft10097 Ontario Ave, El Paso, TX 79924For SaleMLS ID #948020, B. Veronica Delgado, Home Pros Real Estate Group. GEPAR
- $209,9503 bd3 ba1.5k sqft5324 Capistrano Dr, El Paso, TX 79924For SaleMLS ID #946652, Vidal Adame, Revolve Realty, LLC. GEPAR
- $169,9004 bd2 ba1.7k sqft9500 Beals Dr, El Paso, TX 79924For SaleMLS ID #946475, Victoria Ruiz De Esparza, The Broker Sponsor Corporation. GEPAR
- $244,9995 bd3 ba2k sqft5709 Macon Ln, El Paso, TX 79924For SaleMLS ID #936746, Ivan Miranda, JPAR EP (869). GEPAR
- $209,9994 bd2 ba2.2k sqft8832 Mount Hagan Dr, El Paso, TX 79904For SaleMLS ID #947886, Melissa Dawn Alvarado, Bliss Home Realty & Relocation Group . GEPAR
- $225,0003 bd2 ba1.7k sqft10317 Thor St, El Paso, TX 79924For SaleMLS ID #945913, Candelaria Garcia, EXIT Southwest Realty. GEPAR
- $274,9005 bd3 ba2.2k sqft5140 Paris Ave, El Paso, TX 79924For SaleMLS ID #941494, Javier Cosme, Texas Ally Real Estate Group. GEPAR
- $259,0003 bd2 ba1.8k sqft4808 Sagittarius Ave, El Paso, TX 79924For SaleMLS ID #948324, Albert Maldonado, Keller Williams Realty. GEPAR
- $185,0004 bd2 ba1k sqft5013 Winthrop Dr, El Paso, TX 79924For SaleMLS ID #947478, Patti Musshorn, Majestic, REALTORS. GEPAR
- $225,0003 bd2 ba1.3k sqft5000 McCormick Ln, El Paso, TX 79924For SaleMLS ID #944523, Humberto Valle, ClearView Realty. GEPAR
- $203,0004 bd2 ba1.5k sqft10466 Triumph Dr, El Paso, TX 79924For SaleMLS ID #940499, Patti Musshorn, Majestic, REALTORS. GEPAR
- $205,0003 bd2 ba1.2k sqft5760 Longview Cir, El Paso, TX 79924For SaleMLS ID #947462, John DeMorris, Sandy Messer And Associates. GEPAR
- $195,5003 bd2 ba1.1k sqft5332 Viceroy Dr, El Paso, TX 79924For SaleMLS ID #944340, Marafernanda Talamantes, The Real Estate Agency. GEPAR
- $198,0004 bd2 ba1.2k sqft10612 Elsa Pl, El Paso, TX 79924For SaleMLS ID #940918, Patti Musshorn, Majestic, REALTORS. GEPAR
- $249,0003 bd2 ba1.7k sqft10036 Jamaica St, El Paso, TX 79924For SaleMLS ID #945763, Mario Velasco, EP STAR REALTY, LLC. GEPAR
