Skip main navigation
Sold for $340,000
  • $340,000

    4734 Lathloa Loop, Lakeland, FL 33811

    4beds
    2,277sqft
    Single Family Residence
    Built in 2018
    5,828 Square Feet Lot
    $340,000 Zestimate®
    $149/sqft
    $2,564 Estimated rent

    Home value

    $340,000

    $320,000 - $364,000

    $2,564/mo

    Zestimate® history
    Loading
    Loading...

    Owner options

    List your home for rent

    $2,564/mo

    Rent Zestimate®

    Find your next renter with Zillow Rental Manager. Plus, with online applications, you can quickly screen prospective tenants – for free.

    Learn more

    $2,564/mo

    Rent Zestimate®

    Refinance and save

    $2,572/mo

    Est. payment

    Refinancing to a lower rate could help reduce your monthly payments and save thousands over the life of the loan.

    See today's rates

    $2,572/mo

    Est. payment

    Explore your selling options

    Work with a Zillow partner agent

    Leverage their expertise and Zillow's premium Showcase listings to get your home seen by more buyers.

    Get started

    List with your own agent

    Get your home in front of millions of buyers by listing it on Zillow.

    Learn how to do it

    Sell it yourself

    Take full control of how buyers see your home on Zillow by listing For Sale by Owner (FSBO).

    List your home

    What's special

    Peninsula with bar-style seatingHigh ceilingsWarm and welcoming atmosphereNeutral paint tonesInviting curb appealAbundance of windowsPeaceful surroundings
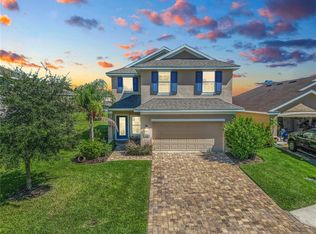
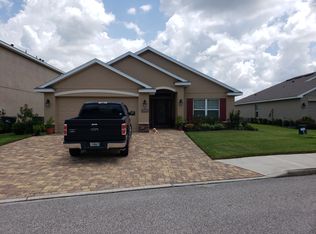
    Tucked within the gated community of Morgan Creek Preserve, this beautifully maintained four-bedroom, two-and-a-half-bathroom two-story home offers a welcoming blend of comfort, style, and everyday practicality. From the moment you arrive, the home makes a wonderful first impression with a fully pavered driveway and walkway leading to the front entrance. Neatly manicured shrubs frame the home and guide the eye along a landscaped path illuminated by soft landscape lighting, while lush green grass completes the inviting curb appeal. Step through the front door and you’re greeted by an open and airy main floor where high ceilings, neutral paint tones, and an abundance of windows create a bright, uplifting space. Natural light pours through the home, giving the living areas a warm and welcoming atmosphere that makes it easy to imagine relaxing evenings or lively gatherings with friends and family. The living room flows effortlessly into the kitchen, separated by a peninsula with bar-style seating that serves as the perfect gathering spot. Whether it’s morning coffee, casual meals, or guests keeping the cook company during dinner prep, this space naturally becomes the heart of the home. The kitchen itself is thoughtfully designed with generous cabinetry and expansive counter space, offering plenty of room for meal preparation and storage. Black appliances provide a sleek contrast against the cabinetry, and just beyond the kitchen is a full dining area ready to host everything from weeknight dinners to holiday celebrations. A door from the living room opens onto the covered, screened-in lanai, extending the living space outdoors. This comfortable space is perfect for enjoying Florida’s beautiful weather, whether you’re sharing an al fresco meal, relaxing with a book, or hosting a casual get-together while enjoying the peaceful surroundings. Upstairs, all four bedrooms are thoughtfully arranged to provide privacy and comfort away from the main living areas. The primary suite offers a peaceful retreat at the end of the day, complete with a spacious walk-in closet and a well-appointed ensuite bathroom designed for both convenience and relaxation. The additional bedrooms provide flexible space for family members, guests, or even a home office or hobby room. Living in Morgan Creek Preserve means enjoying the added peace of mind that comes with a gated neighborhood, along with access to community amenities designed to enhance everyday life. At the same time, the home’s convenient location offers quick access to major roadways, making commuting and travel throughout Lakeland and the surrounding areas simple and convenient.

    Zillow last checked:

    Listing updated:

    Listing Provided by:

    Malissa Crawford 813-967-0168,

    COMPASS FLORIDA LLC 813-365-9935

    Bought with:

    Tonya Lavender, 702827

    FLOURISHING FOUNDATIONS REALTY GROUP LLC

    Source: Stellar MLS,MLS#: TB8485358MLS LogoOriginating MLS: Suncoast Tampa

    Facts & features

    Interior

    Bedrooms & bathrooms
    • Bedrooms: 4
    • Bathrooms: 3
    • Full bathrooms: 2
    • 1/2 bathrooms: 1
    Primary bedroom
    • Features: Walk-In Closet(s)
    • Level: Second
    • Area: 208 Square Feet
    • Dimensions: 13x16
    Bedroom 2
    • Features: Built-in Closet
    • Level: Second
    • Area: 120 Square Feet
    • Dimensions: 10x12
    Bedroom 3
    • Features: Built-in Closet
    • Level: Second
    • Area: 108 Square Feet
    • Dimensions: 12x9
    Bedroom 4
    • Features: Built-in Closet
    • Level: Second
    • Area: 143 Square Feet
    • Dimensions: 13x11
    Dining room
    • Level: First
    • Area: 130 Square Feet
    • Dimensions: 10x13
    Kitchen
    • Level: First
    • Area: 221 Square Feet
    • Dimensions: 17x13
    Living room
    • Level: First
    • Area: 255 Square Feet
    • Dimensions: 17x15
    Heating
    • Central
    Cooling
    • Central Air
    Appliances
    • Included: Dishwasher, Disposal, Electric Water Heater, Microwave, Range, Refrigerator
    • Laundry: Inside, Laundry Room
    Features
    • Ceiling Fan(s), Eating Space In Kitchen, High Ceilings, In Wall Pest System, Kitchen/Family Room Combo, PrimaryBedroom Upstairs, Thermostat, Vaulted Ceiling(s), Walk-In Closet(s)
    • Flooring: Carpet, Tile
    • Windows: Blinds
    • Has fireplace: No
    Interior area
    • Total structure area: 2,856
    • Total interior livable area: 2,277 sqft

    Property

    Parking
    • Total spaces: 2
    • Parking features: Driveway, Garage Door Opener
    • Attached garage spaces: 2
    • Has uncovered spaces: Yes
    • Details: Garage Dimensions: 20x23
    Features
    • Levels: Two
    • Stories: 2
    • Patio & porch: Covered, Patio, Porch, Screened
    • Exterior features: Lighting, Sidewalk
    • Has view: Yes
    • View description: Pond
    • Has water view: Yes
    • Water view: Pond
    Lot
    • Size: 5,828 sqft
    • Features: Level, Sidewalk
    • Residential vegetation: Trees/Landscaped
    Details
    • Parcel number: 232908139620000090
    • Zoning: R
    • Special conditions: None

    Construction

    Type & style
    • Home type: SingleFamily
    • Property subtype: Single Family Residence
    Materials
    • Block, Stucco, Wood Frame
    • Foundation: Slab
    • Roof: Shingle
    Condition
    • Completed
    • New construction: No
    • Year built: 2018

    Utilities & green energy

    • Sewer: Public Sewer
    • Water: Public
    • Utilities for property: Public, Street Lights, Underground Utilities

    Community & neighborhood

    Security
    • Security features: Security System Owned
    Community
    • Community features: Deed Restrictions, Gated Community - Guard, Playground, Pool, Tennis Court(s)
    Location
    • Region: Lakeland
    • Subdivision: MORGAN CREEK PRESERVE PH 01

    HOA & financial

    HOA
    • Has HOA: Yes
    • HOA fee: $310 monthly
    • Amenities included: Gated, Playground, Pool, Tennis Court(s)
    • Services included: Community Pool, Manager, Recreational Facilities
    • Association name: Morgan Creek Preserve Resident's Association
    Other fees
    • Pet fee: $0 monthly
    Other financial information
    • Total actual rent: 0

    Other

    Other facts
    • Listing terms: Cash,Conventional,FHA,VA Loan
    • Ownership: Fee Simple
    • Road surface type: Paved, Asphalt

    Price history

    DateEventPrice
    6/23/2026Sold$340,000+1.8%$149/sqft
    Source: Stellar MLS #TB8485358 Report a problem
    6/3/2026Pending sale$334,000$147/sqft
    Source: Stellar MLS #TB8485358 Report a problem
    5/15/2026Price change$334,000-1.5%$147/sqft
    Source: Stellar MLS #TB8485358 Report a problem
    4/13/2026Price change$339,000-2.9%$149/sqft
    Source: Stellar MLS #TB8485358 Report a problem
    3/16/2026Listed for sale$349,000-0.3%$153/sqft
    Source: Stellar MLS #TB8485358 Report a problem
    3/4/2026Listing removed$350,000$154/sqft
    Source: Stellar MLS #P4937627 Report a problem
    2/27/2026Price change$350,000-2.8%$154/sqft
    Source: Stellar MLS #P4937627 Report a problem
    2/17/2026Price change$360,000-5.3%$158/sqft
    Source: Stellar MLS #P4937627 Report a problem
    1/23/2026Listed for sale$380,000+28.8%$167/sqft
    Source: Stellar MLS #P4937627 Report a problem
    7/12/2024Listing removed$295,000$130/sqft
    Source: Stellar MLS #T3295544 Report a problem
    6/15/2021Sold$295,000$130/sqft
    Source: Public Record Report a problem
    3/23/2021Pending sale$295,000$130/sqft
    Source: Stellar MLS #T3295544 Report a problem
    3/13/2021Listed for sale$295,000+16.4%$130/sqft
    Source: Stellar MLS #T3295544 Report a problem
    5/30/2019Sold$253,400-5.6%$111/sqft
    Source: Public Record Report a problem
    5/17/2018Listing removed$268,350$118/sqft
    Source: ADAMS HOMES REALTY #L4724023 Report a problem
    5/7/2018Price change$268,350+1.1%$118/sqft
    Source: ADAMS HOMES REALTY #L4724023 Report a problem
    4/5/2018Price change$265,350+0.4%$117/sqft
    Source: ADAMS HOMES REALTY #L4724023 Report a problem
    11/12/2017Listed for sale$264,350$116/sqft
    Source: ADAMS HOMES REALTY #L4724023 Report a problem

    Public tax history

    YearProperty taxesTax assessment
    2025$2,846 +3.3%$200,917 +2.9%
    2024$2,755 +2.8%$195,255 +3%
    2023$2,679 +3%$189,568 +3%
    2022$2,600 -37.5%$184,047 -16.3%
    2021$4,157 +1.7%$219,801 +2.5%
    2020$4,089 +6%$214,474 +9.8%
    2019$3,859 $195,377 +378.9%
    2018$3,859 +383.5%$40,800 +10.9%
    2017$798 +8.6%$36,800
    2016$735 +159%$36,800 +167.4%
    2015$284 +18.8%$13,764 +10%
    2014$239 -6.2%$12,513 -3.7%
    2011$255 -29.4%$13,000 -27.8%
    2010$361 -1.4%$18,000
    2009$366 -57.3%$18,000 -60%
    2008$855 $45,000
    2007-- --
    2006$241 --

    Find assessor info on the county website

    Neighborhood: 33811

    Nearby schools

    GreatSchools rating
    Schools provided by the listing agent
    • Elementary: R. Bruce Wagner Elem
    • Middle: Sleepy Hill Middle
    • High: George Jenkins High

    Source: Stellar MLS. This data may not be complete. We recommend contacting the local school district to confirm school assignments for this home.

    Get a cash offer in 3 minutes
    Find out how much your home could sell for in as little as 3 minutes with a no-obligation cash offer.
    Estimated market value
    $340,000
    Get a cash offer in 3 minutes
    Find out how much your home could sell for in as little as 3 minutes with a no-obligation cash offer.
    Estimated market value
    $340,000