Skip main navigation
Sold for $360,000
  • $360,000

    4740 Lathloa Loop, Lakeland, FL 33811

    4beds
    2,277sqft
    Single Family Residence
    Built in 2018
    5,833 Square Feet Lot
    $364,100 Zestimate®
    $158/sqft
    $2,564 Estimated rent

    Home value

    $364,100

    $346,000 - $382,000

    $2,564/mo

    Zestimate® history
    Loading
    Loading...

    Owner options

    List your home for rent

    $2,564/mo

    Rent Zestimate®

    Find your next renter with Zillow Rental Manager. Plus, with online applications, you can quickly screen prospective tenants – for free.

    Learn more

    $2,564/mo

    Rent Zestimate®

    Refinance and save

    $2,635/mo

    Est. payment

    Refinancing to a lower rate could help reduce your monthly payments and save thousands over the life of the loan.

    See today's rates

    $2,635/mo

    Est. payment

    Explore your selling options

    Work with a Zillow partner agent

    Leverage their expertise and Zillow's premium Showcase listings to get your home seen by more buyers.

    Get started

    List with your own agent

    Get your home in front of millions of buyers by listing it on Zillow.

    Learn how to do it

    Sell it yourself

    Take full control of how buyers see your home on Zillow by listing For Sale by Owner (FSBO).

    List your home

    What's special

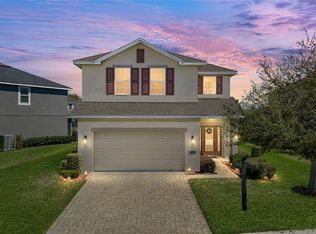
    Welcome to your dream home! Sellers to pay the HOA for all of 2024! This stunning 4-bedroom, 2.5-bathroom, 2-story residence offers the perfect blend of modern comfort and timeless charm. With bedrooms and a convenient laundry room located on the upper level, this home is designed for ultimate practicality and family living. As you step inside, you'll be greeted by an inviting open floor plan that seamlessly combines the spacious living areas, creating an ideal setting for entertaining and daily life. The heart of the home is the large kitchen, featuring exquisite granite countertops, a generous island with farmhouse sink and a spacious walk-in pantry. Whether you're a seasoned chef or just love to cook, this kitchen provides the space and functionality you need to create culinary masterpieces and gather with loved ones. There is also a half bath located downstairs for convenience. The second story is dedicated to the private living spaces, with all new carpet ensuring peaceful nights and a tranquil retreat from the day's activities. Four generously-sized bedrooms provide ample room for family members, guests, or even a dedicated home office. The main bedroom overlooks water and provides a deep walk in closet, the ensuite offers double sinks, a soaking tub and a stand up shower. The upstairs laundry room adds convenience to your daily routine, making chores a breeze. Step outside to enjoy the lovely paver patio, perfect for outdoor dining, barbecues, or simply relaxing in your spacious backyard. The screened-in porch offers a bug-free environment, allowing you to enjoy the fresh air and nature without any unwanted intruders. It's a fantastic spot for morning coffee or evening cocktails, offering the best of both worlds. This home is not just a residence; it's a lifestyle. With its modern amenities and elegant features, it provides a welcoming and functional space for you and your family to create lasting memories. Don't miss the opportunity to make this exquisite property your forever home! Schedule your private showing and experience the allure of this outstanding 2-story gem.

    Zillow last checked:

    Listing updated:

    Listing Provided by:

    Casandra Vann 863-221-4982,

    KELLER WILLIAMS REALTY SMART 863-577-1234

    Bought with:

    Jason Lowman, LLC, 3309780

    FLORIDA EXECUTIVE REALTY

    Tommaso Bellifemine, 3353596

    FLORIDA EXECUTIVE REALTY

    Source: Stellar MLS,MLS#: L4940562MLS LogoOriginating MLS: Lakeland

    Facts & features

    Interior

    Bedrooms & bathrooms
    • Bedrooms: 4
    • Bathrooms: 3
    • Full bathrooms: 2
    • 1/2 bathrooms: 1
    Primary bedroom
    • Features: Built-in Closet
    • Level: Second
    • Dimensions: 15x15
    Dining room
    • Level: First
    Kitchen
    • Level: First
    • Dimensions: 15x10
    Living room
    • Level: First
    • Dimensions: 15x20
    Heating
    • Central
    Cooling
    • Central Air
    Appliances
    • Included: Dishwasher, Dryer, Microwave, Range, Refrigerator, Washer
    • Laundry: Inside, Upper Level
    Features
    • Ceiling Fan(s), Eating Space In Kitchen, Kitchen/Family Room Combo, Open Floorplan, Solid Wood Cabinets, Stone Counters, Walk-In Closet(s)
    • Flooring: Carpet, Luxury Vinyl, Tile
    • Windows: Blinds, Shutters
    • Has fireplace: No
    Interior area
    • Total structure area: 2,856
    • Total interior livable area: 2,277 sqft

    Property

    Parking
    • Total spaces: 2
    • Parking features: Garage - Attached
    • Attached garage spaces: 2
    Features
    • Levels: Two
    • Stories: 2
    • Patio & porch: Patio, Rear Porch, Screened
    • Exterior features: Lighting, Sidewalk
    Lot
    • Size: 5,833 sqft
    • Features: Sidewalk
    Details
    • Parcel number: 232908139620000080
    • Special conditions: None

    Construction

    Type & style
    • Home type: SingleFamily
    • Property subtype: Single Family Residence
    Materials
    • Stucco
    • Foundation: Slab
    • Roof: Shingle
    Condition
    • New construction: No
    • Year built: 2018

    Utilities & green energy

    • Sewer: Public Sewer
    • Water: Public
    • Utilities for property: BB/HS Internet Available, Cable Available, Electricity Available, Water Available

    Community & neighborhood

    Community
    • Community features: Clubhouse, Community Mailbox, Deed Restrictions, Gated Community - No Guard, Golf Carts OK, Playground, Pool, Sidewalks
    Location
    • Region: Lakeland
    • Subdivision: MORGAN CREEK PRESERVE PH 01

    HOA & financial

    HOA
    • Has HOA: Yes
    • HOA fee: $240 monthly
    • Services included: Community Pool, Maintenance Grounds, Manager, Pool Maintenance, Private Road
    • Association name: Morgan Creek Preserve Residents’ Association
    • Association phone: 863-646-7909
    Other fees
    • Pet fee: $0 monthly
    Other financial information
    • Total actual rent: 0

    Other

    Other facts
    • Listing terms: Cash,Conventional,FHA,VA Loan
    • Ownership: Fee Simple
    • Road surface type: Paved

    Price history

    DateEventPrice
    7/19/2024Sold$360,000-2.7%$158/sqft
    Source: Stellar MLS #L4940562 Report a problem
    7/3/2024Pending sale$369,900$162/sqft
    Source: Stellar MLS #L4940562 Report a problem
    7/2/2024Listed for sale$369,900$162/sqft
    Source: Stellar MLS #L4940562 Report a problem
    6/25/2024Pending sale$369,900$162/sqft
    Source: Stellar MLS #L4940562 Report a problem
    4/17/2024Price change$369,900-2.7%$162/sqft
    Source: Stellar MLS #L4940562 Report a problem
    3/11/2024Price change$380,000-3.8%$167/sqft
    Source: Stellar MLS #L4940562 Report a problem
    2/1/2024Price change$394,900-1.3%$173/sqft
    Source: Stellar MLS #L4940562 Report a problem
    11/2/2023Listed for sale$399,900$176/sqft
    Source: Stellar MLS #L4940562 Report a problem
    11/2/2023Listing removed--
    Source: Stellar MLS #P4926382 Report a problem
    10/5/2023Price change$399,900-1.3%$176/sqft
    Source: Stellar MLS #P4926382 Report a problem
    9/27/2023Price change$405,000-3.3%$178/sqft
    Source: Stellar MLS #P4926382 Report a problem
    8/26/2023Price change$418,900-0.2%$184/sqft
    Source: Stellar MLS #P4926382 Report a problem
    7/27/2023Price change$419,900-2.3%$184/sqft
    Source: Stellar MLS #P4926382 Report a problem
    7/4/2023Listed for sale$429,900+64.9%$189/sqft
    Source: Stellar MLS #P4926382 Report a problem
    9/11/2018Sold$260,700+0.1%$114/sqft
    Source: Public Record Report a problem
    5/10/2018Price change$260,350+1.2%$114/sqft
    Source: ADAMS HOMES REALTY #L4900654 Report a problem
    4/5/2018Listed for sale$257,350$113/sqft
    Source: ADAMS HOMES REALTY #L4724024 Report a problem

    Public tax history

    YearProperty taxesTax assessment
    2025$2,046 -39.8%$161,608 -30.1%
    2024$3,401 +2.7%$231,066 +3%
    2023$3,313 +2.9%$224,336 +3%
    2022$3,220 +0.7%$217,802 +3%
    2021$3,200 +0.9%$211,458 +1.4%
    2020$3,171 +0.7%$208,538 +2.3%
    2019$3,150 $203,849 +399.6%
    2018$3,150 +294.7%$40,800 +10.9%
    2017$798 +8.6%$36,800
    2016$735 +159%$36,800 +167.4%
    2015$284 +18.8%$13,764 +10%
    2014$239 -6.2%$12,513 -3.7%
    2011$255 -29.4%$13,000 -27.8%
    2010$361 -1.4%$18,000
    2009$366 -57.3%$18,000 -60%
    2008$855 $45,000
    2007-- --
    2006$241 --

    Find assessor info on the county website

    Neighborhood: 33811

    Nearby schools

    GreatSchools rating
    Schools provided by the listing agent
    • Elementary: R. Bruce Wagner Elem
    • Middle: Sleepy Hill Middle
    • High: George Jenkins High

    Source: Stellar MLS. This data may not be complete. We recommend contacting the local school district to confirm school assignments for this home.

    Get a cash offer in 3 minutes
    Find out how much your home could sell for in as little as 3 minutes with a no-obligation cash offer.
    Estimated market value
    $364,100
    Get a cash offer in 3 minutes
    Find out how much your home could sell for in as little as 3 minutes with a no-obligation cash offer.
    Estimated market value
    $364,100