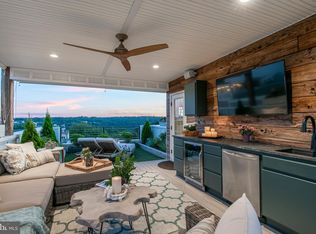
PRE CONSTRUCTION PRICING --- property under agreement in Jan 2020 prior to demo/Land development. WELCOME TO SUSTAINABLE LUXURY IN THE HILLS OF MANAYUNK-- Fourth & Final Phase for the coveted Lehmann Homes Community at Sheldon Crossing are coming to market for January 2023 delivery! 4,000 sq ft of curated luxury PLUS another additional 1,500 sq ft of resort styled outdoor spaces. Too many amenities to list, some highlights include: 24' WIDE TWO CAR GARAGE w/additional 2 car covered parking for a total of (4) covered parking spots, (6) stop elevator (from basement to roof top), Geo-thermal HVAC & solar ready for renewable energy, (3) Fireplaces, and a Primary Suite that spans entire floor totaling 1100 sq ft. -- don't miss your opportunity to fully customize your New Construction home. Pre-construction pricing & floor plans available now... schedule your showing today.
Sold for $1,450,000
$1,450,000
4734 Silverwood St, Philadelphia, PA 19128
4beds
4,000sqft
Townhouse
Built in 2022
2,325 Square Feet Lot
$1,477,800 Zestimate®
$363/sqft
$5,602 Estimated rent
Home value
$1,477,800
$1.34M - $1.60M
$5,602/mo
Zestimate® history
Owner options
List your home for rent
$5,602/mo
Rent Zestimate®
Find your next renter with Zillow Rental Manager. Plus, with online applications, you can quickly screen prospective tenants – for free.
$5,602/mo
Rent Zestimate®
Refinance and save
$8,841/mo
Est. payment
Refinancing to a lower rate could help reduce your monthly payments and save thousands over the life of the loan.
$8,841/mo
Est. payment
Explore your selling options
Work with a Zillow partner agent
Leverage their expertise and Zillow's premium Showcase listings to get your home seen by more buyers.
Get startedList with your own agent
Get your home in front of millions of buyers by listing it on Zillow.
Learn how to do itSell it yourself
Take full control of how buyers see your home on Zillow by listing For Sale by Owner (FSBO).
List your homeWhat's special
Zillow last checked:
Listing updated:
Listed by:
Ana Lee 610-787-2497,
KW Empower
Bought with:
NON MEMBER, 0225194075
Non Subscribing Office
Source: Bright MLS,MLS#: PAPH2114068
Facts & features
Interior
Bedrooms & bathrooms
- Bedrooms: 4
- Bathrooms: 5
- Full bathrooms: 4
- 1/2 bathrooms: 1
- Main level bathrooms: 1
Rooms
- Room types: Living Room, Dining Room, Primary Bedroom, Bedroom 2, Bedroom 3, Bedroom 4, Kitchen, Foyer, Laundry, Storage Room, Utility Room, Bathroom 1, Bathroom 2, Bathroom 3, Bonus Room, Primary Bathroom, Half Bath
Basement
- Area: 683
Heating
- Forced Air, Geothermal
Cooling
- Central Air, Geothermal
Appliances
- Included: Microwave, Dishwasher, Dual Flush Toilets, Oven/Range - Gas, Range Hood, Six Burner Stove, Tankless Water Heater, Gas Water Heater
- Laundry: Upper Level, Laundry Room, Mud Room
Features
- Bar, Combination Kitchen/Living, Crown Molding, Dining Area, Exposed Beams, Open Floorplan, Eat-in Kitchen, Kitchen - Gourmet, Kitchen Island, Primary Bath(s), Pantry, Recessed Lighting, Soaking Tub, Wine Storage, Beamed Ceilings, 9'+ Ceilings, Dry Wall, Tray Ceiling(s)
- Flooring: Hardwood, Ceramic Tile
- Has basement: No
- Number of fireplaces: 1
Interior area
- Total structure area: 4,683
- Total interior livable area: 4,000 sqft
- Finished area above ground: 4,000
- Finished area below ground: 0
Property
Parking
- Total spaces: 4
- Parking features: Inside Entrance, Storage, Covered, Garage Faces Rear, Attached, Driveway, Off Street
- Attached garage spaces: 2
- Uncovered spaces: 2
Accessibility
- Accessibility features: None
Features
- Levels: Five
- Stories: 5
- Patio & porch: Porch, Deck, Roof
- Exterior features: Lighting
- Pool features: None
- Fencing: Privacy,Back Yard
- Has view: Yes
- View description: City, Panoramic, Trees/Woods
Lot
- Size: 2,325 Square Feet
- Dimensions: 19.5 x 93
- Features: Landscaped, Vegetation Planting, Urban
Details
- Additional structures: Above Grade, Below Grade
- Parcel number: 211000023
- Zoning: RES
- Special conditions: Standard
Construction
Type & style
- Home type: Townhouse
- Architectural style: Straight Thru,Transitional
- Property subtype: Townhouse
Materials
- Spray Foam Insulation, Stone
- Foundation: Slab, Concrete Perimeter
- Roof: Fiberglass,Flat,Metal
Condition
- Excellent
- New construction: Yes
- Year built: 2022
Details
- Builder model: Silverwood Crossing
- Builder name: Lehmann Homes
Utilities & green energy
- Sewer: Public Sewer
- Water: Public
Green energy
- Energy efficient items: HVAC
Community & HOA
Community
- Subdivision: Sheldon Crossing
HOA
- Has HOA: No
Location
- Region: Philadelphia
- Municipality: PHILADELPHIA
Financial & listing details
- Price per square foot: $363/sqft
- Tax assessed value: $32,900
- Annual tax amount: $460
- Date on market: 5/9/2022
- Listing agreement: Exclusive Right To Sell
- Listing terms: Cash,Conventional
- Ownership: Fee Simple
- Road surface type: Black Top
Price history
| Date | Event | Price |
|---|---|---|
| 3/15/2024 | Sold | $1,450,000-13.6%$363/sqft |
Source:  Bright MLS #PAPH2114068 Report a problem Bright MLS #PAPH2114068 Report a problem | ||
| 5/24/2022 | Contingent | $1,679,000$420/sqft |
Source: Bright MLS #PAPH2114068 Report a problem | ||
| 5/9/2022 | Listed for sale | $1,679,000$420/sqft |
Source: Bright MLS #PAPH2114068 Report a problem | ||
Public tax history
| Year | Property taxes | Tax assessment |
|---|---|---|
| 2025 | $973 +55.8% | $69,500 +55.8% |
| 2024 | $624 | $44,600 |
| 2023 | $624 | $44,600 |
Find assessor info on the county website
Neighborhood: Manayunk
Nearby homes
- $492,900-- bd-- ba-- sqft4738 Silverwood St, Philadelphia, PA 19128Off Market
- $2,204,1274 bd5 ba4.6k sqft4736 Silverwood St LOT 3, Philadelphia, PA 19127Sold
- $200,8003 bd1 ba1.3k sqft4732 Silverwood St, Philadelphia, PA 19128Off Market

- $378,000-- bd-- ba-- sqft4732 Silverwood St, Philadelphia, PA 19128Off Market
- $248,9004 bd1 ba1.8k sqft4740 Silverwood St, Philadelphia, PA 19128Off Market
- $429,700-- bd-- ba-- sqft4740 Silverwood St, Philadelphia, PA 19128Off Market
- $1,709,3024 bd2 ba2.8k sqft4738 Silverwood St, Philadelphia, PA 19128Off Market
- $264,1003 bd1 ba1.3k sqft4730 Silverwood St, Philadelphia, PA 19128Off Market
Nearby schools
GreatSchools rating
- 7/10Dobson James SchoolGrades: K-8Distance: 0.3 mi
- 1/10Roxborough High SchoolGrades: 9-12Distance: 0.3 mi
Schools provided by the listing agent
- Elementary: James Dobson School
- Middle: James Dobson
- High: Academies At Roxborough
- District: The School District Of Philadelphia
Source: Bright MLS. This data may not be complete. We recommend contacting the local school district to confirm school assignments for this home.
Get a cash offer in 3 minutes
Find out how much your home could sell for in as little as 3 minutes with a no-obligation cash offer.
Estimated market value
$1,477,800
Get a cash offer in 3 minutes
Find out how much your home could sell for in as little as 3 minutes with a no-obligation cash offer.
Estimated market value
$1,477,800
- Pennsylvania
- Philadelphia County
- Philadelphia
- 19128
- Manayunk
- 4734 Silverwood St
Nearby cities
Nearby neighborhoods
Nearby zip codes
Other Philadelphia Topics
