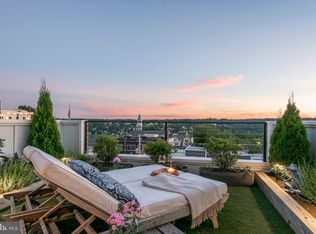
Imagine coming home to your personal haven, where luxury meets lifestyle, and every detail is tailored to your desires. Picture yourself unwinding in your rooftop summer oasis, surrounded by lush gardens, a refreshing pool, a cozy fire pit, and a stylish bar under the open sky. You deserve this extraordinary lifestyle. Step into your own sanctuary, where the allure of curated interiors meets the serenity of outdoor resort style living spanning over 1600 sq ft. Ascend effortlessly between floors with a 6-stop elevator connecting your 4000 sq ft+ of curated opulence. This isn't just a property; it's a reflection of your well-deserved indulgence. Are you ready to claim the home you truly deserve? ONLY THREE UNITS REMAIN — (2) End Units & (1) Interior... WELCOME TO SUSTAINABLE LUXURY IN THE HILLS OF MANAYUNK — The Fourth & Final Phase for the coveted Lehmann Homes Community at Silverwood Crossing is coming to market for a 2024 delivery. w/TWO car garages + driveway parking. Close proximity to Center City, King of Prussia, International Airport -- enjoy the best of BOTH worlds -- city life meets suburban amenities. Schedule your showing today... ** images are representative of a home that was customized for a particular buyer during Phase 2 (2018) -- units currently for sale can be fully customized to meet the aesthetic of buyer. Images from previous home provide an understanding of level of detail and quality of construction **
Sold for $2,204,127
$2,204,127
4736 Silverwood St Lot 3, Philadelphia, PA 19127
4beds
4,683sqft
Townhouse
Built in 2023
2,325 Square Feet Lot
$2,125,600 Zestimate®
$471/sqft
$5,800 Estimated rent
Home value
$2,125,600
$1.93M - $2.32M
$5,800/mo
Zestimate® history
Owner options
List your home for rent
$5,800/mo
Rent Zestimate®
Find your next renter with Zillow Rental Manager. Plus, with online applications, you can quickly screen prospective tenants – for free.
$5,800/mo
Rent Zestimate®
Refinance and save
$11,045/mo
Est. payment
Refinancing to a lower rate could help reduce your monthly payments and save thousands over the life of the loan.
$11,045/mo
Est. payment
Explore your selling options
Work with a Zillow partner agent
Leverage their expertise and Zillow's premium Showcase listings to get your home seen by more buyers.
Get startedList with your own agent
Get your home in front of millions of buyers by listing it on Zillow.
Learn how to do itSell it yourself
Take full control of how buyers see your home on Zillow by listing For Sale by Owner (FSBO).
List your homeWhat's special
Zillow last checked:
Listing updated:
Listed by:
Ana Lee 610-787-2497,
KW Empower
Bought with:
Kristin McFeely, RS288562
Compass RE
Source: Bright MLS,MLS#: PAPH2299698
Facts & features
Interior
Bedrooms & bathrooms
- Bedrooms: 4
- Bathrooms: 5
- Full bathrooms: 4
- 1/2 bathrooms: 1
- Main level bathrooms: 1
Rooms
- Room types: Living Room, Dining Room, Primary Bedroom, Bedroom 2, Bedroom 3, Bedroom 4, Kitchen, Foyer, Laundry, Storage Room, Utility Room, Bathroom 1, Bathroom 2, Bathroom 3, Bonus Room, Primary Bathroom, Half Bath
Basement
- Description: Percent Finished: 50.0
- Area: 683
Heating
- Forced Air, Geothermal
Cooling
- Central Air, Geothermal
Appliances
- Included: Microwave, Dishwasher, Dual Flush Toilets, Oven/Range - Gas, Range Hood, Six Burner Stove, Tankless Water Heater, Gas Water Heater
- Laundry: Upper Level, Laundry Room, Mud Room
Features
- Bar, Combination Kitchen/Living, Crown Molding, Dining Area, Exposed Beams, Open Floorplan, Eat-in Kitchen, Kitchen - Gourmet, Kitchen Island, Primary Bath(s), Pantry, Recessed Lighting, Soaking Tub, Wine Storage, Beamed Ceilings, 9'+ Ceilings, Dry Wall, Tray Ceiling(s)
- Flooring: Hardwood, Ceramic Tile
- Basement: Partial
- Number of fireplaces: 1
- Fireplace features: Gas/Propane
Interior area
- Total structure area: 4,683
- Total interior livable area: 4,683 sqft
- Finished area above ground: 4,000
- Finished area below ground: 683
Property
Parking
- Total spaces: 4
- Parking features: Inside Entrance, Storage, Covered, Garage Faces Rear, Attached, Driveway, Off Street
- Attached garage spaces: 2
- Uncovered spaces: 2
Accessibility
- Accessibility features: Accessible Elevator Installed
Features
- Levels: Five
- Stories: 5
- Patio & porch: Porch, Deck, Roof
- Exterior features: Lighting
- Has private pool: Yes
- Pool features: Other, Private
- Fencing: Privacy,Back Yard
- Has view: Yes
- View description: City, Panoramic, Trees/Woods
Lot
- Size: 2,325 Square Feet
- Dimensions: 19.5 x 93
- Features: Landscaped, Vegetation Planting, Urban
Details
- Additional structures: Above Grade, Below Grade
- Parcel number: 211000024
- Zoning: RES
- Special conditions: Standard
Construction
Type & style
- Home type: Townhouse
- Architectural style: Straight Thru,Transitional
- Property subtype: Townhouse
Materials
- Spray Foam Insulation, Stone
- Foundation: Concrete Perimeter
- Roof: Fiberglass,Flat,Metal
Condition
- Excellent
- New construction: Yes
- Year built: 2023
Details
- Builder model: Silverwood Crossing
- Builder name: Lehmann Homes
Utilities & green energy
- Electric: 200+ Amp Service
- Sewer: Public Sewer
- Water: Public
Green energy
- Energy efficient items: HVAC
Community & HOA
Community
- Subdivision: Roxborough
HOA
- Has HOA: No
Location
- Region: Philadelphia
- Municipality: PHILADELPHIA
Financial & listing details
- Price per square foot: $471/sqft
- Tax assessed value: $1
- Annual tax amount: $1
- Date on market: 12/21/2023
- Listing agreement: Exclusive Right To Sell
- Listing terms: Cash,Conventional
- Ownership: Fee Simple
- Road surface type: Black Top
Price history
| Date | Event | Price |
|---|---|---|
| 5/30/2024 | Sold | $2,204,127-4.2%$471/sqft |
Source:  Bright MLS #PAPH2299698 Report a problem Bright MLS #PAPH2299698 Report a problem | ||
| 5/13/2024 | Pending sale | $2,300,000$491/sqft |
Source: Bright MLS #PAPH2299698 Report a problem | ||
| 12/21/2023 | Listed for sale | $2,300,000$491/sqft |
Source: Bright MLS #PAPH2299698 Report a problem | ||
Public tax history
Tax history is unavailable.
Neighborhood: Manayunk
Nearby homes
- $1,450,0004 bd5 ba4k sqft4734 Silverwood St, Philadelphia, PA 19128Sold
- $451,500-- bd-- ba-- sqft4738 Silverwood St, Philadelphia, PA 19128Off Market
- $200,8003 bd1 ba1.3k sqft4732 Silverwood St, Philadelphia, PA 19128Off Market

- $320,600-- bd-- ba-- sqft4732 Silverwood St, Philadelphia, PA 19128Off Market
- $248,9004 bd1 ba1.8k sqft4740 Silverwood St, Philadelphia, PA 19128Off Market
- $416,500-- bd-- ba-- sqft4740 Silverwood St, Philadelphia, PA 19128Off Market
- $1,709,3024 bd2 ba2.8k sqft4738 Silverwood St, Philadelphia, PA 19128Off Market
- $2,204,127-- bd-- ba-- sqft4736 Silverwood St, Philadelphia, PA 19128Sold
Nearby schools
GreatSchools rating
- 7/10Dobson James SchoolGrades: K-8Distance: 0.3 mi
- 1/10Roxborough High SchoolGrades: 9-12Distance: 0.3 mi
Schools provided by the listing agent
- Elementary: James Dobson School
- Middle: James Dobson School
- High: Roxborough
- District: The School District Of Philadelphia
Source: Bright MLS. This data may not be complete. We recommend contacting the local school district to confirm school assignments for this home.
Get a cash offer in 3 minutes
Find out how much your home could sell for in as little as 3 minutes with a no-obligation cash offer.
Estimated market value
$2,125,600
Get a cash offer in 3 minutes
Find out how much your home could sell for in as little as 3 minutes with a no-obligation cash offer.
Estimated market value
$2,125,600
- Pennsylvania
- Philadelphia County
- Philadelphia
- 19127
- Manayunk
- 4736 Silverwood St Lot 3
Nearby cities
Nearby neighborhoods
Nearby zip codes
Other Philadelphia Topics
