This exceptional Wellington II condo offers a unique opportunity to own a beautifully updated home with a Full Golf Membership Available to Transfer—no waitlist once you join the private club! Perfectly designed for comfort, style, and Florida living, this 2-bedroom + den, 3 bath condo offers breathtaking lake views, an open-concept layout, and a host of impressive updates, including a 2021water heater, a 2021 A/C, and stylish new designer lighting and ceiling fans throughout. The reimagined entry sets the tone for the home’s thoughtful design, where the removal of the dining room wall was part of a comprehensive upgrade to create a seamless, open-concept living space. This modernized layout enhances the natural flow between the formal dining room, kitchen, and living room, all spaces complemented by large neutral tile. At the heart of the home is the beautifully updated kitchen, featuring new plumbing, sleek countertops, rich wood cabinetry, a large center island, a bar with ample seating, and a cozy breakfast nook. Disappearing sliders in the great room open to the lanai, seamlessly blending indoor and outdoor living to fully embrace the Florida lifestyle. Recently enhanced with a panoramic screen enclosure, the lanai offers uninterrupted views of the serene lake and water fountain. All three bathrooms have partially updated to include new countertops, and sinks for modern aesthetic. The guest room boasts its own private wing and bathroom, ensuring comfort and privacy for family and visitors alike. The versatile den/flex space offers endless possibilities, whether as a home office, media room, or additional guest space. With its exceptional location in the heart of Naples, luxurious upgrades, and coveted transferable golf membership option, this Wellington II condo has it all. Experience the best of Kensington living today!
Sold for $801,000
$801,000
4734 Stratford CT #1701, NAPLES, FL 34105
2beds
2,160sqft
Condominium
Built in 2002
-- sqft lot
$747,800 Zestimate®
$371/sqft
$7,007 Estimated rent
Home value
$747,800
$673,000 - $838,000
$7,007/mo
Zestimate® history
Owner options
List your home for rent
$7,007/mo
Rent Zestimate®
Find your next renter with Zillow Rental Manager. Plus, with online applications, you can quickly screen prospective tenants – for free.
$7,007/mo
Rent Zestimate®
Refinance and save
$18,566/mo
Est. payment
Refinancing to a lower rate could help reduce your monthly payments and save thousands over the life of the loan.
$18,566/mo
Est. payment
Explore your selling options
Work with a Zillow partner agent
Leverage their expertise and Zillow's premium Showcase listings to get your home seen by more buyers.
Get startedList with your own agent
Get your home in front of millions of buyers by listing it on Zillow.
Learn how to do itSell it yourself
Take full control of how buyers see your home on Zillow by listing For Sale by Owner (FSBO).
List your homeWhat's special
Modernized layoutLarge center islandStylish new designer lightingBeautifully updated kitchenPrivate wing and bathroomCozy breakfast nookOpen-concept layout
Zillow last checked:
Listing updated:
Listed by:
Pamela Omer 239-227-9271,
Premiere Plus Realty Company
Bought with:
Lauren Trethewey
Realty One Group MVP
Source: SWFLMLS,MLS#: 224094289 Originating MLS: Naples
Originating MLS: NaplesFacts & features
Interior
Bedrooms & bathrooms
- Bedrooms: 2
- Bathrooms: 3
- Full bathrooms: 3
Rooms
- Room types: Den - Study, Screened Lanai/Porch
Bedroom
- Features: Split Bedrooms
Dining room
- Features: Breakfast Bar, Eat-in Kitchen, Formal
Kitchen
- Features: Island
Heating
- Central
Cooling
- Ceiling Fan(s), Central Air
Appliances
- Included: Dishwasher, Dryer, Microwave, Range, Refrigerator, Washer
- Laundry: Inside, Laundry Tub
Features
- Built-In Cabinets, Closet Cabinets, Foyer, Laundry Tub, Multi Phone Lines, Tray Ceiling(s), Walk-In Closet(s), Window Coverings, Den - Study, Laundry in Residence, Screened Lanai/Porch
- Flooring: Carpet, Tile
- Windows: Window Coverings
- Has fireplace: No
Interior area
- Total structure area: 2,806
- Total interior livable area: 2,160 sqft
Property
Parking
- Total spaces: 2
- Parking features: Attached
- Attached garage spaces: 2
Features
- Stories: 1
- Patio & porch: Screened Lanai/Porch
- Pool features: Community
- Spa features: Community
- Has view: Yes
- View description: Lake, Water Feature
- Has water view: Yes
- Water view: Lake,Water Feature
- Waterfront features: Lake
- Frontage type: Lakefront
Details
- Additional structures: Tennis Court(s)
- Parcel number: 81298003346
Construction
Type & style
- Home type: Condo
- Property subtype: Condominium
Materials
- Block, Stucco
- Foundation: Concrete Block
- Roof: Tile
Condition
- New construction: No
- Year built: 2002
Utilities & green energy
- Water: Central
Community & HOA
Community
- Features: Clubhouse, Pool, Fitness Center, Golf, Putting Green, Restaurant, Sidewalks, Street Lights, Tennis Court(s), Gated
- Security: Gated Community
- Subdivision: WELLINGTON PLACE II
HOA
- Has HOA: Yes
- Amenities included: Clubhouse, Pool, Community Room, Spa/Hot Tub, Fitness Center, Golf Course, Private Membership, Putting Green, Restaurant, Sidewalk, Streetlight, Tennis Court(s), Underground Utility
- HOA fee: $13,664 annually
Location
- Region: Naples
Financial & listing details
- Price per square foot: $371/sqft
- Tax assessed value: $630,920
- Annual tax amount: $5,273
- Date on market: 11/23/2024
- Lease term: Buyer Finance/Cash
Price history
| Date | Event | Price |
|---|---|---|
| 4/1/2025 | Sold | $801,000+2.7%$371/sqft |
Source:  SWFLMLS #224094289 Report a problem SWFLMLS #224094289 Report a problem | ||
| 11/26/2024 | Pending sale | $779,900$361/sqft |
Source: SWFLMLS #224094289 Report a problem | ||
| 11/23/2024 | Listed for sale | $779,900+95.5%$361/sqft |
Source: SWFLMLS #224094289 Report a problem | ||
| 3/18/2021 | Sold | $399,000-5%$185/sqft |
Source: Public Record Report a problem | ||
| 2/5/2021 | Pending sale | $420,000$194/sqft |
Source: William Raveis Real Estate #220047634 Report a problem | ||
| 7/31/2020 | Listed for sale | $420,000-1.2%$194/sqft |
Source: William Raveis Real Estate #220047634 Report a problem | ||
| 9/9/2018 | Listing removed | $425,000$197/sqft |
Source: John R. Wood Properties #217015701 Report a problem | ||
| 3/23/2018 | Price change | $425,000-8.6%$197/sqft |
Source: John R. Wood Properties #217015701 Report a problem | ||
| 2/4/2018 | Price change | $465,000-2.1%$215/sqft |
Source: John R. Wood Properties #217015701 Report a problem | ||
| 11/27/2017 | Price change | $475,000-4%$220/sqft |
Source: John R. Wood Properties #217015701 Report a problem | ||
| 10/6/2017 | Price change | $495,000-1%$229/sqft |
Source: John R. Wood Properties #217015701 Report a problem | ||
| 2/27/2017 | Listed for sale | $500,000+11.1%$231/sqft |
Source: John R. Wood Properties #217015701 Report a problem | ||
| 3/7/2016 | Sold | $450,000+38.5%$208/sqft |
Source: Public Record Report a problem | ||
| 10/15/2013 | Sold | $325,000$150/sqft |
Source: Public Record Report a problem | ||
| 5/14/2013 | Pending sale | $325,000$150/sqft |
Source: Downing-Frye Realty Inc. #213006479 Report a problem | ||
| 5/7/2013 | Price change | $325,000-4.4%$150/sqft |
Source: Downing-Frye Realty Inc. #213006479 Report a problem | ||
| 3/21/2013 | Price change | $340,000-5.3%$157/sqft |
Source: Downing-Frye Realty Inc. #213006479 Report a problem | ||
| 2/19/2013 | Listed for sale | $359,000+2.9%$166/sqft |
Source: Downing-Frye Realty Inc. #213006479 Report a problem | ||
| 1/11/2012 | Listing removed | $349,000$162/sqft |
Source: John R. Wood Realtors #211521525 Report a problem | ||
| 12/6/2011 | Price change | $349,000-2.8%$162/sqft |
Source: John R. Wood Realtors #211521525 Report a problem | ||
| 2/19/2011 | Listed for sale | $359,000-21.8%$166/sqft |
Source: John R. Wood REALTORS #211006242 Report a problem | ||
| 6/20/2005 | Sold | $459,000+70%$213/sqft |
Source: Public Record Report a problem | ||
| 4/18/2002 | Sold | $270,000$125/sqft |
Source: Public Record Report a problem | ||
Public tax history
| Year | Property taxes | Tax assessment |
|---|---|---|
| 2025 | $5,999 +2.9% | $581,470 +10% |
| 2024 | $5,830 +16% | $528,609 +10% |
| 2023 | $5,024 +9.9% | $480,554 +10% |
| 2022 | $4,571 +20.2% | $436,867 +25.4% |
| 2021 | $3,803 +2.3% | $348,320 +1.3% |
| 2020 | $3,718 -0.8% | $344,000 |
| 2019 | $3,746 +0.2% | $344,000 |
| 2018 | $3,740 -5.4% | $344,000 -10.4% |
| 2017 | $3,953 -10.5% | $384,000 +24.2% |
| 2016 | $4,416 +39.8% | $309,139 +0.7% |
| 2015 | $3,160 -0.8% | $306,990 +20.6% |
| 2014 | $3,184 +7.2% | $254,554 +2.9% |
| 2013 | $2,970 +0.8% | $247,321 +2.1% |
| 2012 | $2,947 +0.6% | $242,351 |
| 2011 | $2,931 -5.1% | $242,351 -4% |
| 2010 | $3,089 -9.1% | $252,351 -3.2% |
| 2009 | $3,400 | $260,593 -26.9% |
| 2008 | $3,400 -12.6% | $356,580 -0.9% |
| 2007 | $3,892 +40.3% | $359,805 +2.5% |
| 2006 | $2,775 | $351,029 +44.2% |
| 2005 | $2,775 +2.5% | $243,477 +3% |
| 2004 | $2,708 -4.3% | $236,385 |
| 2003 | $2,830 +1309.4% | $236,385 +1465.5% |
| 2002 | $201 -51% | $15,100 |
| 2001 | $410 | $15,100 |
Find assessor info on the county website
Neighborhood: 34105
Nearby homes
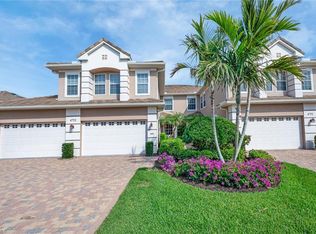
- $600,0002 bd2 ba2.1k sqft4752 Stratford Ct APT 1401, Naples, FL 34105Sold
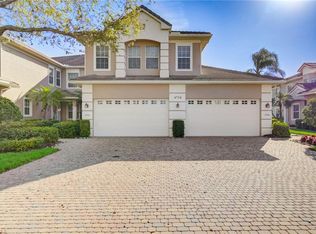
- $850,0003 bd2 ba2.1k sqft4734 Stratford Ct APT 1702, Naples, FL 34105Sold
- $785,0003 bd3 ba2.7k sqft4734 Stratford Ct APT 1703, Naples, FL 34105Sold

- $700,000-- bd-- ba2.6k sqft4734 Stratford Ct APT 1704, Naples, FL 34105Off Market
- $750,0002 bd2 ba2.1k sqft4728 Stratford Ct APT 1802, Naples, FL 34105Sold
- $676,0002 bd2 ba2.1k sqft4728 Stratford Ct APT 1801, Naples, FL 34105Sold
- $100-- bd-- ba-- sqft4764 Stratford Ct, Naples, FL 34105Off Market
- $780,0002 bd2 ba2.1k sqft4739 Stratford Ct APT 2201, Naples, FL 34105Sold
Nearby schools
GreatSchools rating
- 9/10Osceola Elementary SchoolGrades: PK-5Distance: 1.3 mi
- 9/10Pine Ridge Middle SchoolGrades: 6-8Distance: 2.4 mi
- 8/10Barron Collier High SchoolGrades: 9-12Distance: 1.4 mi
Schools provided by the listing agent
- Elementary: OSCEOLA ELEMENTARY
- Middle: PINE RIDGE MIDDLE
- High: BARRON COLLIER HIGH
Source: SWFLMLS. This data may not be complete. We recommend contacting the local school district to confirm school assignments for this home.


Get pre-qualified for a loan
At Zillow Home Loans, we can pre-qualify you in as little as 5 minutes with no impact to your credit score.An equal housing lender. NMLS #10287.
Sell for more on Zillow
Get a Zillow Showcase℠ listing at no additional cost and you could sell for .
$747,800
2% more
+$14,956
With Zillow Showcase(estimated)
$762,756
- Florida
- Collier County
- Naples
- 34105
- 4734 Stratford CT Unit 1701
Nearby cities
Nearby neighborhoods
Nearby zip codes
Other Naples Topics
