A Sought-after Berkeley model coach home with tranquil lake views in the desirable Wellington Place II in the Kensington Community. Designed for comfort and versatility, this spacious layout features 2 bedrooms plus a den, 2 baths, formal dining or multipurpose room, bonus storage room that could easily be used as an office, screened lanai, offering flexible spaces to suit your lifestyle. The eat-in kitchen offers a walk-in pantry, large island, plenty of counter space and breakfast bar. The great room has lots of natural light with sliders to the lanai for a true indoor/outdoor living feel. Tranquil lake and water feature views from nearly every vantage point enhance its serene ambiance. Recent updates include new paint, new carpet in the living room, primary and guest bedrooms, ensuring a fresh and inviting feel. The A/C was replaced in October 2024 (2023 model). Resort-style amenities elevate the experience, with access to the Wellington II community pool, spa, exercise room. Wellington II residents also have access to the Wellington I and Westchester community pool areas. The Kensington Community is centrally located to shops, dining, Naples white sandy beaches and close access to I-75. With fantastic bones and a well designed layout, this coach home is ready for you to make it your own. If you are looking for a good deal, this is the one!
Sold for $600,000
$600,000
4752 Stratford CT #1401, NAPLES, FL 34105
2beds
2,160sqft
Condominium
Built in 2002
-- sqft lot
$574,200 Zestimate®
$278/sqft
$5,857 Estimated rent
Home value
$574,200
$511,000 - $643,000
$5,857/mo
Zestimate® history
Owner options
List your home for rent
$5,857/mo
Rent Zestimate®
Find your next renter with Zillow Rental Manager. Plus, with online applications, you can quickly screen prospective tenants – for free.
$5,857/mo
Rent Zestimate®
Refinance and save
$17,336/mo
Est. payment
Refinancing to a lower rate could help reduce your monthly payments and save thousands over the life of the loan.
$17,336/mo
Est. payment
Explore your selling options
Work with a Zillow partner agent
Leverage their expertise and Zillow's premium Showcase listings to get your home seen by more buyers.
Get startedList with your own agent
Get your home in front of millions of buyers by listing it on Zillow.
Learn how to do itSell it yourself
Take full control of how buyers see your home on Zillow by listing For Sale by Owner (FSBO).
List your homeWhat's special
Large islandTranquil lake viewsBreakfast barGreat roomBonus storage roomSpacious layoutNatural light
Zillow last checked:
Listing updated:
Listed by:
Pamela Omer 239-227-9271,
Premiere Plus Realty Company
Bought with:
Pamela Omer
Premiere Plus Realty Company
Source: SWFLMLS,MLS#: 225018470 Originating MLS: Naples
Originating MLS: NaplesFacts & features
Interior
Bedrooms & bathrooms
- Bedrooms: 2
- Bathrooms: 2
- Full bathrooms: 2
Rooms
- Room types: Den - Study, Screened Lanai/Porch
Bedroom
- Features: Split Bedrooms
Dining room
- Features: Breakfast Bar, Dining - Living, Eat-in Kitchen, Formal
Kitchen
- Features: Island, Pantry
Heating
- Central
Cooling
- Ceiling Fan(s), Central Air
Appliances
- Included: Dishwasher, Dryer, Microwave, Range, Refrigerator, Washer
- Laundry: Inside, Laundry Tub
Features
- Built-In Cabinets, Closet Cabinets, Custom Mirrors, Foyer, Laundry Tub, Pantry, Smoke Detectors, Walk-In Closet(s), Den - Study, Laundry in Residence, Screened Lanai/Porch
- Flooring: Carpet, Tile
- Has fireplace: No
Interior area
- Total structure area: 2,806
- Total interior livable area: 2,160 sqft
Property
Parking
- Total spaces: 2
- Parking features: Attached
- Attached garage spaces: 2
Features
- Stories: 1
- Patio & porch: Screened Lanai/Porch
- Pool features: Community
- Spa features: Community
- Has view: Yes
- View description: Lake, Water, Water Feature
- Has water view: Yes
- Water view: Lake,Water,Water Feature
- Waterfront features: Lake
- Frontage type: Lakefront
Lot
- Features: Zero Lot Line
Details
- Parcel number: 81298003100
Construction
Type & style
- Home type: Condo
- Property subtype: Condominium
Materials
- Block, Stucco
- Foundation: Concrete Block
- Roof: Tile
Condition
- New construction: No
- Year built: 2002
Utilities & green energy
- Water: Central
Community & HOA
Community
- Features: Clubhouse, Pool, Fitness Center, Sidewalks, Street Lights, Gated, Golf, Tennis Court(s)
- Security: Gated Community, Smoke Detector(s)
- Subdivision: WELLINGTON PLACE II
HOA
- Has HOA: Yes
- Amenities included: Clubhouse, Pool, Community Room, Spa/Hot Tub, Fitness Center, Private Membership, Sidewalk, Streetlight, Underground Utility
- HOA fee: $13,664 annually
Location
- Region: Naples
Financial & listing details
- Price per square foot: $278/sqft
- Tax assessed value: $630,920
- Annual tax amount: $3,261
- Date on market: 2/21/2025
- Lease term: Buyer Finance/Cash
- Contingency: Inspection
Price history
| Date | Event | Price |
|---|---|---|
| 4/3/2025 | Sold | $600,000-4%$278/sqft |
Source:  SWFLMLS #225018470 Report a problem SWFLMLS #225018470 Report a problem | ||
| 3/2/2025 | Pending sale | $625,000$289/sqft |
Source: SWFLMLS #225018470 Report a problem | ||
| 2/21/2025 | Listed for sale | $625,000+65.1%$289/sqft |
Source: SWFLMLS #225018470 Report a problem | ||
| 7/11/2013 | Sold | $378,500-5.1%$175/sqft |
Source: Public Record Report a problem | ||
| 6/6/2013 | Pending sale | $399,000$185/sqft |
Source: Premiere Plus Realty, Co. #212005621 Report a problem | ||
| 4/5/2013 | Price change | $399,000-2.4%$185/sqft |
Source: Premiere Plus Realty, Co. #212005621 Report a problem | ||
| 3/25/2012 | Price change | $409,000-2.4%$189/sqft |
Source: Premiere Plus Realty, Co. #212005621 Report a problem | ||
| 2/14/2012 | Listed for sale | $419,000-26%$194/sqft |
Source: Premiere Plus Realty, Co. #212005621 Report a problem | ||
| 3/14/2006 | Sold | $566,000+105.3%$262/sqft |
Source: Public Record Report a problem | ||
| 1/30/2003 | Sold | $275,700$128/sqft |
Source: Public Record Report a problem | ||
Public tax history
| Year | Property taxes | Tax assessment |
|---|---|---|
| 2025 | $6,259 +91.9% | $630,920 +69% |
| 2024 | $3,261 +10% | $373,340 +3% |
| 2023 | $2,964 -2.4% | $362,466 +3% |
| 2022 | $3,038 -1.2% | $351,909 +3% |
| 2021 | $3,074 +2.2% | $341,659 +1.4% |
| 2020 | $3,007 +1.9% | $336,942 +2.3% |
| 2019 | $2,949 +2.5% | $329,367 +1.9% |
| 2018 | $2,876 -6.9% | $323,226 +2.1% |
| 2017 | $3,090 +1.7% | $316,578 +2.1% |
| 2016 | $3,037 +3% | $310,067 +0.7% |
| 2015 | $2,950 -1% | $307,912 +49.9% |
| 2014 | $2,978 -14.7% | $205,468 -32.7% |
| 2013 | $3,492 +18.5% | $305,468 +26% |
| 2012 | $2,947 +0.6% | $242,351 |
| 2011 | $2,931 -5.1% | $242,351 -4% |
| 2010 | $3,089 -19% | $252,351 -3.2% |
| 2009 | $3,812 | $260,593 -26.9% |
| 2008 | $3,812 -9% | $356,580 -2.7% |
| 2007 | $4,190 +22.2% | $366,580 +4.4% |
| 2006 | $3,430 | $351,029 +30% |
| 2005 | $3,430 +13.2% | $270,023 +14.2% |
| 2004 | $3,028 -4.3% | $236,385 |
| 2003 | $3,165 +1476.1% | $236,385 +1465.5% |
| 2002 | $201 | $15,100 |
Find assessor info on the county website
Neighborhood: 34105
Nearby homes
- $801,0002 bd3 ba2.1k sqft4734 Stratford Ct APT 1701, Naples, FL 34105Sold

- $850,0003 bd2 ba2.1k sqft4734 Stratford Ct APT 1702, Naples, FL 34105Sold
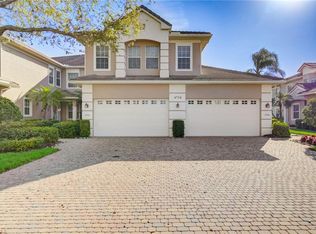
- $785,0003 bd3 ba2.7k sqft4734 Stratford Ct APT 1703, Naples, FL 34105Sold

- $700,000-- bd-- ba2.6k sqft4734 Stratford Ct APT 1704, Naples, FL 34105Off Market
- $750,0002 bd2 ba2.1k sqft4728 Stratford Ct APT 1802, Naples, FL 34105Sold
- $676,0002 bd2 ba2.1k sqft4728 Stratford Ct APT 1801, Naples, FL 34105Sold
- $100-- bd-- ba-- sqft4764 Stratford Ct, Naples, FL 34105Off Market
- $780,0002 bd2 ba2.1k sqft4739 Stratford Ct APT 2201, Naples, FL 34105Sold
Nearby schools
GreatSchools rating
- 9/10Osceola Elementary SchoolGrades: PK-5Distance: 1.3 mi
- 9/10Pine Ridge Middle SchoolGrades: 6-8Distance: 2.4 mi
- 8/10Barron Collier High SchoolGrades: 9-12Distance: 1.4 mi
Schools provided by the listing agent
- Elementary: OSCEOLA ELEMENTARY
- Middle: PINE RIDGE MIDDLE
- High: BARRON COLLIER HIGH
Source: SWFLMLS. This data may not be complete. We recommend contacting the local school district to confirm school assignments for this home.


Get pre-qualified for a loan
At Zillow Home Loans, we can pre-qualify you in as little as 5 minutes with no impact to your credit score.An equal housing lender. NMLS #10287.
Sell for more on Zillow
Get a Zillow Showcase℠ listing at no additional cost and you could sell for .
$574,200
2% more
+$11,484
With Zillow Showcase(estimated)
$585,684
- Florida
- Collier County
- Naples
- 34105
- 4752 Stratford CT Unit 1401
Nearby cities
Nearby neighborhoods
Nearby zip codes
Other Naples Topics
