Welcome to this stunning Colonial-style home nestled in the desirable Cranberry Creek development in Brimfield Township, located within the Field Local School District. Offering 5 spacious bedrooms and 4 bathrooms, this home blends timeless charm with modern updates including all-new carpet throughout —perfect for growing families or those who love to entertain. Inside discover a light-filled open-concept first floor featuring a cozy living space and, of course, the heart of the home - a stylish kitchen, complete with white subway tile backsplash, granite countertops, ample cabinetry, a pantry, and a kitchen island ideal for casual meals or gatherings. A convenient powder room completes the main level. Upstairs, you'll find four generously sized bedrooms, including a luxurious owner's suite with a walk-in closet and a private full bath boasting dual vanities. For added convenience, the second-floor laundry closet makes household chores a breeze. The newly renovated basement is a true bonus space, featuring a large recreational room, a fifth bedroom with an egress window, and a full bathroom—perfect for guests or multi-generational living. Two separate storage rooms provide additional functionality. Enjoy the outdoors in your private backyard oasis, which backs up to a scenic open field. Relax on the back deck, gather around the fire pit, and appreciate the privacy of an elegant black aluminum fence with three separate gates for easy access and security. Don't miss your chance to own this move-in-ready home in a prime location. Schedule your private tour today and experience all that this beautiful home has to offer!
Closed
$389,900
4735 Gooseberry Knl, Ravenna, OH 44266
5beds
2,359sqft
Single Family Residence
Built in 2018
10,541 Square Feet Lot
$387,200 Zestimate®
$165/sqft
$2,981 Estimated rent
Home value
$387,200
$368,000 - $407,000
$2,981/mo
Zestimate® history
Owner options
List your home for rent
$2,981/mo
Rent Zestimate®
Find your next renter with Zillow Rental Manager. Plus, with online applications, you can quickly screen prospective tenants – for free.
$2,981/mo
Rent Zestimate®
Refinance and save
$2,936/mo
Est. payment
Refinancing to a lower rate could help reduce your monthly payments and save thousands over the life of the loan.
$2,936/mo
Est. payment
Explore your selling options
Work with a Zillow partner agent
Leverage their expertise and Zillow's premium Showcase listings to get your home seen by more buyers.
Get startedList with your own agent
Get your home in front of millions of buyers by listing it on Zillow.
Learn how to do itSell it yourself
Take full control of how buyers see your home on Zillow by listing For Sale by Owner (FSBO).
List your homeWhat's special
Colonial-style homeScenic open fieldFire pitBack deckElegant black aluminum fenceLarge recreational roomWhite subway tile backsplash
Zillow last checked:
Listing updated:
Listed by:
Jennifer L Dockery 330-322-0826 jennifer.dockery@icloud.com,
REMAX Diversity Real Estate Group LLC
Bought with:
Jamuna Thapa, 2023004218
Berkshire Hathaway HomeServices Simon & Salhany Realty
Source: MLS Now,MLS#: 5152011 Originating MLS: Akron Cleveland Association of REALTORS
Originating MLS: Akron Cleveland Association of REALTORSFacts & features
Interior
Bedrooms & bathrooms
- Bedrooms: 5
- Bathrooms: 4
- Full bathrooms: 3
- 1/2 bathrooms: 1
- Main level bathrooms: 1
Primary bedroom
- Description: Flooring: Carpet
- Features: Walk-In Closet(s)
- Level: Second
- Dimensions: 14 x 13
Bedroom
- Description: Flooring: Carpet,Luxury Vinyl Tile
- Level: Lower
- Dimensions: 8.5 x 10
Bedroom
- Description: Flooring: Carpet
- Level: Second
- Dimensions: 13 x 11
Bedroom
- Description: Flooring: Carpet
- Level: Second
- Dimensions: 11 x 12
Bedroom
- Description: Flooring: Carpet
- Level: Second
- Dimensions: 10 x 10
Primary bathroom
- Description: Flooring: Luxury Vinyl Tile
- Level: Second
Bathroom
- Description: Flooring: Luxury Vinyl Tile
- Level: First
Bathroom
- Description: Flooring: Luxury Vinyl Tile
- Level: Lower
Bathroom
- Description: Flooring: Luxury Vinyl Tile
- Level: Second
Dining room
- Description: Flooring: Luxury Vinyl Tile
- Level: First
Kitchen
- Description: Flooring: Luxury Vinyl Tile
- Level: First
Laundry
- Description: Flooring: Luxury Vinyl Tile
- Level: Second
Living room
- Description: Flooring: Carpet
- Level: First
- Dimensions: 21 x 14
Recreation
- Description: Flooring: Carpet,Luxury Vinyl Tile
- Level: Lower
- Dimensions: 21.1 x 12.3
Heating
- Forced Air, Gas
Cooling
- Central Air, Ceiling Fan(s)
Appliances
- Included: Dishwasher, Microwave, Range, Refrigerator
- Laundry: Laundry Closet, Upper Level
Features
- Ceiling Fan(s), Entrance Foyer, Granite Counters, High Ceilings, Kitchen Island, Open Floorplan, Pantry, Walk-In Closet(s)
- Basement: Finished,Interior Entry,Other,Sump Pump,Storage Space
- Has fireplace: No
Interior area
- Total structure area: 2,359
- Total interior livable area: 2,359 sqft
- Finished area above ground: 1,851
- Finished area below ground: 508
Property
Parking
- Total spaces: 2
- Parking features: Attached, Garage, Garage Door Opener, Kitchen Level
- Attached garage spaces: 2
Features
- Levels: Two
- Stories: 2
- Patio & porch: Deck, Front Porch
- Exterior features: Fire Pit
- Fencing: Back Yard,Fenced,Full,Gate,Wrought Iron
- Has view: Yes
- View description: Rural
Lot
- Size: 10,541 Square Feet
- Features: Back Yard, Flat, Front Yard, Landscaped, Level
Details
- Parcel number: 040271000058005
- Special conditions: Standard
Construction
Type & style
- Home type: SingleFamily
- Architectural style: Conventional
- Property subtype: Single Family Residence
Materials
- Stone, Vinyl Siding
- Roof: Asphalt,Fiberglass
Condition
- Year built: 2018
Utilities & green energy
- Sewer: Public Sewer
- Water: Public
Community & HOA
Community
- Features: Playground
- Subdivision: Cranberry Creek Sub
HOA
- Has HOA: Yes
- Services included: Common Area Maintenance, Insurance
- HOA fee: $400 annually
- HOA name: The Cranberry Creek Homeowners Association, Inc
Location
- Region: Ravenna
Financial & listing details
- Price per square foot: $165/sqft
- Tax assessed value: $319,800
- Annual tax amount: $5,296
- Date on market: 8/28/2025
- Cumulative days on market: 105 days
- Listing terms: Cash,Conventional,FHA,VA Loan
Price history
| Date | Event | Price |
|---|---|---|
| 10/17/2025 | Sold | $389,900$165/sqft |
Source:  MLS Now #5152011 Report a problem MLS Now #5152011 Report a problem | ||
| 10/17/2025 | Pending sale | $389,900$165/sqft |
Source: MLS Now #5152011 Report a problem | ||
| 9/10/2025 | Contingent | $389,900$165/sqft |
Source: MLS Now #5152011 Report a problem | ||
| 8/28/2025 | Listed for sale | $389,900-2.5%$165/sqft |
Source: MLS Now #5152011 Report a problem | ||
| 8/27/2025 | Listing removed | $399,900$170/sqft |
Source: MLS Now #5136335 Report a problem | ||
| 7/27/2025 | Contingent | $399,900$170/sqft |
Source: MLS Now #5136335 Report a problem | ||
| 7/13/2025 | Price change | $399,900-2.4%$170/sqft |
Source: MLS Now #5136335 Report a problem | ||
| 7/3/2025 | Listed for sale | $409,900+5.1%$174/sqft |
Source: MLS Now #5136335 Report a problem | ||
| 6/5/2024 | Sold | $389,900$165/sqft |
Source: MLS Now #5036453 Report a problem | ||
| 5/13/2024 | Pending sale | $389,900$165/sqft |
Source: MLS Now #5036453 Report a problem | ||
| 5/8/2024 | Listed for sale | $389,900+53.7%$165/sqft |
Source: MLS Now #5036453 Report a problem | ||
| 9/4/2018 | Sold | $253,600+567.4%$108/sqft |
Source: Public Record Report a problem | ||
| 6/5/2018 | Sold | $38,000$16/sqft |
Source: Public Record Report a problem | ||
Public tax history
| Year | Property taxes | Tax assessment |
|---|---|---|
| 2025 | $5,386 +1.7% | $111,930 |
| 2024 | $5,296 +13.7% | $111,930 +41.4% |
| 2023 | $4,659 +2.7% | $79,140 +3.1% |
| 2022 | $4,536 +2.5% | $76,790 |
| 2021 | $4,426 -3.3% | $76,790 +7.2% |
| 2020 | $4,576 +2.1% | $71,610 |
| 2019 | $4,484 | $71,610 |
| 2018 | -- | -- |
| 2017 | -- | -- |
Find assessor info on the county website
Neighborhood: 44266
Nearby homes
- $417,2003 bd2 ba2.2k sqft4727 Gooseberry Knl, Ravenna, OH 44266Off Market
- $413,0004 bd3 ba1.5k sqft4743 Gooseberry Knl, Ravenna, OH 44266Off Market
- $399,6003 bd2 ba2.1k sqft4721 Gooseberry Knl, Ravenna, OH 44266Off Market

- $406,4003 bd3 ba2.4k sqft4751 Gooseberry Knl, Ravenna, OH 44266Off Market
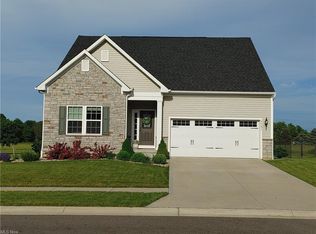
- $96,600-- bd-- ba-- sqftBriar Hill Dr, Ravenna, OH 44266Off Market
- $370,0004 bd3 ba2.7k sqft4742 Gooseberry Knl, Ravenna, OH 44266Sold
- $401,9004 bd2 ba2.3k sqft4726 Gooseberry Knl, Ravenna, OH 44266Off Market
- $422,5003 bd3 ba1.6k sqft4713 Gooseberry Knl, Ravenna, OH 44266Off Market
Nearby schools
GreatSchools rating
- 7/10Brimfield Elementary SchoolGrades: K-5Distance: 2.2 mi
- 8/10Field Middle SchoolGrades: 6-8Distance: 4 mi
- 5/10Field High SchoolGrades: 9-12Distance: 4 mi
Schools provided by the listing agent
- District: Field LSD - 6703
Source: MLS Now. This data may not be complete. We recommend contacting the local school district to confirm school assignments for this home.
Get a cash offer in 3 minutes
Find out how much your home could sell for in as little as 3 minutes with a no-obligation cash offer.
Estimated market value
$387,200
Get a cash offer in 3 minutes
Find out how much your home could sell for in as little as 3 minutes with a no-obligation cash offer.
Estimated market value
$387,200
- Ohio
- Portage County
- Kent
- 44266
- 4735 Gooseberry Knl
Nearby cities
Nearby neighborhoods
Nearby zip codes
Other Kent Topics
