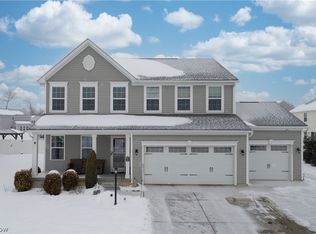
Life moves a little differently in Cranberry Creek. Evening walks, neighbors who know one another, community gatherings throughout the year, and a welcoming atmosphere create the kind of neighborhood people hope to find but rarely do. It's a place where home extends beyond your front door. Built for both comfort and connection, this beautifully maintained 4-bedroom, 3-full-bath ranch offers the ease of first-floor living with the added flexibility of a finished lower level. The heart of the home is the bright, open-concept living space where the kitchen, dining area, and great room come together seamlessly—creating the perfect backdrop for everyday living and effortless entertaining. Granite countertops, stainless steel appliances, abundant cabinetry, and a large center island make the kitchen as functional as it is inviting. The spacious owner's suite serves as a private retreat, complete with a walk-in closet, dual vanity, and walk-in shower. Two additional bedrooms and a full bath provide comfortable accommodations on the main level. Downstairs, you'll discover a remarkable extension of the home with a sprawling finished lower level offering endless possibilities. Whether it's movie nights, a game room, home gym, office, or guest retreat, the space adapts to your lifestyle. A fourth bedroom and full bath provide exceptional privacy for overnight guests, extended family, or anyone seeking their own separate living area. Outside, a covered patio invites quiet mornings with coffee and relaxing evenings outdoors. The thoughtfully sized yard offers the perfect balance of outdoor enjoyment and easy maintenance—giving you room to relax, entertain, garden, or let pets play without the upkeep of a larger property. Beautiful landscaping and exceptional curb appeal complete the setting. Move-in ready and thoughtfully designed, this is more than a house, it's a place where life feels a little easier, neighbors become friends, and coming home is the best part of the day.
Closed
$370,000
4742 Gooseberry Knl, Ravenna, OH 44266
4beds
2,774sqft
Single Family Residence
Built in 2018
9,931 Square Feet Lot
$370,400 Zestimate®
$133/sqft
$2,868 Estimated rent
Home value
$370,400
$352,000 - $389,000
$2,868/mo
Zestimate® history
Owner options
List your home for rent
$2,868/mo
Rent Zestimate®
Find your next renter with Zillow Rental Manager. Plus, with online applications, you can quickly screen prospective tenants – for free.
$2,868/mo
Rent Zestimate®
Refinance and save
$2,871/mo
Est. payment
Refinancing to a lower rate could help reduce your monthly payments and save thousands over the life of the loan.
$2,871/mo
Est. payment
Explore your selling options
Work with a Zillow partner agent
Leverage their expertise and Zillow's premium Showcase listings to get your home seen by more buyers.
Get startedList with your own agent
Get your home in front of millions of buyers by listing it on Zillow.
Learn how to do itSell it yourself
Take full control of how buyers see your home on Zillow by listing For Sale by Owner (FSBO).
List your homeWhat's special
Zillow last checked:
Listing updated:
Listed by:
Kelly Mahoney 330-524-5503 sellingwithkelly@gmail.com,
The Agency Cleveland Northcoast,
Jeffrey Sampson 234-284-3429,
The Agency Cleveland Northcoast
Bought with:
Reed Havel, 2019007353
RE/MAX Revealty
Source: MLS Now,MLS#: 5214123 Originating MLS: Akron Cleveland Association of REALTORS
Originating MLS: Akron Cleveland Association of REALTORSFacts & features
Interior
Bedrooms & bathrooms
- Bedrooms: 4
- Bathrooms: 3
- Full bathrooms: 3
- Main level bathrooms: 2
- Main level bedrooms: 3
Heating
- Baseboard, Forced Air, Gas
Cooling
- Central Air
Appliances
- Included: Dishwasher, Microwave, Range, Refrigerator
- Laundry: Main Level
Features
- Basement: Full,Finished,Sump Pump
- Has fireplace: No
Interior area
- Total structure area: 2,774
- Total interior livable area: 2,774 sqft
- Finished area above ground: 1,574
- Finished area below ground: 1,200
Property
Parking
- Total spaces: 2
- Parking features: Concrete, Driveway
- Garage spaces: 2
Features
- Levels: One
- Stories: 1
- Patio & porch: Covered, Patio
- Fencing: None
Lot
- Size: 9,931 Square Feet
- Features: Corner Lot
Details
- Parcel number: 040271000058025
- Special conditions: Standard
Construction
Type & style
- Home type: SingleFamily
- Architectural style: Ranch
- Property subtype: Single Family Residence
Materials
- Vinyl Siding
- Roof: Asphalt,Fiberglass
Condition
- Year built: 2018
Utilities & green energy
- Sewer: Public Sewer
- Water: Public
Community & HOA
Community
- Subdivision: Cranberry Creek Sub
HOA
- Has HOA: Yes
- Services included: Common Area Maintenance
- HOA fee: $460 annually
- HOA name: Cranberry Creek Hoa
Location
- Region: Ravenna
Financial & listing details
- Price per square foot: $133/sqft
- Tax assessed value: $327,700
- Annual tax amount: $5,517
- Date on market: 5/30/2026
- Cumulative days on market: 40 days
- Listing terms: Cash,Conventional,FHA,VA Loan
Price history
| Date | Event | Price |
|---|---|---|
| 7/10/2026 | Pending sale | $369,000-0.3%$133/sqft |
Source:  MLS Now #5214123 Report a problem MLS Now #5214123 Report a problem | ||
| 7/9/2026 | Sold | $370,000+0.3%$133/sqft |
Source: MLS Now #5214123 Report a problem | ||
| 5/30/2026 | Listed for sale | $369,000$133/sqft |
Source: MLS Now #5214123 Report a problem | ||
| 1/4/2023 | Listing removed | -- |
Source:  RE/MAX International Report a problem RE/MAX International Report a problem | ||
| 12/12/2022 | Price change | $369,000-4.4%$133/sqft |
Source: MLS Now #4407967 Report a problem | ||
| 12/2/2022 | Price change | $385,900+1.8%$139/sqft |
Source: RE/MAX International #4407967 Report a problem | ||
| 11/30/2022 | Price change | $379,000-1.8%$137/sqft |
Source: MLS Now #4407967 Report a problem | ||
| 9/15/2022 | Listed for sale | $385,900+55.2%$139/sqft |
Source: MLS Now #4407967 Report a problem | ||
| 11/30/2018 | Sold | $248,595+1503.8%$90/sqft |
Source: MLS Now #4011313 Report a problem | ||
| 8/28/2018 | Sold | $15,500$6/sqft |
Source: Public Record Report a problem | ||
Public tax history
| Year | Property taxes | Tax assessment |
|---|---|---|
| 2025 | $5,517 +1.7% | $114,700 |
| 2024 | $5,425 +9.6% | $114,700 +36.3% |
| 2023 | $4,950 -0.3% | $84,180 |
| 2022 | $4,964 +2.4% | $84,180 |
| 2021 | $4,846 -3.2% | $84,180 +7.4% |
| 2020 | $5,005 +4.4% | $78,370 +2.3% |
| 2019 | $4,794 | $76,580 |
| 2018 | -- | -- |
| 2017 | -- | -- |
Find assessor info on the county website
Neighborhood: 44266
Nearby homes
- $360,3004 bd4 ba1.9k sqft4750 Gooseberry Knl, Ravenna, OH 44266Off Market
- $415,0004 bd3 ba3.2k sqft2341 Sweetberry Cir, Ravenna, OH 44266Sold
- $96,600-- bd-- ba-- sqftBriar Hill Dr, Ravenna, OH 44266Off Market
- $369,8003 bd2 ba2.1k sqft4756 Gooseberry Knl, Ravenna, OH 44266Off Market
- $401,9004 bd2 ba2.3k sqft4726 Gooseberry Knl, Ravenna, OH 44266Off Market
- $458,8003 bd3 ba2.5k sqft2335 Sweetberry Cir, Ravenna, OH 44266Off Market
- $413,0004 bd3 ba1.5k sqft4743 Gooseberry Knl, Ravenna, OH 44266Off Market
- $389,9005 bd4 ba2.3k sqft4735 Gooseberry Knl, Ravenna, OH 44266Sold
Nearby schools
GreatSchools rating
- 7/10Brimfield Elementary SchoolGrades: K-5Distance: 2.1 mi
- 8/10Field Middle SchoolGrades: 6-8Distance: 4 mi
- 5/10Field High SchoolGrades: 9-12Distance: 4 mi
Schools provided by the listing agent
- District: Field LSD - 6703
Source: MLS Now. This data may not be complete. We recommend contacting the local school district to confirm school assignments for this home.
Get a cash offer in 3 minutes
Find out how much your home could sell for in as little as 3 minutes with a no-obligation cash offer.
Estimated market value
$370,400
Get a cash offer in 3 minutes
Find out how much your home could sell for in as little as 3 minutes with a no-obligation cash offer.
Estimated market value
$370,400
- Ohio
- Portage County
- Kent
- 44266
- 4742 Gooseberry Knl
Nearby cities
Nearby neighborhoods
Nearby zip codes
Other Kent Topics
