Welcome to 4735 Mimosa Street in northwest Loveland - a beautifully maintained ranch-style home with a professionally finished basement offering 3,208 total square feet of comfortable living space. The thoughtfully designed floorplan features true main-level living with the primary suite, guest bedroom, and dedicated home office all on the main floor. The gourmet kitchen showcases slab granite countertops, gas cooktop, double ovens, stainless steel appliances, walk-in pantry, and rich 42-inch alder cabinetry. Hardwood flooring flows through the main living areas, and the vaulted great room is highlighted by a gas fireplace with travertine and slate accents. The spacious primary suite offers vaulted ceilings, bay window, and a five-piece bath with travertine finishes, jetted tub, rain shower, and large walk-in closet. The finished basement provides a generous recreation room, two additional bedrooms, and a full bathroom. Nine-foot basement walls create an open feel and flexible living options. Major updates include a new roof and gutters in September 2024, exterior paint in 2024, and a tankless on-demand water heater replaced in July 2023. Additional features include a whole-home humidifier with UV lamp, central vacuum, covered patio, and a super clean oversized insulated three-car garage with 220V service, two 8-foot doors, openers, and service door. Located near parks, walking trails, shopping, and dining, with easy access to Boyd Lake, Carter Lake, the foothills, and I-25. Move-in ready, low maintenance, and exceptionally cared for.
Sold for $675,000
$675,000
4735 Mimosa St, Loveland, CO 80538
4beds
3,208sqft
Single Family Residence
Built in 2005
9,943 Square Feet Lot
$670,400 Zestimate®
$210/sqft
$3,088 Estimated rent
Home value
$670,400
$637,000 - $704,000
$3,088/mo
Zestimate® history
Owner options
List your home for rent
$3,088/mo
Rent Zestimate®
Find your next renter with Zillow Rental Manager. Plus, with online applications, you can quickly screen prospective tenants – for free.
$3,088/mo
Rent Zestimate®
Refinance and save
$4,805/mo
Est. payment
Refinancing to a lower rate could help reduce your monthly payments and save thousands over the life of the loan.
$4,805/mo
Est. payment
Explore your selling options
Work with a Zillow partner agent
Leverage their expertise and Zillow's premium Showcase listings to get your home seen by more buyers.
Get startedList with your own agent
Get your home in front of millions of buyers by listing it on Zillow.
Learn how to do itSell it yourself
Take full control of how buyers see your home on Zillow by listing For Sale by Owner (FSBO).
List your homeWhat's special
Vaulted great roomSpacious primary suiteWalk-in pantryTrue main-level livingGas cooktopProfessionally finished basementDouble ovens
Zillow last checked:
Listing updated:
Listed by:
John Feeney 970-231-4172,
C3 Real Estate Solutions, LLC
Bought with:
Michal Jaques, 100105499
Group Mulberry
Source: IRES as distributed by MLS GRID,MLS#: 1052730
Facts & features
Interior
Bedrooms & bathrooms
- Bedrooms: 4
- Bathrooms: 3
- Full bathrooms: 2
- 3/4 bathrooms: 1
- Main level bathrooms: 2
Primary bedroom
- Description: Carpet
- Features: Full Primary Bath, 5 Piece Primary Bath
- Level: Main
- Area: 234 Square Feet
- Dimensions: 13 x 18
Bedroom 2
- Description: Carpet
- Level: Main
- Area: 120 Square Feet
- Dimensions: 10 x 12
Bedroom 3
- Description: Carpet
- Level: Basement
- Area: 150 Square Feet
- Dimensions: 10 x 15
Bedroom 4
- Description: Carpet
- Level: Basement
- Area: 120 Square Feet
- Dimensions: 10 x 12
Dining room
- Description: Wood
- Level: Main
- Area: 143 Square Feet
- Dimensions: 11 x 13
Kitchen
- Description: Wood
- Level: Main
- Area: 132 Square Feet
- Dimensions: 11 x 12
Laundry
- Description: Vinyl
- Level: Main
- Area: 45 Square Feet
- Dimensions: 5 x 9
Living room
- Description: Wood
- Level: Main
- Area: 288 Square Feet
- Dimensions: 16 x 18
Recreation room
- Description: Carpet
- Level: Basement
- Area: 672 Square Feet
- Dimensions: 24 x 28
Study
- Description: Carpet
- Level: Main
- Area: 144 Square Feet
- Dimensions: 12 x 12
Heating
- Forced Air
Cooling
- Central Air, Ceiling Fan(s)
Appliances
- Included: Gas Range, Double Oven, Dishwasher, Refrigerator, Microwave
- Laundry: Washer/Dryer Hookup
Features
- Eat-in Kitchen, Separate Dining Room, Cathedral Ceiling(s), Open Floorplan, Pantry, Walk-In Closet(s), Kitchen Island, High Ceilings, Central Vacuum
- Flooring: Wood
- Windows: Window Coverings, Bay or Bow Window
- Basement: Full,Partially Finished
- Has fireplace: Yes
- Fireplace features: Gas, Living Room
Interior area
- Total structure area: 1,632
- Total interior livable area: 3,208 sqft
- Finished area above ground: 1,632
Property
Parking
- Total spaces: 3
- Parking features: Attached, >8' Garage Door, Oversized
- Attached garage spaces: 3
- Details: Attached
Accessibility
- Accessibility features: Level Lot, Main Floor Bath, Accessible Bedroom, Main Level Laundry
Features
- Levels: One
- Stories: 1
- Patio & porch: Patio
- Exterior features: Sprinkler System
- Spa features: Bath
Lot
- Size: 9,943 Square Feet
- Features: Corner Lot, Deciduous Trees, Level, Paved, Curbs, Gutters, Sidewalks, Street Light, Fire Hydrant within 500 Feet
Details
- Parcel number: R1622133
- Zoning: PUD
- Special conditions: Private Owner
Construction
Type & style
- Home type: SingleFamily
- Property subtype: Single Family Residence
Materials
- Frame, Stone, Composition
- Roof: Composition
Condition
- New construction: No
- Year built: 2005
Utilities & green energy
- Electric: City of Loveland
- Gas: Xcel Energy
- Sewer: Public Sewer
- Water: City
- Utilities for property: Natural Gas Available, Electricity Available, High Speed Avail
Community & HOA
Community
- Features: Pool, Park, Trail(s)
- Security: Fire Alarm
- Subdivision: Alford Lake
HOA
- Has HOA: Yes
- Services included: Common Amenities
- HOA fee: $830 annually
- HOA name: Alford Meadows
- HOA phone: 970-237-6971
Location
- Region: Loveland
Financial & listing details
- Price per square foot: $210/sqft
- Tax assessed value: $636,100
- Annual tax amount: $2,866
- Date on market: 3/2/2026
- Listing terms: Cash,Conventional,FHA,VA Loan
- Exclusions: Clothes Washer, Clothes Dryer, any Staging Materials placed.
- Electric utility on property: Yes
- Road surface type: Asphalt
Price history
| Date | Event | Price |
|---|---|---|
| 5/1/2026 | Sold | $675,000$210/sqft |
Source:  IRES as distributed by MLS GRID #1052730 Report a problem IRES as distributed by MLS GRID #1052730 Report a problem | ||
| 3/23/2026 | Pending sale | $675,000$210/sqft |
Source:  REcolorado as distributed by MLS GRID #5944741 Report a problem REcolorado as distributed by MLS GRID #5944741 Report a problem | ||
| 3/15/2026 | Listed for sale | $675,000$210/sqft |
Source: REcolorado as distributed by MLS GRID #IR1052730 Report a problem | ||
| 3/11/2026 | Pending sale | $675,000$210/sqft |
Source: REcolorado as distributed by MLS GRID #IR1052730 Report a problem | ||
| 3/2/2026 | Listed for sale | $675,000+135.2%$210/sqft |
Source: IRES as distributed by MLS GRID #1052730 Report a problem | ||
| 11/20/2012 | Sold | $287,000-4.3%$89/sqft |
Source: Public Record Report a problem | ||
| 9/13/2012 | Price change | $299,900-3.3%$93/sqft |
Source: 8z Real Estate Report a problem | ||
| 8/17/2012 | Price change | $310,000-2.5%$97/sqft |
Source: 8z Real Estate Report a problem | ||
| 12/23/2011 | Listed for sale | $318,000+12.4%$99/sqft |
Source: 8z Real Estate Report a problem | ||
| 3/24/2010 | Sold | $283,000-26.5%$88/sqft |
Source: Public Record Report a problem | ||
| 3/11/2008 | Listing removed | $384,900$120/sqft |
Source: Visual Tour #539193 Report a problem | ||
| 2/19/2008 | Listed for sale | $384,900+19.9%$120/sqft |
Source: Visual Tour #539193 Report a problem | ||
| 2/17/2006 | Sold | $321,037$100/sqft |
Source: Public Record Report a problem | ||
Public tax history
| Year | Property taxes | Tax assessment |
|---|---|---|
| 2025 | $2,866 -13.6% | $39,757 -12.2% |
| 2024 | $3,318 +22.6% | $45,265 -1% |
| 2023 | $2,706 -2.7% | $45,705 +34.4% |
| 2022 | $2,780 +6.1% | $34,007 -2.8% |
| 2021 | $2,620 +1.7% | $34,985 +6.2% |
| 2020 | $2,576 -1.6% | $32,954 -0.7% |
| 2019 | $2,619 | $33,185 +4.3% |
| 2018 | $2,619 | $31,817 |
| 2017 | $2,619 +16.1% | $31,817 +7.3% |
| 2016 | $2,255 +15.8% | $29,659 +10.8% |
| 2015 | $1,947 +11.9% | $26,770 +15.6% |
| 2014 | $1,741 | $23,150 |
| 2013 | -- | $23,150 +4% |
| 2012 | -- | $22,250 |
| 2011 | -- | $22,250 +5% |
| 2010 | -- | $21,190 |
| 2009 | -- | $21,190 -16.6% |
| 2008 | -- | $25,420 |
| 2007 | -- | $25,420 +11.8% |
| 2006 | -- | $22,730 +47.3% |
| 2005 | -- | $15,430 +2.1% |
| 2004 | -- | $15,110 |
Find assessor info on the county website
Neighborhood: 80538
Nearby homes
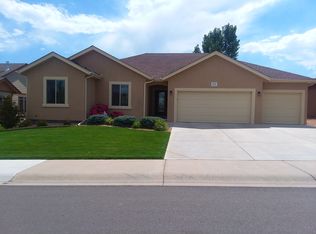
- $668,6004 bd2 ba3.1k sqft830 Norway Maple Dr, Loveland, CO 80538Off Market
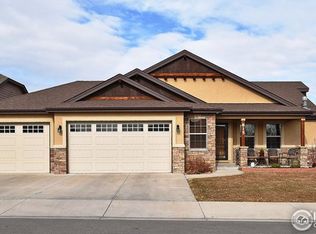
- $683,9005 bd3 ba3.1k sqft815 Norway Maple Dr, Loveland, CO 80538Off Market
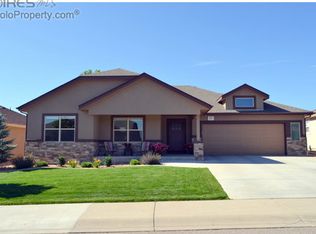
- $674,3004 bd3 ba3.7k sqft850 Norway Maple Dr, Loveland, CO 80538Off Market
- $635,0003 bd3 ba3.3k sqft4740 Mimosa St, Loveland, CO 80538Sold

- $617,5003 bd2 ba1.8k sqft815 Longspur St, Loveland, CO 80538Off Market
- $781,9005 bd4 ba4.1k sqft835 Norway Maple Dr, Loveland, CO 80538Off Market
- $600,0003 bd2 ba3.1k sqft4760 Mimosa St, Loveland, CO 80538Sold
- $772,7005 bd4 ba2.2k sqft4730 Mimosa St, Loveland, CO 80538Off Market
Nearby schools
GreatSchools rating
- 3/10Laurene Edmondson Elementary SchoolGrades: PK-5Distance: 0.4 mi
- 4/10Lucile Erwin Middle SchoolGrades: 6-8Distance: 1.2 mi
- 6/10Loveland High SchoolGrades: 9-12Distance: 1.6 mi
Schools provided by the listing agent
- Elementary: Edmondson
- Middle: Erwin, Lucile
- High: Loveland
Source: IRES as distributed by MLS GRID. This data may not be complete. We recommend contacting the local school district to confirm school assignments for this home.
Get a cash offer in 3 minutes
Find out how much your home could sell for in as little as 3 minutes with a no-obligation cash offer.
Estimated market value
$670,400
Get a cash offer in 3 minutes
Find out how much your home could sell for in as little as 3 minutes with a no-obligation cash offer.
Estimated market value
$670,400
- Colorado
- Larimer County
- Loveland
- 80538
- 4735 Mimosa St
Nearby cities
Nearby zip codes
Other Loveland Topics
