2-Story home in Desirable Alford Meadows - Walkout Basement, Open Space & Mountain Views! Located on a quiet street in west Loveland, this beautifully maintained 2-story home offers exceptional curb appeal with freshly painted exterior and custom brick masonry. Situated on a meticulously landscaped lot, this rare walkout basement property backs to HOA open space with no rear neighbors, providing privacy and serene views. Enjoy relaxing on the spacious back deck overlooking the private yard, or welcome guests from the inviting covered front patio. Inside, an open tiled foyer leads to a thoughtfully designed 3-bedroom, 3-bath home with a main-level office, loft, and 3,352 square feet. The elegant double-sided fireplace creates an impressive focal point between the formal dining room & great room. Solid hardwood floors in Kitchen enhance the open-concept kitchen, dining area, and living space - ideal for both everyday living and entertaining. The kitchen is beautifully appointed with upgraded Tharp cabinetry with pullout shelves, double oven gas range, and stainless steel appliances. A convenient main-level laundry room includes a utility sink and cabinet storage. Upstairs, a beautiful staircase leads to two generously sized secondary bedrooms with a shared full bath and a bright, sunlit loft. The primary suite features double door entry, a spacious walk-in closet, and a luxurious 5-piece en-suite bath complete with a jetted tub. The unfinished walkout basement provides endless possibilities for future expansion - add bedroom, bath, rec room, or theater space. Additional highlights include: Insulated 3-car garage with epoxy floors, Fully landscaped yard with raised garden beds and ample green space, New roof in 2024 with Class 4 shingles, radon system. Conveniently located near parks, HOA pool, walking trails, shopping, and dining, with easy access to Boyd Lake, Carter Lake, the foothills, and I-25. This home offers the perfect blend of comfort, location and lifestyle.
Sold for $635,000
$635,000
4740 Mimosa St, Loveland, CO 80538
3beds
3,352sqft
Single Family Residence
Built in 2004
7,700 Square Feet Lot
$630,500 Zestimate®
$189/sqft
$2,924 Estimated rent
Home value
$630,500
$599,000 - $662,000
$2,924/mo
Zestimate® history
Owner options
List your home for rent
$2,924/mo
Rent Zestimate®
Find your next renter with Zillow Rental Manager. Plus, with online applications, you can quickly screen prospective tenants – for free.
$2,924/mo
Rent Zestimate®
Refinance and save
$4,144/mo
Est. payment
Refinancing to a lower rate could help reduce your monthly payments and save thousands over the life of the loan.
$4,144/mo
Est. payment
Explore your selling options
Work with a Zillow partner agent
Leverage their expertise and Zillow's premium Showcase listings to get your home seen by more buyers.
Get startedList with your own agent
Get your home in front of millions of buyers by listing it on Zillow.
Learn how to do itSell it yourself
Take full control of how buyers see your home on Zillow by listing For Sale by Owner (FSBO).
List your homeWhat's special
Elegant double-sided fireplaceWalkout basement propertyCustom brick masonryPrivacy and serene viewsFreshly painted exteriorGreat roomFormal dining room
Zillow last checked:
Listing updated:
Listed by:
Craig Cowley 303-589-4009,
WK Real Estate Longmont
Bought with:
Kevin Alexander, 100092572
C3 Real Estate Solutions, LLC
Source: IRES as distributed by MLS GRID,MLS#: 1052890
Facts & features
Interior
Bedrooms & bathrooms
- Bedrooms: 3
- Bathrooms: 3
- Full bathrooms: 2
- 1/2 bathrooms: 1
- Main level bathrooms: 3
Rooms
- Room types: Loft
Primary bedroom
- Description: Carpet
- Features: Full Primary Bath, Tub+Shower Primary, 5 Piece Primary Bath
- Level: Upper
- Area: 196 Square Feet
- Dimensions: 14 x 14
Bedroom 2
- Description: Carpet
- Level: Upper
- Area: 150 Square Feet
- Dimensions: 10 x 15
Bedroom 3
- Description: Carpet
- Level: Upper
- Area: 170 Square Feet
- Dimensions: 10 x 17
Dining room
- Description: Carpet
- Level: Main
- Area: 187 Square Feet
- Dimensions: 11 x 17
Great room
- Description: Carpet
- Level: Main
- Area: 255 Square Feet
- Dimensions: 15 x 17
Kitchen
- Description: Wood
- Level: Main
- Area: 418 Square Feet
- Dimensions: 22 x 19
Laundry
- Description: Tile
- Level: Main
- Area: 42 Square Feet
- Dimensions: 6 x 7
Study
- Description: Carpet
- Level: Main
- Area: 121 Square Feet
- Dimensions: 11 x 11
Heating
- Forced Air, Humidity Control
Cooling
- Central Air, Ceiling Fan(s)
Appliances
- Included: Gas Range, Dishwasher, Refrigerator, Washer, Dryer, Microwave
- Laundry: Sink, Washer/Dryer Hookup
Features
- Eat-in Kitchen, Separate Dining Room, Cathedral Ceiling(s), Open Floorplan, Pantry, Natural Woodwork, Walk-In Closet(s)
- Flooring: Wood
- Doors: 6-Panel Doors
- Basement: Full,Unfinished,Walk-Out Access,Built-In Radon,Sump Pump
- Has fireplace: Yes
- Fireplace features: Gas, Gas Log, Multi-Sided, Great Room, Dining Room
Interior area
- Total structure area: 2,250
- Total interior livable area: 3,352 sqft
- Finished area above ground: 2,250
Property
Parking
- Total spaces: 3
- Parking features: Garage Door Opener, Attached, Oversized
- Attached garage spaces: 3
- Details: Attached
Features
- Levels: Two
- Stories: 2
- Patio & porch: Patio, Deck
- Exterior features: Sprinkler System
- Spa features: Bath
- Fencing: Fenced,Wood
- Has view: Yes
- View description: Mountain(s), Hills, City
Lot
- Size: 7,700 Square Feet
- Features: Abuts Private Open Space
Details
- Parcel number: R1622117
- Zoning: P-68
- Special conditions: Private Owner
Construction
Type & style
- Home type: SingleFamily
- Architectural style: Contemporary
- Property subtype: Single Family Residence
Materials
- Frame, Brick, Composition
- Roof: Composition
Condition
- New construction: No
- Year built: 2004
Utilities & green energy
- Electric: City of Loveland
- Gas: Xcel
- Sewer: Public Sewer
- Water: City
- Utilities for property: Natural Gas Available, Electricity Available, Cable Available
Green energy
- Energy efficient items: Windows, Doors
Community & HOA
Community
- Features: Pool, Playground, Park, Trail(s)
- Subdivision: Alford Lake 1st Sub
HOA
- Has HOA: Yes
- Services included: Common Amenities, Management
- HOA fee: $405 other
- HOA name: Alford Meadows HOS
- HOA phone: 970-237-6971
Location
- Region: Loveland
Financial & listing details
- Price per square foot: $189/sqft
- Tax assessed value: $638,200
- Annual tax amount: $2,877
- Date on market: 3/4/2026
- Listing terms: Cash,Conventional,FHA,VA Loan
- Exclusions: Seller's personal property.
- Electric utility on property: Yes
Price history
| Date | Event | Price |
|---|---|---|
| 4/24/2026 | Sold | $635,000$189/sqft |
Source:  IRES as distributed by MLS GRID #1052890 Report a problem IRES as distributed by MLS GRID #1052890 Report a problem | ||
| 3/11/2026 | Pending sale | $635,000$189/sqft |
Source:  REcolorado as distributed by MLS GRID #IR1052890 Report a problem REcolorado as distributed by MLS GRID #IR1052890 Report a problem | ||
| 3/4/2026 | Listed for sale | $635,000+101.7%$189/sqft |
Source: IRES as distributed by MLS GRID #1052890 Report a problem | ||
| 9/3/2004 | Sold | $314,900+306.3%$94/sqft |
Source: Public Record Report a problem | ||
| 10/28/2003 | Sold | $77,500$23/sqft |
Source: Public Record Report a problem | ||
Public tax history
| Year | Property taxes | Tax assessment |
|---|---|---|
| 2025 | $2,877 +20.3% | $39,888 -1.2% |
| 2024 | $2,392 +16.8% | $40,361 -1% |
| 2023 | $2,048 -2.7% | $40,753 +24.7% |
| 2022 | $2,105 +8.9% | $32,693 +23.4% |
| 2021 | $1,933 +1.7% | $26,484 +8.9% |
| 2020 | $1,901 -1.3% | $24,317 -0.7% |
| 2019 | $1,926 | $24,487 -20% |
| 2018 | $1,926 | $30,600 |
| 2017 | $1,926 +16.1% | $30,600 +8.6% |
| 2016 | $1,658 +12.8% | $28,171 +0% |
| 2015 | $1,470 -18.2% | $28,170 +17.9% |
| 2014 | $1,797 | $23,900 |
| 2013 | -- | $23,900 -4.6% |
| 2012 | -- | $25,060 |
| 2011 | -- | $25,060 +8.4% |
| 2010 | -- | $23,120 |
| 2009 | -- | $23,120 -10.2% |
| 2008 | -- | $25,740 |
| 2007 | -- | $25,740 +3% |
| 2006 | -- | $24,990 -8.8% |
| 2005 | -- | $27,390 +228.4% |
| 2004 | -- | $8,340 |
Find assessor info on the county website
Neighborhood: 80538
Nearby homes
- $772,7005 bd4 ba2.2k sqft4730 Mimosa St, Loveland, CO 80538Off Market
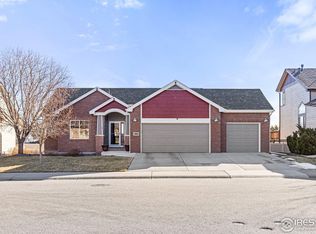
- $600,0003 bd2 ba3.1k sqft4760 Mimosa St, Loveland, CO 80538Sold
- $612,5003 bd2 ba1.8k sqft4720 Mimosa St, Loveland, CO 80538Off Market
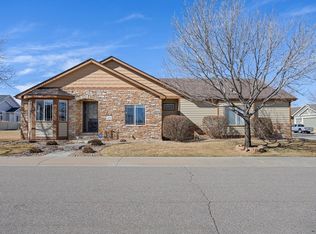
- $675,0004 bd3 ba3.2k sqft4735 Mimosa St, Loveland, CO 80538Sold
- $691,7003 bd2 ba3.7k sqft4770 Mimosa St, Loveland, CO 80538Off Market
- $617,5003 bd2 ba1.8k sqft815 Longspur St, Loveland, CO 80538Off Market
- $683,1004 bd4 ba3.5k sqft4710 Mimosa St, Loveland, CO 80538Off Market
- $683,9005 bd3 ba3.1k sqft815 Norway Maple Dr, Loveland, CO 80538Off Market
Nearby schools
GreatSchools rating
- 3/10Laurene Edmondson Elementary SchoolGrades: PK-5Distance: 0.4 mi
- 4/10Lucile Erwin Middle SchoolGrades: 6-8Distance: 1.2 mi
- 6/10Loveland High SchoolGrades: 9-12Distance: 1.6 mi
Schools provided by the listing agent
- Elementary: Edmondson
- Middle: Erwin, Lucile
- High: Loveland
Source: IRES as distributed by MLS GRID. This data may not be complete. We recommend contacting the local school district to confirm school assignments for this home.
Get a cash offer in 3 minutes
Find out how much your home could sell for in as little as 3 minutes with a no-obligation cash offer.
Estimated market value
$630,500
Get a cash offer in 3 minutes
Find out how much your home could sell for in as little as 3 minutes with a no-obligation cash offer.
Estimated market value
$630,500
- Colorado
- Larimer County
- Loveland
- 80538
- 4740 Mimosa St
Nearby cities
Nearby zip codes
Other Loveland Topics
