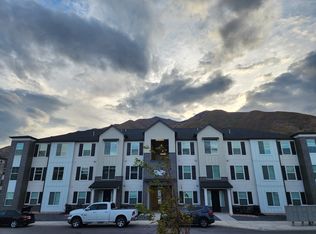
Welcome to this main floor condo with an attached garage! Why wait to build when you can move into this beautiful, convenient main floor unit now? This home comes with upgraded lighting, ceiling fan, cabinet hardware and faucets. You will love the amenities Harmony Ridge has to offer. Enjoy the community swimming pool, playground, gym and pickle ball courts. There is also a clubhouse for those special events. Located at the mouth of Spanish Fork Canyon, you will absolutely love the gorgeous mountain views. Square footage figures are provided as a courtesy estimate only and were obtained from builder plans. Buyer is advised to obtain an independent measurement.
Pending
$334,900
4735 S Alder Dr Unit 303, Mapleton, UT 84664
3beds
1,272sqft
Condominium
Built in 2025
-- sqft lot
$327,700 Zestimate®
$263/sqft
$244/mo HOA
What's special
Gorgeous mountain viewsAttached garageMain floor condoUpgraded lightingCeiling fanCabinet hardware
- 61 days
- 13
- 1
Zillow last checked:
Listing updated:
Listed by:
Karlene Barnes 801-610-9394,
Equity Real Estate (Results)
Source: UtahRealEstate.com,MLS#: 2175814
Facts & features
Interior
Bedrooms & bathrooms
- Bedrooms: 3
- Bathrooms: 2
- Full bathrooms: 2
- Main level bedrooms: 3
Rooms
- Room types: Master Bathroom
Heating
- Central, >= 95% efficiency
Cooling
- Central Air, Ceiling Fan(s)
Appliances
- Included: Microwave, Disposal, Built-In Range
Features
- Walk-In Closet(s), Smart Thermostat
- Flooring: Carpet
- Windows: Blinds, Full
- Has fireplace: No
Interior area
- Total structure area: 1,272
- Total interior livable area: 1,272 sqft
- Finished area above ground: 1,272
Property
Parking
- Total spaces: 4
- Parking features: Open
- Attached garage spaces: 1
- Uncovered spaces: 3
Accessibility
- Accessibility features: Ground Level, Single Level Living
Features
- Stories: 1
- Entry location: Main Level,Ground Level
- Pool features: Association
- Has view: Yes
- View description: Mountain(s)
Lot
- Size: 435 Square Feet
- Features: Drip Irrigation: Auto-Full
- Topography: Terrain
- Residential vegetation: Landscaping: Full, Xeriscaped
Details
- Parcel number: 681560303
- Zoning: R3
- Zoning description: Single-Family
Construction
Type & style
- Home type: Condo
- Property subtype: Condominium
Materials
- Brick, Stucco, Cement Siding
- Foundation: Slab
- Roof: Asphalt
Condition
- Blt./Standing
- New construction: No
- Year built: 2025
- Major remodel year: 2025
Utilities & green energy
- Sewer: Public Sewer, Sewer: Public
- Water: Culinary
- Utilities for property: Natural Gas Connected, Electricity Connected, Sewer Connected, Water Connected
Community & HOA
Community
- Features: Clubhouse, Sidewalks
- Security: Fire Alarm
- Subdivision: Harmony Ridge
HOA
- Has HOA: Yes
- Amenities included: Clubhouse, Fitness Center, Trail(s), Picnic Area, Playground, Pool, Snow Removal
- HOA fee: $244 monthly
Location
- Region: Mapleton
Financial & listing details
- Price per square foot: $263/sqft
- Tax assessed value: $78,800
- Annual tax amount: $1,800
- Date on market: 7/31/2026
- Listing terms: Cash,Conventional
- Inclusions: Ceiling Fan, Microwave, Smart Thermostat(s)
- Exclusions: Dryer, Refrigerator, Washer
- Acres allowed for irrigation: 0
- Electric utility on property: Yes
- Road surface type: Paved
Estimated market value
$327,700
$311,000 - $344,000
$1,809/mo
Price history
| Date | Event | Price |
|---|---|---|
| 9/10/2026 | Pending sale | $334,900$263/sqft |
Source:  UtahRealEstate.com #2175814 Report a problem UtahRealEstate.com #2175814 Report a problem | ||
| 7/31/2026 | Listed for sale | $334,900-1.2%$263/sqft |
Source: UtahRealEstate.com #2175814 Report a problem | ||
| 6/8/2026 | Listing removed | $339,000$267/sqft |
Source: UtahRealEstate.com #2147138 Report a problem | ||
| 5/7/2026 | Price change | $339,000-0.3%$267/sqft |
Source: UtahRealEstate.com #2147138 Report a problem | ||
| 4/1/2026 | Listed for sale | $339,900$267/sqft |
Source: UtahRealEstate.com #2147138 Report a problem | ||
Public tax history
| Year | Property taxes | Tax assessment |
|---|---|---|
| 2025 | $796 | $78,800 |
Find assessor info on the county website
Monthly payment
Est. payment
Payment breakdown
Explore the cost of this home by adjusting the details. Changes won't be saved.Climate risks
Neighborhood: 84664
Nearby schools
Schools provided by the listing agent
- Elementary: Maple Ridge
- Middle: Mapleton Jr
- High: Maple Mountain
- District: Nebo
Source: UtahRealEstate.com. This data may not be complete. We recommend contacting the local school district to confirm school assignments for this home.
Similar homes
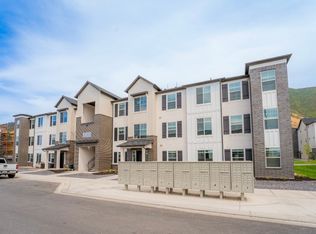
- $327,9003 bd2 ba1.2k sqft4727 S 690 W #W303, Mapleton, UT 84664For Sale

 MLS ID #2147712, Amanda Pierce, Edge Realty. UtahRealEstate.com
 - $327,9003 bd2 ba1.2k sqft4727 S 690 W #W304, Mapleton, UT 84664For SaleMLS ID #2147716, Amanda Pierce, Edge Realty. UtahRealEstate.com
- $314,9003 bd2 ba1.2k sqft4704 S Olive Ave #V203, Mapleton, UT 84664For Sale
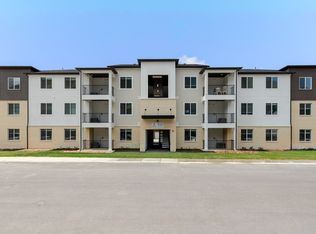 MLS ID #2140800, Amanda Pierce, Edge Realty. UtahRealEstate.com
 - $327,9003 bd2 ba1.2k sqft4727 S 690 W #W301, Mapleton, UT 84664For SaleMLS ID #2147705, Amanda Pierce, Edge Realty. UtahRealEstate.com
- $327,9003 bd2 ba1.2k sqft4704 S Olive Ave #V304, Mapleton, UT 84664For SaleMLS ID #2140814, Amanda Pierce, Edge Realty. UtahRealEstate.com
- $314,9003 bd2 ba1.2k sqft4727 S 690 W #W204, Mapleton, UT 84664For SaleMLS ID #2147702, Amanda Pierce, Edge Realty. UtahRealEstate.com
- $314,9003 bd2 ba1.2k sqft4727 S 690 W #W202, Mapleton, UT 84664For SaleMLS ID #2147699, Amanda Pierce, Edge Realty. UtahRealEstate.com
- $314,9003 bd2 ba1.2k sqft4727 S 690 W #W201, Mapleton, UT 84664For SaleMLS ID #2147697, Amanda Pierce, Edge Realty. UtahRealEstate.com
- $309,9003 bd2 ba1.2k sqft693 W 4500 S #O304, Mapleton, UT 84664For SaleMLS ID #2121885, Amanda Pierce, Edge Realty. UtahRealEstate.com
- $309,9003 bd2 ba1.2k sqft4661 S Poplar Way #R303, Mapleton, UT 84664For SaleMLS ID #2120064, Amanda Pierce, Edge Realty. UtahRealEstate.com
- $314,9003 bd2 ba1.2k sqft4727 S 690 W #W203, Mapleton, UT 84664For SaleMLS ID #2147700, Amanda Pierce, Edge Realty. UtahRealEstate.com
- $299,9003 bd2 ba1.2k sqft4668 S Olive Ave #T204, Mapleton, UT 84664New ConstructionMLS ID #2129665, Amanda Pierce, Edge Realty. UtahRealEstate.com
- $329,0003 bd2 ba1.5k sqft2308 E 830 S #15, Spanish Fork, UT 84660For SaleMLS ID #2167179, Wade Crapo, Realtypath LLC (Home and Family). UtahRealEstate.com
- $325,0003 bd2 ba1.4k sqft2308 E 830 S #16, Spanish Fork, UT 84660For SaleMLS ID #2148553, Brittny Orr, Equity Real Estate (Prosper Group). UtahRealEstate.com
- $317,0003 bd2 ba1.4k sqft2303 E 830 S Unit 14, Spanish Fork, UT 84660For SaleMLS ID #2185554, Kelly Ovard, Avenues Realty Group LLC. UtahRealEstate.com
- $334,5003 bd2 ba1.2k sqft253 E Volunteer S #8-203, Spanish Fork, UT 84660For SaleMLS ID #2180237, Kim Lau, Keystone Brokerage LLC. UtahRealEstate.com
- $338,9002 bd3 ba1.4k sqft1026 S 2770 E, Spanish Fork, UT 84660For SaleMLS ID #2181463, Tawnya Krull, Century 21 Lifestyle Real Estate. UtahRealEstate.com
- $328,1903 bd2 ba1.2k sqft253 E Volunteer Dr #8-204, Spanish Fork, UT 84660For SaleMLS ID #2163546, Michelle Armstrong, Keystone Brokerage LLC. UtahRealEstate.com
- $349,4303 bd2 ba1.2k sqft287 E Volunteer S #9-303, Spanish Fork, UT 84660New ConstructionMLS ID #2167154, Kim Lau, Keystone Brokerage LLC. UtahRealEstate.com
