Skip main navigation
Sold for $725,000
  • $725,000

    4736 Anson Ln, Orlando, FL 32814

    3beds
    2,352sqft
    Townhouse
    Built in 2003
    1,067 Square Feet Lot
    $727,400 Zestimate®
    $308/sqft
    $3,481 Estimated rent

    Home value

    $727,400

    $662,000 - $800,000

    $3,481/mo

    Zestimate® history
    Loading
    Loading...

    Owner options

    List your home for rent

    $3,481/mo

    Rent Zestimate®

    Find your next renter with Zillow Rental Manager. Plus, with online applications, you can quickly screen prospective tenants – for free.

    Learn more

    $3,481/mo

    Rent Zestimate®

    Refinance and save

    $5,780/mo

    Est. payment

    Refinancing to a lower rate could help reduce your monthly payments and save thousands over the life of the loan.

    See today's rates

    $5,780/mo

    Est. payment

    Explore your selling options

    Work with a Zillow partner agent

    Leverage their expertise and Zillow's premium Showcase listings to get your home seen by more buyers.

    Get started

    List with your own agent

    Get your home in front of millions of buyers by listing it on Zillow.

    Learn how to do it

    Sell it yourself

    Take full control of how buyers see your home on Zillow by listing For Sale by Owner (FSBO).

    List your home

    What's special

    Prep islandUpdated living spaceSpa-like bathroomLaundry areaUtility sinkNewer washer and dryerFront-facing primary suite
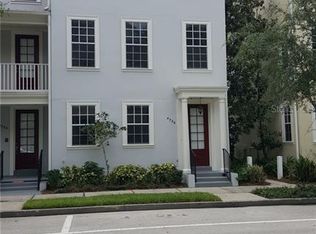
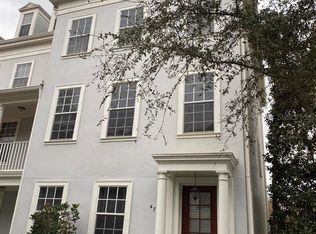
    Located just 1 block from downtown Baldwin Park, convenience and style blend effortlessly in this beautifully renovated, 4-story townhome. Over 2,300 SF of updated living space offers 3 bedrooms, all with full en-suite baths, and 2 half baths. For added versatility, the 4th floor is a large bonus/media room complete with a walk-in closet and half bath. The fresh, modern interior has been updated with gorgeous, neutral laminate flooring throughout, while plantation shutters on all windows add a sophisticated touch. Enjoy a stylish kitchen and updated bathrooms, stone countertops, white cabinetry, all new interior and exterior lighting fixtures, additional LED recessed can lights, and new ceiling fans throughout. The 1st floor includes a private guest suite with a FULL en-suite bath and walk-in closet- perfect for guests or a dedicated office. The 2nd floor seamlessly combines the living, dining, and kitchen spaces, with a convenient powder bath and a covered front balcony off the living room, making the 2nd level ideal for entertaining. The open kitchen offers an eat-in bar, prep island, additional cabinetry and countertop space along the rear wall with a built-in wine refrigerator, and 2 pantry closets. On the 3rd floor, you'll find 2 bedroom suites with a laundry area in-between, with a newer washer & dryer, built-in cabinets, and a countertop for folding. The front-facing primary suite features a spa-like bathroom with a large soaking tub, dual shower heads, a private water closet, and a linen closet, plus a generous walk-in closet with built-ins. The 4th floor is a true bonus/flex area with a half bathroom and walk-in closet. The rear-facing 2-car garage was recently painted from top to bottom, and includes a utility sink, built-in shelving, and a full freezer. There is ample guest parking, with street parking along the front, plus a parking lot behind. With a new roof, and newer (2021) HVAC system, this turnkey city-townhome offers an unbeatable lifestyle of ease and convenience, including access to 3 community pools, fitness centers, numerous lush parks and playgrounds, and a scenic lakefront trail around Lake Baldwin. Walkable distance to great restaurants, boutique shops, CVS & Publix, running/walking trails, community events, and great schools makes Baldwin Park one of Orlando’s most sought-after neighborhoods!

    Zillow last checked:

    Listing updated:

    Listing Provided by:

    MaryStuart Day 407-620-8683,

    FANNIE HILLMAN & ASSOCIATES 407-644-1234

    Bought with:

    Rhonda Chesmore, 699643

    KELLY PRICE & COMPANY LLC

    Source: Stellar MLS,MLS#: O6333141MLS LogoOriginating MLS: Orlando Regional

    Facts & features

    Interior

    Bedrooms & bathrooms
    • Bedrooms: 3
    • Bathrooms: 5
    • Full bathrooms: 3
    • 1/2 bathrooms: 2
    Primary bedroom
    • Description: Room5
    • Features: Ceiling Fan(s), En Suite Bathroom, Walk-In Closet(s)
    • Level: Third
    • Area: 182 Square Feet
    • Dimensions: 14x13
    Bedroom 2
    • Description: Room7
    • Features: Ceiling Fan(s), En Suite Bathroom, Built-in Closet
    • Level: Third
    • Area: 140 Square Feet
    • Dimensions: 14x10
    Bedroom 3
    • Description: Room9
    • Features: Ceiling Fan(s), En Suite Bathroom, Walk-In Closet(s)
    • Level: First
    • Area: 132 Square Feet
    • Dimensions: 12x11
    Primary bathroom
    • Description: Room6
    • Features: Bath w Spa/Hydro Massage Tub, Dual Sinks, Stone Counters, Tub with Separate Shower Stall, Water Closet/Priv Toilet, Linen Closet
    • Level: Third
    • Area: 126 Square Feet
    • Dimensions: 14x9
    Bathroom 2
    • Description: Room8
    • Features: Built-In Shower Bench, Shower No Tub, Single Vanity, Stone Counters
    • Level: Third
    • Area: 51 Square Feet
    • Dimensions: 6x8.5
    Bathroom 3
    • Description: Room10
    • Features: Shower No Tub, Single Vanity, Stone Counters
    • Level: First
    • Area: 37.5 Square Feet
    • Dimensions: 7.5x5
    Balcony porch lanai
    • Description: Room12
    • Level: First
    • Area: 110 Square Feet
    • Dimensions: 20x5.5
    Balcony porch lanai
    • Description: Room13
    • Features: Ceiling Fan(s)
    • Level: Second
    • Area: 100 Square Feet
    • Dimensions: 20x5
    Bonus room
    • Description: Room11
    • Features: Ceiling Fan(s), Walk-In Closet(s)
    • Level: Upper
    • Area: 216 Square Feet
    • Dimensions: 16x13.5
    Dining room
    • Description: Room3
    • Level: Second
    • Area: 108 Square Feet
    • Dimensions: 12x9
    Foyer
    • Description: Room1
    • Level: First
    • Area: 60 Square Feet
    • Dimensions: 8x7.5
    Kitchen
    • Description: Room4
    • Features: Breakfast Bar, Pantry, Kitchen Island, Stone Counters
    • Level: Second
    • Area: 260 Square Feet
    • Dimensions: 20x13
    Living room
    • Description: Room2
    • Level: Second
    • Area: 210 Square Feet
    • Dimensions: 15x14
    Heating
    • Central
    Cooling
    • Central Air, Zoned
    Appliances
    • Included: Dishwasher, Disposal, Dryer, Electric Water Heater, Freezer, Microwave, Range, Refrigerator, Washer, Wine Refrigerator
    • Laundry: Inside, Laundry Closet
    Features
    • Ceiling Fan(s), Crown Molding, Living Room/Dining Room Combo, Open Floorplan, Solid Wood Cabinets, Stone Counters, Walk-In Closet(s)
    • Flooring: Laminate, Tile
    • Windows: Double Pane Windows, Shutters, Window Treatments
    • Has fireplace: No
    Interior area
    • Total structure area: 3,045
    • Total interior livable area: 2,352 sqft

    Property

    Parking
    • Total spaces: 2
    • Parking features: Alley Access, Garage Faces Rear, On Street
    • Attached garage spaces: 2
    • Has uncovered spaces: Yes
    • Details: Garage Dimensions: 21x20
    Features
    • Levels: Three Or More
    • Stories: 3
    • Patio & porch: Covered, Front Porch
    • Exterior features: Balcony, Irrigation System, Rain Gutters, Sidewalk, Sprinkler Metered
    • Waterfront features: Lake, Waterfront, Lake Privileges, Powerboats – None Allowed
    • Body of water: LAKE BALDWIN
    Lot
    • Size: 1,067 sqft
    • Features: City Lot, Sidewalk
    • Residential vegetation: Mature Landscaping
    Details
    • Parcel number: 172230052304400
    • Zoning: PD
    • Special conditions: None

    Construction

    Type & style
    • Home type: Townhouse
    • Property subtype: Townhouse
    Materials
    • Stucco, Wood Frame
    • Foundation: Slab
    • Roof: Shingle
    Condition
    • New construction: No
    • Year built: 2003

    Utilities & green energy

    • Sewer: Public Sewer
    • Water: Public
    • Utilities for property: BB/HS Internet Available, Cable Available, Electricity Connected, Public, Sewer Connected, Sprinkler Meter, Underground Utilities, Water Connected

    Community & neighborhood

    Security
    • Security features: Closed Circuit Camera(s), Fire Sprinkler System, Security System Owned, Smoke Detector(s)
    Community
    • Community features: Dock, Lake, Water Access, Waterfront, Deed Restrictions, Dog Park, Fitness Center, Irrigation-Reclaimed Water, Park, Playground, Pool, Sidewalks
    Location
    • Region: Orlando
    • Subdivision: BALDWIN PARK

    HOA & financial

    HOA
    • Has HOA: Yes
    • HOA fee: $667 monthly
    • Amenities included: Fitness Center, Park, Playground, Pool, Recreation Facilities, Trail(s)
    • Services included: Common Area Taxes, Community Pool, Reserve Fund, Insurance, Recreational Facilities
    • Association name: *See attachments
    • Second association name: Baldwin Park ROA
    Other fees
    • Pet fee: $0 monthly
    Other financial information
    • Total actual rent: 0

    Other

    Other facts
    • Listing terms: Cash,Conventional
    • Ownership: Fee Simple
    • Road surface type: Paved, Asphalt

    Price history

    DateEventPrice
    9/16/2025Sold$725,000-1.4%$308/sqft
    Source: Stellar MLS #O6333141 Report a problem
    8/14/2025Pending sale$735,000$313/sqft
    Source: Stellar MLS #O6333141 Report a problem
    8/7/2025Listed for sale$735,000+42.7%$313/sqft
    Source: Stellar MLS #O6333141 Report a problem
    5/13/2021Sold$515,000+4%$219/sqft
    Source: Stellar MLS #O5934947 Report a problem
    4/8/2021Pending sale$495,000+73.7%$210/sqft
    Source: Stellar MLS #O5934947 Report a problem
    11/17/2011Listing removed$285,000+22.4%$121/sqft
    Source: Visual Tour #O5024462 Report a problem
    6/29/2011Sold$232,806-18.3%$99/sqft
    Source: Public Record Report a problem
    1/15/2011Listed for sale$285,000+26.4%$121/sqft
    Source: Visual Tour #O5024462 Report a problem
    5/13/2009Sold$225,500-43.2%$96/sqft
    Source: Public Record Report a problem
    12/11/2006Sold$397,000+39.7%$169/sqft
    Source: Public Record Report a problem
    12/31/2003Sold$284,200$121/sqft
    Source: Public Record Report a problem

    Public tax history

    YearProperty taxesTax assessment
    2024$12,598 +69.7%$645,807 +58.7%
    2023$7,423 +2.7%$406,878 +3%
    2022$7,230 +60%$395,027 +62.7%
    2021$4,519 +0.8%$242,869 +1.4%
    2020$4,485 +1%$239,516 +2.3%
    2019$4,440 +0.9%$234,131 +1.9%
    2018$4,400 $229,765 -33.3%
    2017$4,400 +0.3%$344,309 +5.7%
    2016$4,387 +0.4%$325,700 -1.6%
    2015$4,368 -1.5%$330,925 +13%
    2014$4,436 +5.9%$292,770 +14%
    2013$4,188 +1.1%$256,897 +22.1%
    2012$4,141 +12.9%$210,356 +13.6%
    2011$3,666 -0.8%$185,165 -3.4%
    2010$3,696 $191,668 -10.9%
    2009-- $215,230 -25.6%
    2008$6,053 -12.1%$289,260 -15.4%
    2007$6,882 +33.9%$342,030 +8%
    2006$5,138 -1%$316,719 +15.9%
    2005$5,189 +6.1%$273,241 +18.4%
    2004$4,889 +228.9%$230,815 +669.4%
    2003$1,486 $30,000

    Find assessor info on the county website

    Neighborhood: Baldwin Park

    Nearby schools

    GreatSchools rating
    Schools provided by the listing agent
    • Elementary: Baldwin Park Elementary
    • Middle: Glenridge Middle
    • High: Winter Park High

    Source: Stellar MLS. This data may not be complete. We recommend contacting the local school district to confirm school assignments for this home.

    Get a cash offer in 3 minutes
    Find out how much your home could sell for in as little as 3 minutes with a no-obligation cash offer.
    Estimated market value
    $727,400
    Get a cash offer in 3 minutes
    Find out how much your home could sell for in as little as 3 minutes with a no-obligation cash offer.
    Estimated market value
    $727,400