Skip main navigation
For sale
  • $715,000

    4740 Anson Ln, Orlando, FL 32814

    3beds
    2,094sqft
    : 
    Loading
    Get pre-qualified
    Townhouse
    Built in 2003
    1,400 Square Feet Lot
    $-- Zestimate®
    $341/sqft
    $586/mo HOA

    What's special

    Fresh interior paintBright white quartz countertopsAmple guest parkingNewer roofSleek soaking tubBrand new kitchenGorgeous neutral flooring throughout
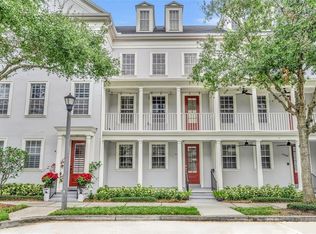
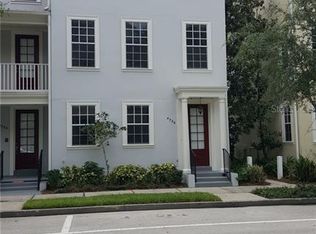
    Experience the harmonious blend of style and convenience in this newly updated 3-story townhome, ideally positioned in the heart of Baldwin Park’s Village Center– just a quick walk from its vibrant downtown core. Perfectly poised for elevated, turnkey living, the newly remodeled townhome showcases over $424,000 in recent renovations that have transformed this unit. Enjoy a newer, 3-zone HVAC system (Aug 2024) with new thermostats on each floor (June 2026), plus a newer roof (replaced by the HOA in 2024). The brand new kitchen was completely renovated in 2026 with all new cabinetry, bright white quartz countertops, and new refrigerator and dishwasher. All new gorgeous neutral flooring throughout creates a timeless, cohesive look (with NO carpet!), while other updates include a new washer & dryer with a “butcher block” countertop and built-in storage, new modern LED ceiling fans & upgraded LED can trim lighting, and fresh interior paint. The 3-story floorplan is spacious and functional with just under 2,100 SF, including 3 bedrooms, each with a private en-suite bath. On the 1st floor, a private guest suit with a full en-suite bath and walk-in closet is ideal for visitors, a home office, or multigenerational living. The main living area, located in the 2nd level, is thoughtfully designed with an open-concept layout for easy entertaining, with the kitchen counter height breakfast bar that separates the adjoining dining and living spaces. The clean, modern kitchen is elevated by new white cabinetry and stylish quartz countertops that extend up the backsplash offer a fresh, seamless look. A dry bar at one end adds versatility and extra storage/pantry space, and a French door opens to reveal a charming rear balcony, perfect for enjoying quiet mornings or relaxing evenings. On the 3rd floor, the Primary Suite features a walk-in closet and a spacious en-suite bath, with a glass shower that features a multifunctional shower panel for a “full-body” spa-like experience, plus a sleek soaking tub, dual sinks, and floating shelves for linens. A 3rd bedroom suite and convenient laundry closet complete the 3rd floor. The rear-entry 2-car garage adds convenience, while ample guest parking is available both in front of the home and nearby. Residents of Baldwin Park enjoy an unmatched lifestyle with access to multiple community pools, fitness centers, scenic walking and biking trails, parks, playgrounds, and the picturesque Lake Baldwin. Just a short distance to popular restaurants, boutique shops, grocery options, and everyday conveniences, this highly sought-after neighborhood also offers access to top-rated schools—all just minutes from Winter Park and Downtown Orlando.
    2 days
    |
    284
    |
    12
    |

    Likely to sell faster than

    Zillow last checked:

    Listing updated:

    Listed by:

    MaryStuart Day 407-620-8683,

    FANNIE HILLMAN & ASSOCIATES 407-644-1234,

    Sara Robbins 407-587-9085,

    FANNIE HILLMAN & ASSOCIATES

    Source: Stellar MLS,MLS#: O6423583MLS LogoOriginating MLS: Orlando Regional

    Loading...

      Facts & features

      Interior

      Bedrooms & bathrooms
      • Bedrooms: 3
      • Bathrooms: 4
      • Full bathrooms: 3
      • 1/2 bathrooms: 1
      Primary bedroom
      • Features: Ceiling Fan(s), En Suite Bathroom, Walk-In Closet(s)
      • Level: Third
      • Area: 189 Square Feet
      • Dimensions: 14x13.5
      Bedroom 2
      • Features: Ceiling Fan(s), En Suite Bathroom, Walk-In Closet(s)
      • Level: First
      • Area: 132 Square Feet
      • Dimensions: 12x11
      Bedroom 3
      • Features: Ceiling Fan(s), En Suite Bathroom, Built-in Closet
      • Level: Third
      • Area: 147 Square Feet
      • Dimensions: 14x10.5
      Primary bathroom
      • Features: Built-In Shelving, Dual Sinks, Multiple Shower Heads, Rain Shower Head, Tub with Separate Shower Stall, Linen Closet
      • Level: Third
      • Area: 121.5 Square Feet
      • Dimensions: 9x13.5
      Bathroom 2
      • Features: Shower No Tub, Stone Counters
      • Level: First
      • Area: 40 Square Feet
      • Dimensions: 8x5
      Bathroom 3
      • Features: Shower No Tub, Stone Counters
      • Level: Third
      • Area: 54 Square Feet
      • Dimensions: 9x6
      Balcony porch lanai
      • Level: Second
      • Area: 133.25 Square Feet
      • Dimensions: 20.5x6.5
      Dining room
      • Description: Room3
      • Level: Second
      • Area: 143 Square Feet
      • Dimensions: 13x11
      Foyer
      • Description: Room1
      • Level: First
      • Area: 56 Square Feet
      • Dimensions: 8x7
      Kitchen
      • Description: Room4
      • Features: Bar, Breakfast Bar, Stone Counters
      • Level: Second
      • Area: 250 Square Feet
      • Dimensions: 20x12.5
      Living room
      • Description: Room2
      • Features: Ceiling Fan(s)
      • Level: Second
      • Area: 270 Square Feet
      • Dimensions: 20x13.5
      Heating
      • Central
      Cooling
      • Central Air, Zoned
      Appliances
      • Included: Dishwasher, Disposal, Dryer, Electric Water Heater, Microwave, Range, Refrigerator, Washer
      • Laundry: Inside, Laundry Closet, Upper Level
      Features
      • Ceiling Fan(s), Crown Molding, Dry Bar, Kitchen/Family Room Combo, Open Floorplan, PrimaryBedroom Upstairs, Stone Counters, Walk-In Closet(s)
      • Flooring: Luxury Vinyl, Tile
      • Windows: Window Treatments
      • Has fireplace: No
      • Common walls with other units/homes: Corner Unit
      Interior area
      • Total structure area: 2,838
      • Total interior livable area: 2,094 sqft

      Property

      Parking
      • Total spaces: 2
      • Parking features: Garage Faces Rear, Ground Level, Guest, Off Street, On Street
      • Attached garage spaces: 2
      • Has uncovered spaces: Yes
      • Details: Garage Dimensions: 20x20
      Features
      • Levels: Three Or More
      • Stories: 3
      • Patio & porch: Deck
      • Exterior features: Balcony, Lighting, Sidewalk
      • On waterfront: Yes
      • Waterfront features: Waterfront, Lake Privileges, Fishing Pier
      • Body of water: LAKE BALDWIN
      Lot
      • Size: 1,400 Square Feet
      • Features: City Lot, Sidewalk
      • Residential vegetation: Trees/Landscaped
      Details
      • Parcel number: 172230052304410
      • Zoning: PD
      • Special conditions: None

      Construction

      Type & style
      • Home type: Townhouse
      • Property subtype: Townhouse
      Materials
      • Stucco, Wood Frame
      • Foundation: Slab
      • Roof: Shingle
      Condition
      • New construction: No
      • Year built: 2003

      Utilities & green energy

      • Sewer: Public Sewer
      • Water: Public
      • Utilities for property: BB/HS Internet Available, Cable Available, Electricity Connected, Public, Sewer Connected, Street Lights, Underground Utilities, Water Connected

      Community & HOA

      Community
      • Features: Dock, Fishing, Water Access, Waterfront, Clubhouse, Deed Restrictions, Dog Park, Fitness Center, Golf Carts OK, Park, Playground, Pool, Sidewalks
      • Security: Fire Sprinkler System, Smoke Detector(s)
      • Pet fee: $0 monthly
      • Subdivision: BALDWIN PARK
      HOA
      • Has HOA: Yes
      • Amenities included: Clubhouse, Fitness Center, Park, Playground, Pool, Recreation Facilities, Trail(s)
      • Services included: Common Area Taxes, Community Pool, Reserve Fund, Insurance, Maintenance Structure, Maintenance Grounds, Manager, Pool Maintenance, Recreational Facilities
      • HOA fee: $586 monthly
      • HOA name: *See attachments
      • Second HOA name: Baldwin Park POA
      Location
      • Region: Orlando

      Financial & listing details

      • Price per square foot: $341/sqft
      • Tax assessed value: $545,551
      • Annual tax amount: $10,055
      • Date on market: 7/10/2026
      • Cumulative days on market: 3 days
      • Listing terms: Cash,Conventional
      • Ownership: Fee Simple
      • Total actual rent: 0
      • Electric utility on property: Yes
      • Road surface type: Paved, Asphalt

        Estimated market value

        Not available

        Estimated sales range

        Not available

        Not available

        Price history

        DateEventPrice
        7/10/2026Listed for sale$715,000+23.3%$341/sqft
        Source: Stellar MLS #O6423583 Report a problem
        6/28/2023Sold$580,000+54.7%$277/sqft
        Source: Public Record Report a problem
        8/10/2022Listing removed--
        Source: Zillow Rental Manager Report a problem
        8/4/2022Listed for rent$3,400+25.9%$2/sqft
        Source: Zillow Rental Manager Report a problem
        2/5/2019Listing removed$2,700$1/sqft
        Source: Zillow Rental Manager Report a problem
        1/19/2019Listed for rent$2,700$1/sqft
        Source: Zillow Rental Manager Report a problem
        10/16/2018Listing removed$2,700$1/sqft
        Source: Zillow Rental Manager Report a problem
        10/6/2018Listed for rent$2,700$1/sqft
        Source: Zillow Rental Manager Report a problem
        3/15/2017Sold$375,000-3.6%$179/sqft
        Source: Public Record Report a problem
        2/23/2017Pending sale$389,000$186/sqft
        Source: Coldwell Banker Residential Real Estate - Winter Park #O5489937 Report a problem
        2/5/2017Listed for sale$389,000+7.2%$186/sqft
        Source: Coldwell Banker Residential Real Estate - Winter Park #O5489937 Report a problem
        1/25/2007Sold$363,000+7.8%$173/sqft
        Source: Public Record Report a problem
        10/15/2004Sold$336,600+28.9%$161/sqft
        Source: Public Record Report a problem
        12/26/2003Sold$261,100$125/sqft
        Source: Public Record Report a problem

        Public tax history

        YearProperty taxesTax assessment
        2024$10,797 +14.9%$545,551 +24.7%
        2023$9,395 +14%$437,550 +10%
        2022$8,238 +8.1%$397,773 +10%
        2021$7,618 +10.3%$361,612 +10%
        2020$6,906 -1.8%$328,738 -0.6%
        2019$7,033 +38.2%$330,857 +24.6%
        2018$5,090 $265,496 -16.2%
        2017$5,090 -14.3%$316,783 +5.9%
        2016$5,938 +0.4%$299,005 -2.7%
        2015$5,915 +1%$307,164 +13.7%
        2014$5,857 +15%$270,105 +14.2%
        2013$5,092 +12.5%$236,524 +24%
        2012$4,526 -2.5%$190,807 -2.7%
        2011$4,643 +0.6%$196,184 -2.2%
        2010$4,615 $200,609 -11%
        2009-- $225,431 -25.4%
        2008$6,294 -7.8%$302,090 -10.7%
        2007$6,827 -5.5%$338,334 +2.4%
        2006$7,228 +9.3%$330,302 +15.6%
        2005$6,616 +19.3%$285,843 +19.2%
        2004$5,544 +273%$239,764 +699.2%
        2003$1,486 $30,000
        Find assessor info on the county website

        Monthly payment

        Est. payment

        Payment breakdown

        Explore the cost of this home by adjusting the details. Changes won't be saved.
        All calculations are estimates and provided by Zillow, Inc. for informational purposes only. Actual amounts may vary.
        HOA fees may include property taxes on listings classified as Co-Ops. Contact the listing agent and/or owner for fee details.
        Mortgage interest rates are dependent on a number of factors, including credit score, down payment, and repayment length. Interest rate data provided by Zillow Group Marketplace, Inc. as of 1/1/1970 from various mortgage lenders with which we have lead or other similar arrangements; the Estimated Payment is an average of those rates.
        See how much you could borrow to make a competitive offer.

        Climate risks

        Neighborhood: Baldwin Park

        Getting around

        83 / 100
        Very Walkable
        28 / 100
        Some Transit
        75 / 100
        Very Bikeable

        Nearby schools

        GreatSchools rating
        Schools provided by the listing agent
        • Elementary: Baldwin Park Elementary
        • Middle: Glenridge Middle
        • High: Winter Park High

        Source: Stellar MLS. This data may not be complete. We recommend contacting the local school district to confirm school assignments for this home.

        A local agent can set up tours, give advice and negotiate with sellers.

        Browse local experts

        Similar homes