Property Representative: Claudia Obregon
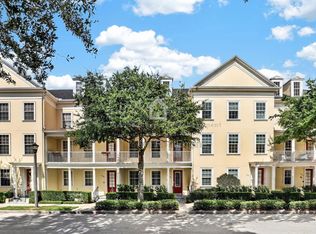
4-story city townhome near Winter Park
3 Bedrooms + loft | 3.5 Bathrooms
2,337 Sq. Ft. | 2-car garage
$4,400/month
Available now
Highlights
Guest suite on the first floor
Kitchen with stainless appliances, granite and pantry
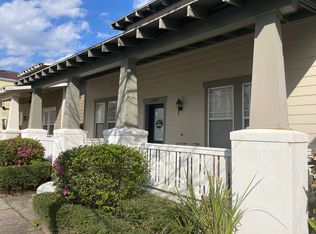
Balcony off the great room
Primary suite with dual sinks and walk-in closet
Top-floor loft with half bath
Washer and dryer included
Community pools, fitness centers, tennis and basketball courts, trails and parks
Location
Minutes from Downtown Orlando and Park Avenue
Easy access to I-4 and SR-50
Top-rated schools nearby
Pets
Pets welcome with $350 deposit ($150 refundable); size limit applies
Requirements
Household income of 3x the monthly rent
Credit score 600+ and background check
Application fee $95 per adult (18+)
Message me today to schedule your private tour!
Claudia Obregon Vittorino Real Estate Group
Townhouse for rent
Townhouse
Available now
Cats, small dogs OK
What's special
Granite and pantryTrails and parksCommunity poolsWasher and dryer includedTennis and basketball courtsKitchen with stainless appliances
- 1 day |
- -- |
- -- |
Zillow last checked:
Listing updated:
Travel times

Let’s turn your rent into credit progress
Build credit history with every on-time payment and get credit for the payment you’re already making.
Facts & features
Interior
Bedrooms & bathrooms
- Bedrooms: 3
- Bathrooms: 4
- Full bathrooms: 3
- 1/2 bathrooms: 1
Features
- Walk In Closet
Interior area
- Total interior livable area: 2,337 sqft
Property
Parking
- Details: Contact manager
Details
- Parcel number: 302217052304630
Construction
Type & style
- Home type: Townhouse
- Property subtype: Townhouse
Condition
- Year built: 2004
Building
Management
- Pets allowed: Yes
Community & HOA
Location
- Region: Orlando
Financial & listing details
- Lease term: 1 Year
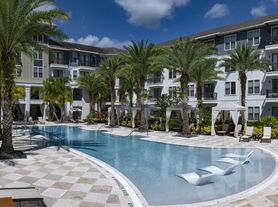
Nearby apartments for rent



Price history
| Date | Event | Price |
|---|---|---|
| 10/22/2026 | Listed for rent | $4,400$2/sqft |
Source: Zillow Rentals Report a problem | ||
| 3/18/2024 | Sold | $659,000+1.4%$282/sqft |
Source:  Stellar MLS #O6168167 Report a problem Stellar MLS #O6168167 Report a problem | ||
| 1/31/2024 | Pending sale | $649,900$278/sqft |
Source: Stellar MLS #O6168167 Report a problem | ||
| 1/23/2024 | Listed for sale | $649,900+44.5%$278/sqft |
Source: Stellar MLS #O6168167 Report a problem | ||
| 9/20/2019 | Listing removed | $449,900$193/sqft |
Source: FANNIE HILLMAN & ASSOCIATES #O5770921 Report a problem | ||
| 7/19/2019 | Price change | $449,900-2%$193/sqft |
Source: FANNIE HILLMAN & ASSOCIATES #O5770921 Report a problem | ||
| 5/31/2019 | Listed for sale | $459,000+9.5%$196/sqft |
Source: FANNIE HILLMAN & ASSOCIATES #O5770921 Report a problem | ||
| 7/10/2016 | Listing removed | $419,000$179/sqft |
Source: BHHS FLORIDA REALTY #O5420888 Report a problem | ||
| 6/28/2016 | Listed for sale | $419,000$179/sqft |
Source: BHHS FLORIDA REALTY #O5420888 Report a problem | ||
| 4/23/2016 | Pending sale | $419,000$179/sqft |
Source: BHHS FLORIDA REALTY #O5420888 Report a problem | ||
| 2/16/2016 | Listed for sale | $419,000+58.1%$179/sqft |
Source: BHHS FLORIDA REALTY #O5420888 Report a problem | ||
| 12/4/2009 | Sold | $265,000$113/sqft |
Source: Public Record Report a problem | ||
| 5/11/2009 | Listing removed | $265,000$113/sqft |
Source: Prudential Real Estate #O4881570 Report a problem | ||
| 3/19/2009 | Price change | $265,000-2.6%$113/sqft |
Source: Prudential Real Estate #O4881570 Report a problem | ||
| 2/5/2009 | Listed for sale | $272,000-32.8%$116/sqft |
Source: Prudential Real Estate #O4881570 Report a problem | ||
| 3/1/2005 | Sold | $405,000+35.2%$173/sqft |
Source: Public Record Report a problem | ||
| 11/17/2004 | Sold | $299,500$128/sqft |
Source: Public Record Report a problem | ||