4736 Giada, The Sheridan at Hellgate Gardens. Welcome to Hellgate Gardens! This thoughtfully designed 36-home neighborhood offers a variety of amenities and one street behind from Hellgate Elementary. With a large common-area park, a Garden City Harvest community garden, and beautiful views throughout, this is community-centered Missoula living at its finest. The Sheridan model, the largest and most spacious floor plan in the neighborhood - 3 bedrooms, 2.5 bathrooms, and two levels of thoughtfully designed living space. A charming front porch sets the tone before you even step inside. Through the front door, an open-concept main level greets you with a generous living area, half bath, and a kitchen built around a spacious island perfect for weeknight cooking or casual entertaining. Finishes throughout include hard surface flooring, brand new plush carpeting upstairs, shaker cabinets, and modern touches that give the home a clean, contemporary feel. Upstairs, the primary suite is the showstopper. Fall asleep and wake up to sweeping views of the mountains, watching nature transform the landscape through all four seasons right from your bed. The ensuite bathroom offers a dual-sink vanity, walk-in shower, and a deep closet with ample built-in shelving. Two generous additional bedrooms and a full bath complete the upper level, with mountain and valley views from every window. Many transom style windows offer the best view with ultimate privacy. Out back, a privacy-fenced yard with underground sprinklers and newly created garden and sitting area make for lower maintenance and great entertaining. There is a nicely sized detached two-car garage with alley access for convenience. Want more room for your green thumb. The Garden City Harvest community garden is steps away, a perfect place to dig in and get to know your neighbors. You don't have to sacrifice stunning views for urban convenience. A short drive connects you to everything Reserve Street has to offer: shopping, restaurants, grocery stores, and a hospital. Walkable schools, a connected community, and four seasons of Montana beauty, this is the one.
Closed
Price Unknown
4736 Giada Dr, Missoula, MT 59808
3beds
1,848sqft
Multi Family, Single Family Residence
Built in 2019
4,660 Square Feet Lot
$566,600 Zestimate®
$--/sqft
$2,913 Estimated rent
Home value
$566,600
$510,000 - $635,000
$2,913/mo
Zestimate® history
Owner options
List your home for rent
$2,913/mo
Rent Zestimate®
Find your next renter with Zillow Rental Manager. Plus, with online applications, you can quickly screen prospective tenants – for free.
$2,913/mo
Rent Zestimate®
Refinance and save
$100/mo
Est. payment
Refinancing to a lower rate could help reduce your monthly payments and save thousands over the life of the loan.
$100/mo
Est. payment
Explore your selling options
Work with a Zillow partner agent
Leverage their expertise and Zillow's premium Showcase listings to get your home seen by more buyers.
Get startedList with your own agent
Get your home in front of millions of buyers by listing it on Zillow.
Learn how to do itSell it yourself
Take full control of how buyers see your home on Zillow by listing For Sale by Owner (FSBO).
List your homeWhat's special
Walk-in showerOpen-concept main levelCharming front porchTwo generous additional bedroomsHard surface flooringShaker cabinets
Zillow last checked:
Listing updated:
Listed by:
Annelise N Hedahl 406-546-6979,
ERA Lambros Real Estate Missoula
Bought with:
Julie Anton, RRE-BRO-LIC-85324
CENTURY 21 Peak Properties
Source: MRMLS,MLS#: 30066750
Facts & features
Interior
Bedrooms & bathrooms
- Bedrooms: 3
- Bathrooms: 3
- Full bathrooms: 1
- 3/4 bathrooms: 1
- 1/2 bathrooms: 1
Heating
- Forced Air, Gas
Cooling
- Central Air
Appliances
- Included: Dryer, Dishwasher, Disposal, Microwave, Range, Refrigerator, Washer
- Laundry: Washer Hookup
Features
- Open Floorplan
- Basement: Crawl Space
- Has fireplace: No
Interior area
- Total interior livable area: 1,848 sqft
- Finished area below ground: 0
Property
Parking
- Total spaces: 2
- Parking features: Alley Access, Garage, Garage Door Opener
- Garage spaces: 2
Features
- Patio & porch: Rear Porch, Covered, Front Porch
- Exterior features: Dog Run, Garden, Rain Gutters
- Fencing: Back Yard,Wood
- Has view: Yes
- View description: Mountain(s), Residential
Lot
- Size: 4,660 Square Feet
- Features: Back Yard, Front Yard, Garden, Landscaped, Sprinklers In Ground, Level
- Topography: Level
Details
- Parcel number: 04220018201175032
- Zoning: Residential
- Zoning description: Residential
- Special conditions: Standard
Construction
Type & style
- Home type: SingleFamily
- Architectural style: Multi-Level,Tri-Level
- Property subtype: Multi Family, Single Family Residence
Materials
- Cement Siding
- Foundation: Poured
- Roof: Asphalt
Condition
- See Remarks
- New construction: No
- Year built: 2019
Utilities & green energy
- Sewer: Public Sewer
- Water: Public
- Utilities for property: Electricity Connected, Natural Gas Connected
Community & HOA
Community
- Features: Curbs, Playground, Sidewalks
- Security: Carbon Monoxide Detector(s), Smoke Detector(s)
- Subdivision: Hellgate Village
HOA
- Has HOA: Yes
- Amenities included: Dog Park
- Services included: Common Area Maintenance, Snow Removal
- HOA fee: $100 quarterly
- HOA name: Hellgate Gardens
Location
- Region: Missoula
Financial & listing details
- Tax assessed value: $609,781
- Annual tax amount: $4,727
- Date on market: 3/12/2026
- Listing agreement: Exclusive Right To Sell
- Listing terms: Cash,Conventional,FHA,VA Loan
- Road surface type: Asphalt
Price history
| Date | Event | Price |
|---|---|---|
| 4/9/2026 | Sold | -- |
Source:  MRMLS #30066750 Report a problem MRMLS #30066750 Report a problem | ||
| 3/12/2026 | Listed for sale | $575,000+9.5%$311/sqft |
Source: MRMLS #30066750 Report a problem | ||
| 8/16/2022 | Sold | -- |
Source: MRMLS #22209609 Report a problem | ||
| 7/8/2022 | Contingent | $525,000$284/sqft |
Source: MRMLS #22209609 Report a problem | ||
| 7/5/2022 | Listed for sale | $525,000$284/sqft |
Source: MRMLS #22209609 Report a problem | ||
| 9/23/2019 | Sold | -- |
Source: MRMLS #21902944 Report a problem | ||
Public tax history
| Year | Property taxes | Tax assessment |
|---|---|---|
| 2025 | $4,123 -15.7% | $566,500 +22.7% |
| 2024 | $4,889 +7.7% | $461,600 |
| 2023 | $4,538 +3.6% | $461,600 +25.5% |
| 2022 | $4,379 +3% | $367,700 |
| 2021 | $4,250 +8.5% | $367,700 +6.4% |
| 2020 | $3,918 +356.3% | $345,700 +368.8% |
| 2019 | $859 | $73,743 |
Find assessor info on the county website
Neighborhood: 59808
Nearby homes
- $441,5003 bd2 ba1.2k sqft4724 B Giada Dr, Missoula, MT 59808Off Market

- $--3 bd3 ba1.2k sqft4724A Giada Dr, Missoula, MT 59808Sold
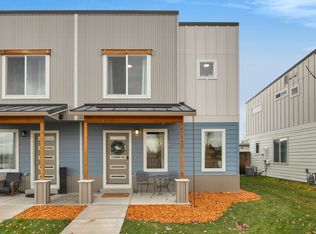
- $471,0263 bd2 ba600 sqft4724 A Giada Dr, Missoula, MT 59808Off Market
- $--3 bd3 ba1.5k sqft4760 Giada Dr, Missoula, MT 59808Sold

- $449,4463 bd2 ba600 sqft4712 B Giada Dr, Missoula, MT 59808Off Market
- $449,3263 bd2 ba600 sqft4712 A Giada Dr, Missoula, MT 59808Off Market
- $580,5003 bd3 ba1.7k sqft4757 Siren Rd, Missoula, MT 59808Off Market
- $432,5003 bd3 ba1.2k sqft4729 B Siren Rd, Missoula, MT 59808Off Market
Nearby schools
GreatSchools rating
- NALower Grade HellgateGrades: 2-3Distance: 0.1 mi
- 6/10Hellgate Middle SchoolGrades: 7-8Distance: 0.2 mi
- 3/10Big Sky High SchoolGrades: 9-12Distance: 2.9 mi
- Montana
- Missoula County
- Missoula
- 59808
- 4736 Giada Dr
Nearby cities
Nearby neighborhoods
Nearby zip codes
Other Missoula Topics
