MOTIVATED SELLER! Convenience and comfort await the new owner(s) of this charming three bedroom, three bathroom home. Convenience is found in its location, located near: Hellgate Elementary/ Middle school, grocery stores, restaurants, shopping, playgrounds, walking paths and more for all of your living conveniences. Comfort lies in the tasteful design, functional floor plan and the many included features of this home. As you enter the home you will be greeted by a small hallway with a coat closet and a half bathroom. You will then enter the spacious living room with large windows. The living room flows into the dining area and the kitchen making it easy to flow from one room to the next and plenty of space for gathering and entertaining. The kitchen boasts ample shaker cabinets, plenty of counter space, and stainless steel appliances. Finishing off the main floor is a laundry closet which includes a newer washer and dryer and next to that is a door that leads to the back yard. Upstairs there are three good sized bedrooms and a full bathroom. One of the bedrooms is the primary bedroom with two double door closets and a bathroom with a walk-in shower and a dual vanity. Additional features of this home include: air conditioning, lot of windows for natural light, window treatments, tasteful hard surface flooring on the main floor, plush carpet upstairs, neutral wall colors and modern finishes. Outside boasts a front covered area, a back yard patio, a raised garden bed, landscaping, underground sprinklers and a two stall garage with access from a back alley. This home is part of the Hellgate Garden Community which features the Garden City Harvest community garden ($20/year for participation), a common park area, and views throughout. HOA fees are $75/quarter and include: snow removal, common area maintenance and community garden water. Come see this beautiful home today! For more information call Alana Schaefer at 406.493.0066 or your real estate professional.
Closed
Price Unknown
4760 Giada Dr, Missoula, MT 59808
3beds
1,547sqft
Single Family Residence
Built in 2019
4,660 Square Feet Lot
$535,600 Zestimate®
$--/sqft
$2,762 Estimated rent
Home value
$535,600
$509,000 - $562,000
$2,762/mo
Zestimate® history
Owner options
List your home for rent
$2,762/mo
Rent Zestimate®
Find your next renter with Zillow Rental Manager. Plus, with online applications, you can quickly screen prospective tenants – for free.
$2,762/mo
Rent Zestimate®
Refinance and save
$75/mo
Est. payment
Refinancing to a lower rate could help reduce your monthly payments and save thousands over the life of the loan.
$75/mo
Est. payment
Explore your selling options
Work with a Zillow partner agent
Leverage their expertise and Zillow's premium Showcase listings to get your home seen by more buyers.
Get startedList with your own agent
Get your home in front of millions of buyers by listing it on Zillow.
Learn how to do itSell it yourself
Take full control of how buyers see your home on Zillow by listing For Sale by Owner (FSBO).
List your homeWhat's special
Functional floor planWalking pathsWalk-in showerNatural lightGrocery storesAmple shaker cabinetsLarge windows
Zillow last checked:
Listing updated:
Listed by:
Alana C Schaefer 406-493-0066,
Keller Williams Western MT
Bought with:
Carroll Anne Sowerby, RRE-BRO-LIC-62472
Ink Realty Group
Source: MRMLS,MLS#: 30019645
Facts & features
Interior
Bedrooms & bathrooms
- Bedrooms: 3
- Bathrooms: 3
- Full bathrooms: 1
- 3/4 bathrooms: 1
- 1/2 bathrooms: 1
Primary bedroom
- Level: Upper
Bedroom 3
- Level: Upper
Primary bathroom
- Level: Upper
Bathroom 2
- Level: Upper
Bathroom 2
- Level: Main
Bathroom 3
- Level: Upper
Dining room
- Level: Main
Kitchen
- Level: Main
Laundry
- Level: Main
Living room
- Level: Main
Heating
- Forced Air, Gas
Cooling
- Central Air
Appliances
- Included: Dryer, Dishwasher, Disposal, Microwave, Range, Refrigerator, Washer
Features
- Basement: Crawl Space
- Has fireplace: No
Interior area
- Total interior livable area: 1,547 sqft
- Finished area below ground: 0
Property
Parking
- Total spaces: 2
- Parking features: Alley Access, Garage, Garage Door Opener
- Garage spaces: 2
Features
- Levels: Two
- Patio & porch: Porch
- Fencing: Back Yard,Partial
- Has view: Yes
- View description: Mountain(s), Residential
Lot
- Size: 4,660 Square Feet
- Features: Back Yard, Landscaped, Sprinklers In Ground, See Remarks, Level
- Topography: Level
Details
- Parcel number: 04220018201175030
- Special conditions: Standard
Construction
Type & style
- Home type: SingleFamily
- Architectural style: Modern
- Property subtype: Single Family Residence
Materials
- Wood Frame
- Foundation: Poured
- Roof: Metal
Condition
- New construction: No
- Year built: 2019
Details
- Builder name: Tollefson
Utilities & green energy
- Sewer: Public Sewer
- Water: Public
- Utilities for property: Cable Available, Electricity Connected, Natural Gas Connected, High Speed Internet Available, Phone Available
Community & HOA
Community
- Security: Smoke Detector(s)
HOA
- Has HOA: Yes
- Amenities included: Snow Removal, See Remarks
- Services included: Maintenance Grounds, Snow Removal
- HOA fee: $75 quarterly
- HOA name: Hellgate Gardens Hoa
Location
- Region: Missoula
Financial & listing details
- Tax assessed value: $563,601
- Annual tax amount: $4,847
- Date on market: 2/8/2024
- Listing agreement: Exclusive Right To Sell
- Listing terms: Cash,Conventional,FHA,VA Loan
- Road surface type: Asphalt
Price history
| Date | Event | Price |
|---|---|---|
| 3/27/2024 | Sold | -- |
Source:  MRMLS #30019645 Report a problem MRMLS #30019645 Report a problem | ||
| 2/20/2024 | Price change | $529,000-1.1%$342/sqft |
Source: MRMLS #30019645 Report a problem | ||
| 2/8/2024 | Listed for sale | $535,000$346/sqft |
Source: MRMLS #30019645 Report a problem | ||
| 10/4/2019 | Sold | -- |
Source: MRMLS #21913404 Report a problem | ||
Public tax history
| Year | Property taxes | Tax assessment |
|---|---|---|
| 2025 | $3,677 -20.2% | $517,300 +18.9% |
| 2024 | $4,610 +7.7% | $435,200 |
| 2023 | $4,279 +7.8% | $435,200 +30.5% |
| 2022 | $3,970 +3% | $333,400 |
| 2021 | $3,853 +9.1% | $333,400 +7% |
| 2020 | $3,531 +311.2% | $311,500 +322.4% |
| 2019 | $859 | $73,743 |
Find assessor info on the county website
Neighborhood: 59808
Nearby homes
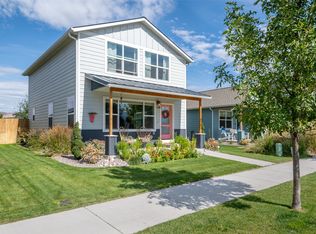
- $--3 bd3 ba1.4k sqft4784 Giada Dr, Missoula, MT 59808Sold
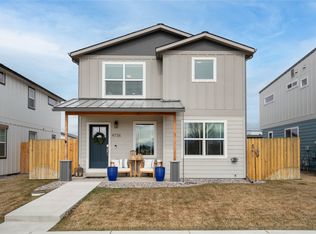
- $--3 bd3 ba1.8k sqft4736 Giada Dr, Missoula, MT 59808Sold
- $444,3003 bd2 ba1.2k sqft4724 B Giada Dr, Missoula, MT 59808Off Market

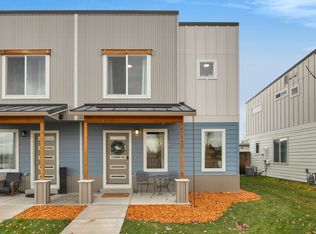
- $--3 bd3 ba1.2k sqft4724A Giada Dr, Missoula, MT 59808Sold
- $471,0263 bd2 ba600 sqft4724 A Giada Dr, Missoula, MT 59808Off Market
- $518,4003 bd1 ba1.5k sqft4785 Siren Rd, Missoula, MT 59808Off Market
- $582,8003 bd3 ba1.7k sqft4757 Siren Rd, Missoula, MT 59808Off Market
- $460,9002 bd2 ba1k sqft4772 Giada Dr, Missoula, MT 59808Off Market
Nearby schools
GreatSchools rating
- NALower Grade HellgateGrades: 2-3Distance: 0.1 mi
- 6/10Hellgate Middle SchoolGrades: 7-8Distance: 0.2 mi
- 3/10Big Sky High SchoolGrades: 9-12Distance: 2.9 mi
- Montana
- Missoula County
- Missoula
- 59808
- 4760 Giada Dr
Nearby cities
Nearby neighborhoods
Nearby zip codes
Other Missoula Topics
