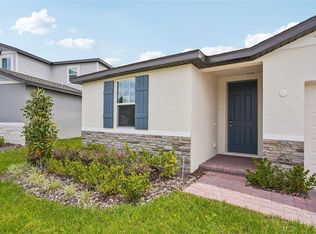
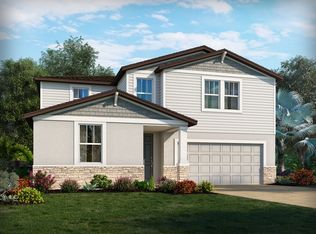
One or more photo(s) has been virtually staged. Move-In Ready New Construction Home Perfect for boating enthusiasts, anglers, and waterfront lifestyle seekers, this property offers the flexibility to create a private dock for year-round enjoyment. Buyers searching for waterfront homes with boat dock potential in Central Florida will love the convenience and added value this feature provides. Enjoy direct water access with the unique opportunity to install your own boat dock or similar fixed or floating structure. This home sits on a spacious ¼-acre lot that backs to the scenic Palatlakaha River, which flows directly into Lake Harris—offering tranquil views and a natural buffer for added privacy. Discover comfort, style, and energy efficiency in this beautifully designed 1-story, 4-bedroom, 2-bathroom home with 1,840 square feet of living space and a 2-car garage, located in the boutique Fox Pointe community—a quiet enclave of just 42 homesites near US-27 and the Harris Chain of Lakes Boat Ramp. Interior Highlights • Grey shaker cabinets with elegant crown molding for a clean, timeless look • Granite countertops in both kitchen and bathrooms for durability and style • Large format tile flooring in all main living areas; plush carpet in bedrooms for added comfort • Stainless steel GAS appliances including range, microwave, dishwasher, and refrigerator • Gas Tankless Water Heater and gas dryer hookup for energy-conscious living • Washer, dryer, and blinds included—move in with ease! Open-Concept Living • Spacious kitchen island with counter-height bar seating—perfect for casual dining or entertaining • Kitchen opens to the dining area and expansive Great Room, creating a seamless flow • Kitchen sink overlooks the backyard and living space, ideal for hosting and everyday living Energy Efficiency & Wellness • Energy Star Certified with spray foam insulation and fresh air intake system • Designed to reduce allergens, improve indoor air quality, and lower utility bills • A healthier, quieter, and more energy-efficient home for modern Florida living Community & Location Perks • Fox Pointe amenities include a dog park and open green space for outdoor enjoyment • Minutes from Harris Chain of Lakes—boating, fishing, and waterfront fun await
Sold for $312,990
Zillow last checked:
Listing updated:
Bought with:
Mariana Cisneros, 3491311
PREMIUM PROPERTIES R.E SERVICE
Source: Stellar MLS,MLS#: O6351535 Originating MLS: Orlando Regional
Originating MLS: Orlando Regional
Price history
| Date | Event | Price |
|---|---|---|
| 3/31/2026 | Sold | $312,990-1.3%$170/sqft |
Source:  Stellar MLS #O6351535 Report a problem Stellar MLS #O6351535 Report a problem | ||
| 3/10/2026 | Pending sale | $317,000+1%$172/sqft |
Source: Stellar MLS #O6351535 Report a problem | ||
| 3/1/2026 | Price change | $314,000+0.8%$171/sqft |
Source:  Meritage Homes Report a problem Meritage Homes Report a problem | ||
| 2/22/2026 | Price change | $311,595-0.8%$169/sqft |
Source: Meritage Homes Report a problem | ||
| 2/13/2026 | Price change | $314,000-0.9%$171/sqft |
Source: Meritage Homes Report a problem | ||
| 1/12/2026 | Price change | $317,000-6.1%$172/sqft |
Source: Stellar MLS #O6351535 Report a problem | ||
| 12/13/2025 | Listed for sale | $337,500$183/sqft |
Source: Stellar MLS #O6351535 Report a problem | ||
| 12/11/2025 | Pending sale | $337,500$183/sqft |
Source: Stellar MLS #O6351535 Report a problem | ||
| 12/10/2025 | Listed for sale | $337,500$183/sqft |
Source: Stellar MLS #O6351535 Report a problem | ||
| 12/8/2025 | Pending sale | $337,500$183/sqft |
Source: Stellar MLS #O6351535 Report a problem | ||
| 11/6/2025 | Price change | $337,500+0.9%$183/sqft |
Source: Meritage Homes Report a problem | ||
| 10/30/2025 | Price change | $334,500-5.4%$182/sqft |
Source: Meritage Homes Report a problem | ||
| 10/8/2025 | Price change | $353,500+1%$192/sqft |
Source: Stellar MLS #O6257571 Report a problem | ||
| 10/3/2025 | Price change | $350,000-1.3%$190/sqft |
Source: Stellar MLS #O6257571 Report a problem | ||
| 9/27/2025 | Price change | $354,500-2.7%$193/sqft |
Source: Meritage Homes Report a problem | ||
| 9/26/2025 | Price change | $364,500+2.8%$198/sqft |
Source: Meritage Homes Report a problem | ||
| 9/17/2025 | Price change | $354,500-2.7%$193/sqft |
Source: Meritage Homes Report a problem | ||
| 9/11/2025 | Price change | $364,500-3.3%$198/sqft |
Source: Meritage Homes Report a problem | ||
| 8/21/2025 | Price change | $377,000+0.5%$205/sqft |
Source: Meritage Homes Report a problem | ||
| 7/17/2025 | Price change | $375,000-6.9%$204/sqft |
Source: Meritage Homes Report a problem | ||
| 1/4/2025 | Price change | $403,000+1.3%$219/sqft |
Source: Meritage Homes Report a problem | ||
| 12/19/2024 | Price change | $398,000-7.5%$216/sqft |
Source: Stellar MLS #O6257571 Report a problem | ||
| 11/3/2024 | Price change | $430,500+1.2%$234/sqft |
Source: Meritage Homes Report a problem | ||
| 10/2/2024 | Price change | $425,500+0.5%$231/sqft |
Source: Meritage Homes Report a problem | ||
| 8/9/2024 | Listed for sale | $423,500$230/sqft |
Source: Meritage Homes Report a problem | ||


Get a cash offer in 3 minutes
Find out how much your home could sell for in as little as 3 minutes with a no-obligation cash offer.
Estimated market value
$311,400
