Expansive Family Pool Home with a Detached ADU in North La Verne! Welcome to your dream home in the heart of La Verne—an impressively sized family residence that offers the perfect combination of space, style, and versatility. Situated on a beautifully landscaped lot, this pool home features a 500 square foot 1 bedroom/1 bathroom detached ADU with a full size kitchen, making it ideal for multigenerational living, guests, and/or potential rental income. Your main home boasts a thoughtfully designed layout with generous living spaces, this stunning 4-bedroom, 3-bathroom home spans an impressive 3,059 square feet of meticulously designed living space. Your kitchen is the heart of the home, complete with a large seating area and plenty of storage—perfect for entertaining or everyday living. Multiple gathering spaces include a family room with a cozy fireplace as well as a formal living room and two dining areas; these spaces offer flexibility and comfort for families of all sizes. Upstairs, you will find four well-appointed bedrooms, including a luxurious primary suite with an extra-large walk-in closet and a remodeled spa-inspired bathroom. Step outside to discover a resort-like haven complete with a custom-built pool and spa, a large covered patio and an expansive pool deck area, as well as a grassy area perfect for hosting unforgettable gatherings and/or relaxing evenings with year-round entertaining. Your fully detached ADU is a standout, offering a complete living space with its own kitchen, bathroom, bedroom, living room, private entrance and separate patio area, along with its own HVAC unit. Other upgrades include: An oversized three-car garage which is "Shop Ready" with 220/110 volt outlets. Your RV parking is 53 ft long x 16 ft wide with full RV hookups (waste, water & electricity). 200 Amp electrical panel, newer floors, 175 sqft outdoor shed, horse shoe driveway, plus lots more. Located near top-rated schools, parks, and shopping this rare property checks all the boxes: space, functionality, and a prime location! Award winning Bonita Unified School District. This home is truly a must see!
Sold for $1,550,000
Listed by: KW THE FOOTHILLS • Jason Lorge • Contact: 800-931-1346
Bought with: KW THE FOOTHILLS
$1,550,000
4736 Wheeler Ave, La Verne, CA 91750
5beds
3,558sqft
Single Family Residence
Built in 1981
0.37 Acres Lot
$1,540,200 Zestimate®
$436/sqft
$6,329 Estimated rent
Home value
$1,540,200
$1.39M - $1.71M
$6,329/mo
Zestimate® history
Owner options
List your home for rent
$6,329/mo
Rent Zestimate®
Find your next renter with Zillow Rental Manager. Plus, with online applications, you can quickly screen prospective tenants – for free.
$6,329/mo
Rent Zestimate®
Refinance and save
$9,822/mo
Est. payment
Refinancing to a lower rate could help reduce your monthly payments and save thousands over the life of the loan.
$9,822/mo
Est. payment
Explore your selling options
Work with a Zillow partner agent
Leverage their expertise and Zillow's premium Showcase listings to get your home seen by more buyers.
Get startedList with your own agent
Get your home in front of millions of buyers by listing it on Zillow.
Learn how to do itSell it yourself
Take full control of how buyers see your home on Zillow by listing For Sale by Owner (FSBO).
List your homeWhat's special
Pool homeCustom-built pool and spaLuxurious primary suiteResort-like havenThoughtfully designed layoutTwo dining areasGenerous living spaces
Zillow last checked:
Listing updated:
Listed by:
Jason Lorge DRE #01703599 714-686-5807,
KW THE FOOTHILLS,
Briana Lorge DRE #01996731 800-931-1346,
KW THE FOOTHILLS
Bought with:
Jason Lorge, DRE #01703599
KW THE FOOTHILLS
Briana Lorge, DRE #01996731
KW THE FOOTHILLS
Source: CRMLS,MLS#: CV25090984 Originating MLS: California Regional MLS
Originating MLS: California Regional MLSFacts & features
Interior
Bedrooms & bathrooms
- Bedrooms: 5
- Bathrooms: 4
- Full bathrooms: 4
- Main level bathrooms: 2
- Main level bedrooms: 1
Rooms
- Room types: Family Room, Kitchen, Laundry, Living Room, Primary Bathroom, Primary Bedroom, Other, Dining Room
Primary bedroom
- Features: Primary Suite
Bathroom
- Features: Bathtub, Remodeled, Tub Shower, Upgraded, Walk-In Shower
Family room
- Features: Separate Family Room
Kitchen
- Features: Kitchen/Family Room Combo
Other
- Features: Walk-In Closet(s)
Heating
- Central, Forced Air
Cooling
- Central Air, Dual
Appliances
- Included: Dishwasher, Electric Oven, Microwave
- Laundry: Inside, Laundry Room
Features
- Breakfast Bar, Ceiling Fan(s), Separate/Formal Dining Room, Eat-in Kitchen, Recessed Lighting, Primary Suite, Walk-In Closet(s)
- Flooring: Carpet, Laminate, Tile
- Doors: Sliding Doors
- Windows: Double Pane Windows, Plantation Shutters
- Has fireplace: Yes
- Fireplace features: Family Room
- Common walls with other units/homes: No Common Walls
Interior area
- Total interior livable area: 3,558 sqft
Property
Parking
- Total spaces: 3
- Parking features: Concrete, Door-Multi, Driveway, Garage Faces Front, Garage, Garage Door Opener
- Attached garage spaces: 3
Features
- Levels: Two
- Stories: 2
- Entry location: Front
- Patio & porch: Concrete, Covered
- Has private pool: Yes
- Pool features: In Ground, Private
- Has spa: Yes
- Spa features: In Ground, Private
- Fencing: Block,Wrought Iron
- Has view: Yes
- View description: Mountain(s), Neighborhood
Lot
- Size: 0.37 Acres
- Features: Back Yard, Front Yard
Details
- Additional structures: Guest House Detached, Shed(s), Storage
- Parcel number: 8664036005
- Zoning: LVPR2D*
- Special conditions: Standard
Construction
Type & style
- Home type: SingleFamily
- Architectural style: Traditional
- Property subtype: Single Family Residence
Materials
- Foundation: Slab
- Roof: Shingle
Condition
- Turnkey
- New construction: No
- Year built: 1981
Utilities & green energy
- Sewer: Public Sewer
- Water: Public
- Utilities for property: Electricity Connected, Natural Gas Connected, Sewer Connected, Water Connected
Community & HOA
Community
- Features: Curbs, Street Lights, Suburban, Sidewalks
Location
- Region: La Verne
Financial & listing details
- Price per square foot: $436/sqft
- Tax assessed value: $705,718
- Annual tax amount: $8,930
- Date on market: 4/24/2025
- Cumulative days on market: 34 days
- Listing terms: Cash,Cash to New Loan,Conventional,Submit
Price history
| Date | Event | Price |
|---|---|---|
| 7/18/2025 | Sold | $1,550,000+0%$436/sqft |
Source:  CRMLS #CV25090984 Report a problem CRMLS #CV25090984 Report a problem | ||
| 5/28/2025 | Contingent | $1,549,800$436/sqft |
Source: CRMLS #CV25090984 Report a problem | ||
| 4/25/2025 | Listed for sale | $1,549,800$436/sqft |
Source: CRMLS #CV25090984 Report a problem | ||
Public tax history
| Year | Property taxes | Tax assessment |
|---|---|---|
| 2025 | $8,930 +3.8% | $705,718 +2% |
| 2024 | $8,600 +2.3% | $691,881 +2% |
| 2023 | $8,405 +1.6% | $678,315 +2% |
| 2022 | $8,274 +1.9% | $665,016 +2% |
| 2021 | $8,118 +1.4% | $651,977 +1% |
| 2020 | $8,007 | $645,293 +2% |
| 2019 | $8,007 +8% | $632,641 +2% |
| 2018 | $7,413 | $620,238 +2% |
| 2017 | $7,413 +1.8% | $608,078 +2% |
| 2016 | $7,284 +2.2% | $596,156 +1.5% |
| 2015 | $7,126 +2.6% | $587,202 +2% |
| 2014 | $6,943 | $575,701 +2.5% |
| 2012 | -- | $561,864 +2% |
| 2011 | -- | $550,848 +0.8% |
| 2010 | -- | $546,732 -0.2% |
| 2009 | -- | $548,032 +2% |
| 2008 | -- | $537,288 +2% |
| 2007 | -- | $526,754 +2% |
| 2006 | -- | $516,426 |
| 2005 | -- | $516,426 +4% |
| 2004 | -- | $496,375 +1.9% |
| 2003 | -- | $487,279 +2% |
| 2002 | -- | $477,726 +4% |
| 2000 | -- | $459,178 |
Find assessor info on the county website
Neighborhood: North La Verne
Nearby homes
- $1,187,5004 bd3 ba2.3k sqft4710 Wheeler Ave, La Verne, CA 91750Off Market

- $1,150,3004 bd3 ba2.1k sqft1422 Via Sevilla, La Verne, CA 91750Off Market
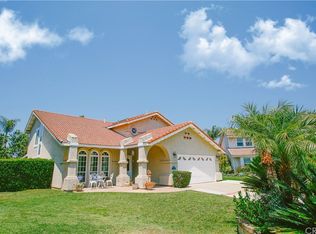
- $1,344,8004 bd3 ba3k sqft4750 Wheeler Ave, La Verne, CA 91750Off Market
- $1,345,8004 bd3 ba3.2k sqft1421 Via Sevilla, La Verne, CA 91750Off Market
- $1,256,1004 bd2 ba2.4k sqft1434 Via Sevilla, La Verne, CA 91750Off Market
- $1,360,0004 bd3 ba3k sqft1429 Via Sevilla, La Verne, CA 91750Sold
- $1,412,4005 bd3 ba3.1k sqft4786 Wheeler Ave, La Verne, CA 91750Off Market
- $1,457,7005 bd4 ba3.2k sqft4694 Wheeler Ave, La Verne, CA 91750Off Market
Nearby schools
GreatSchools rating
- 8/10La Verne Heights Elementary SchoolGrades: K-5Distance: 0.2 mi
- 10/10Ramona Middle SchoolGrades: 6-8Distance: 0.9 mi
- 9/10Bonita High SchoolGrades: 9-12Distance: 1.3 mi
Get a cash offer in 3 minutes
Find out how much your home could sell for in as little as 3 minutes with a no-obligation cash offer.
Estimated market value
$1,540,200
Get a cash offer in 3 minutes
Find out how much your home could sell for in as little as 3 minutes with a no-obligation cash offer.
Estimated market value
$1,540,200
- California
- Los Angeles County
- La Verne
- 91750
- North La Verne
- 4736 Wheeler Ave
Nearby cities
Nearby neighborhoods
Nearby zip codes
Other La Verne Topics
