From the moment you arrive, you’ll feel the story this home tells—rich in character, yet perfectly tailored for modern life. Every inch of this home reflects care and intention—it’s turnkey and ready for you to move right in. Open archways invite you to indulge in beautiful formal rooms, a reimagined gourmet kitchen and a main floor bedroom that is currently used as an office. There are 3 cozy bedrooms upstairs-including an elegant primary suite. This home has flexible living spaces, and a layout designed for both everyday living and special occasions--the perfect balance of function and beauty. The connection to the backyard is effortless and essential. Just off the kitchen and the main floor bedroom, a level, grassy yard becomes an extension of your living space. Located within the coveted Laurelhurst Beach Club boundary and just moments from parks, schools, and the conveniences of city living, with the U of W, light rail, and the University Village all close by. This home offers not only a wonderful place to live, but a lifestyle to love. Look for the virtual tour/Matterport. Seller is looking into adding AC-Just in time for the summer!
Sold
Listed by: Windermere Real Estate Midtown • Renee Menti Ruhl
Bought with: Redfin
$2,070,000
4737 46th Avenue NE, Seattle, WA 98105
5beds
2,543sqft
Single Family Residence
Built in 1929
5,000 Square Feet Lot
$2,019,900 Zestimate®
$814/sqft
$7,138 Estimated rent
Home value
$2,019,900
$1.86M - $2.18M
$7,138/mo
Zestimate® history
Owner options
List your home for rent
$7,138/mo
Rent Zestimate®
Find your next renter with Zillow Rental Manager. Plus, with online applications, you can quickly screen prospective tenants – for free.
$7,138/mo
Rent Zestimate®
Refinance and save
$13,605/mo
Est. payment
Refinancing to a lower rate could help reduce your monthly payments and save thousands over the life of the loan.
$13,605/mo
Est. payment
Explore your selling options
Work with a Zillow partner agent
Leverage their expertise and Zillow's premium Showcase listings to get your home seen by more buyers.
Get startedList with your own agent
Get your home in front of millions of buyers by listing it on Zillow.
Learn how to do itSell it yourself
Take full control of how buyers see your home on Zillow by listing For Sale by Owner (FSBO).
List your homeWhat's special
Reimagined gourmet kitchenMain floor bedroomElegant primary suiteBeautiful formal roomsFlexible living spacesRich in characterOpen archways
Zillow last checked:
Listing updated:
Listed by:
Renee Menti Ruhl,
Windermere Real Estate Midtown
Bought with:
Rhea Kulikova, 128117
Redfin
Source: NWMLS as distributed by MLS GRID,MLS#: 2498003
Facts & features
Interior
Bedrooms & bathrooms
- Bedrooms: 5
- Bathrooms: 4
- Full bathrooms: 1
- 3/4 bathrooms: 2
- 1/2 bathrooms: 1
- Main level bathrooms: 1
- Main level bedrooms: 1
Primary bedroom
- Level: Second
Bedroom
- Level: Second
Bedroom
- Level: Second
Bedroom
- Level: Lower
Bedroom
- Level: Main
Bathroom full
- Level: Main
Bathroom three quarter
- Level: Second
Bathroom three quarter
- Level: Lower
Other
- Level: Second
Dining room
- Level: Main
Entry hall
- Level: Main
Kitchen with eating space
- Level: Main
Living room
- Level: Main
Rec room
- Level: Lower
Utility room
- Level: Lower
Heating
- Fireplace, Forced Air, Natural Gas
Cooling
- None
Appliances
- Included: Dishwasher, Dryer, Refrigerator, Stove(s)/Range(s), Washer, Dishwasher(s), Dryer(s), Refrigerator(s), Washer(s)
Features
- Bath Off Primary, Dining Room
- Flooring: Ceramic Tile, Hardwood, Marble, Carpet
- Doors: French Doors
- Basement: Partially Finished
- Number of fireplaces: 1
- Fireplace features: Gas, Main Level: 1, Fireplace
Interior area
- Total structure area: 2,543
- Total interior livable area: 2,543 sqft
Property
Parking
- Parking features: Driveway, Off Street
Features
- Levels: One and One Half
- Stories: 1
- Entry location: Main
- Patio & porch: Bath Off Primary, Dining Room, Fireplace, French Doors
- Has view: Yes
- View description: Territorial
Lot
- Size: 5,000 Square Feet
- Dimensions: 50 x 100
- Features: Curbs, Paved, Sidewalk, Fenced-Fully, Gas Available, Outbuildings, Patio, Sprinkler System
- Topography: Level,Partial Slope,Terraces
- Residential vegetation: Garden Space
Details
- Parcel number: 5364200180
- Special conditions: Standard
Construction
Type & style
- Home type: SingleFamily
- Architectural style: Tudor,1 1/2 Stry w/Bsmt
- Property subtype: Single Family Residence
Materials
- Brick, Wood Siding
- Foundation: Poured Concrete
- Roof: Composition
Condition
- Year built: 1929
- Major remodel year: 1929
Utilities & green energy
- Electric: Company: Seattle
- Sewer: Sewer Connected, Company: Seattle
- Water: Public, Company: Seattle
Community & HOA
Community
- Features: Park, Playground
- Subdivision: Laurelhurst
Location
- Region: Seattle
Financial & listing details
- Price per square foot: $814/sqft
- Tax assessed value: $1,290,000
- Annual tax amount: $12,166
- Date on market: 3/26/2026
- Listing terms: Conventional
- Inclusions: Dishwasher(s), Dryer(s), Refrigerator(s), Stove(s)/Range(s), Washer(s)
Price history
| Date | Event | Price |
|---|---|---|
| 5/7/2026 | Sold | $2,070,000+3.8%$814/sqft |
Source:  NWMLS as distributed by MLS GRID #2498003 Report a problem NWMLS as distributed by MLS GRID #2498003 Report a problem | ||
| 4/27/2026 | Pending sale | $1,995,000$785/sqft |
Source: NWMLS as distributed by MLS GRID #2498003 Report a problem | ||
| 3/26/2026 | Listed for sale | $1,995,000+625.5%$785/sqft |
Source: NWMLS as distributed by MLS GRID #2498003 Report a problem | ||
| 4/27/1994 | Sold | $275,000$108/sqft |
Source: Public Record Report a problem | ||
Public tax history
| Year | Property taxes | Tax assessment |
|---|---|---|
| 2025 | $13,510 +11% | $1,290,000 +3.4% |
| 2024 | $12,167 +13.1% | $1,248,000 +12.6% |
| 2023 | $10,762 -6.8% | $1,108,000 -17.1% |
| 2022 | $11,543 +4.9% | $1,337,000 +14% |
| 2021 | $11,007 +9.5% | $1,173,000 +15.8% |
| 2020 | $10,049 +0.4% | $1,013,000 -0.9% |
| 2019 | $10,008 +12.1% | $1,022,000 +0.9% |
| 2018 | $8,925 -3.6% | $1,013,000 +10.5% |
| 2017 | $9,262 +46.2% | $917,000 +9.2% |
| 2016 | $6,336 | $840,000 +19.3% |
| 2015 | $6,336 | $704,000 +9.3% |
| 2014 | $6,336 | $644,000 +16.2% |
| 2013 | $6,336 | $554,000 +3.9% |
| 2012 | -- | $533,000 -6.5% |
| 2011 | -- | $570,000 -4% |
| 2010 | -- | $594,000 |
| 2009 | -- | $594,000 +2.8% |
| 2007 | -- | $578,000 +4% |
| 2006 | -- | $556,000 +9% |
| 2005 | -- | $510,000 +41.3% |
| 2001 | $4,238 +6% | $361,000 +12.1% |
| 2000 | $3,997 | $322,000 |
Find assessor info on the county website
Neighborhood: Laurelhurst
Nearby homes
- $1,495,0003 bd2 ba2.3k sqft4732 45th Ave NE, Seattle, WA 98105Sold

- $2,000,0005 bd3 ba2.5k sqft4736 46th Ave NE, Seattle, WA 98105Sold
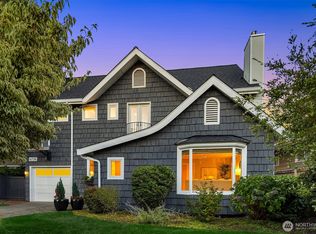
- $2,325,0004 bd4 ba2.8k sqft4750 45th Ave NE, Seattle, WA 98105Sold
- $1,297,0003 bd2 ba1.8k sqft4754 46th Ave NE, Seattle, WA 98105Sold
- $2,075,0005 bd3 ba3.1k sqft4721 45th Ave NE, Seattle, WA 98105Sold
- $1,175,0002 bd1 ba960 sqft4701 46th Ave NE, Seattle, WA 98105Sold
- $1,875,0003 bd3 ba2.1k sqft4702 46th Ave NE, Seattle, WA 98105Sold
- $1,695,0004 bd2 ba1.9k sqft4744 44th Ave NE, Seattle, WA 98105Pending
Nearby schools
GreatSchools rating
- 7/10Laurelhurst Elementary SchoolGrades: K-5Distance: 0.1 mi
- 9/10Eckstein Middle SchoolGrades: 6-8Distance: 1.4 mi
- 10/10Roosevelt High SchoolGrades: 9-12Distance: 1.9 mi
Schools provided by the listing agent
- Elementary: Laurelhurst
- Middle: Eckstein Mid
- High: Roosevelt High
Source: NWMLS as distributed by MLS GRID. This data may not be complete. We recommend contacting the local school district to confirm school assignments for this home.
Get a cash offer in 3 minutes
Find out how much your home could sell for in as little as 3 minutes with a no-obligation cash offer.
Estimated market value
$2,019,900
Get a cash offer in 3 minutes
Find out how much your home could sell for in as little as 3 minutes with a no-obligation cash offer.
Estimated market value
$2,019,900
- Washington
- King County
- Seattle
- 98105
- Laurelhurst
- 4737 46th Avenue NE
