The magic of a great home is rarely one grand feature; it’s the way all the little things come together.Tucked along a quiet, flat and sunny street in one of Seattle’s most coveted neighborhoods, this is the kind of home that makes life feel a little easier—and a lot more enjoyable. Thoughtfully updated throughout, while retaining its warmth and character, it offers all the spaces that matter most, with an extremely desirable floor plan for everyday living. The main floor sets the tone with a spacious yet welcoming kitchen with a large island and adjacent family room that both open effortlessly with three sets of french doors to the level backyard—an ideal setup for everyday living and easy entertaining. A rare, main floor bedroom and full bathroom aide is the ease of living here. Perfect for a home office or a guest space. Upstairs, four bedrooms and two baths offer room to spread out, including a spacious primary suite with a walk-in closet,double vanity and 5 piece bathroom and lots of windows that provide a private retreat. Whether you need room for a growing household, space for guests, or an office (or two), there’s flexibility to make it your own.An attached one-car garage connects directly to the kitchen, as convenience is a luxury, too. Updated without losing its soul. Functional without sacrificing style. All in a quiet, convenient location, with all the right spaces in all the right places. Come see what makes this one so easy to love. Beach Club Available!
Pending
Listed by: Windermere Real Estate Midtown • Renee Menti Ruhl
$1,999,000
4736 46th Avenue NE, Seattle, WA 98105
5beds
2,560sqft
Single Family Residence
Built in 1941
5,000 Square Feet Lot
$2,025,900 Zestimate®
$781/sqft
$-- HOA
What's special
Level backyardSpacious yet welcoming kitchenLarge islandMain floor bedroomSpacious primary suiteWalk-in closetDouble vanity
- --
- on Zillow
- 702
- views
- 65
- saves
Likely to sell faster than
Zillow last checked:
Listing updated:
Listed by:
Renee Menti Ruhl,
Windermere Real Estate Midtown
Source: NWMLS as distributed by MLS GRID,MLS#: 2580858
Facts & features
Interior
Bedrooms & bathrooms
- Bedrooms: 5
- Bathrooms: 3
- Full bathrooms: 2
- 3/4 bathrooms: 1
- Main level bathrooms: 1
- Main level bedrooms: 1
Primary bedroom
- Level: Second
Bedroom
- Level: Second
Bedroom
- Level: Second
Bedroom
- Level: Second
Bedroom
- Level: Main
Bathroom full
- Level: Second
Bathroom full
- Level: Main
Bathroom three quarter
- Level: Second
Bonus room
- Level: Third
Dining room
- Level: Main
Entry hall
- Level: Main
Family room
- Level: Main
Kitchen with eating space
- Level: Main
Living room
- Level: Main
Utility room
- Level: Second
Heating
- Fireplace, Baseboard, Forced Air, Radiant, Electric, Natural Gas
Cooling
- None
Appliances
- Included: Dishwasher, Disposal, Dryer, Microwave, Refrigerator, Stove(s)/Range(s), Washer, Dishwasher(s), Dryer(s), Garbage Disposal, Microwave(s), Refrigerator(s), Washer(s)
Features
- Bath Off Primary, Dining Room, High Tech Cabling, Loft
- Flooring: Ceramic Tile, Hardwood, Carpet
- Doors: French Doors
- Windows: Dbl Pane/Storm Window
- Basement: None
- Number of fireplaces: 2
- Fireplace features: Gas, Main Level: 2, Fireplace
Interior area
- Total structure area: 2,560
- Total interior livable area: 2,560 sqft
Property
Parking
- Total spaces: 1
- Parking features: Attached Garage
- Has attached garage: Yes
- Covered spaces: 1
Features
- Levels: Two
- Stories: 2
- Entry location: Main
- Patio & porch: Bath Off Primary, Dbl Pane/Storm Window, Dining Room, Fireplace, French Doors, High Tech Cabling, Loft, Walk-In Closet(s)
- Has view: Yes
- View description: Territorial
Lot
- Size: 5,000 Square Feet
- Dimensions: 50 x 100
- Features: Curbs, Paved, Sidewalk, Deck, Fenced-Fully
- Topography: Level,Partial Slope
Details
- Parcel number: 5364200240
- Zoning description: Jurisdiction: City
- Special conditions: Standard
Construction
Type & style
- Home type: SingleFamily
- Architectural style: Tudor,2 Story
- Property subtype: Single Family Residence
Materials
- Wood Siding
- Foundation: Poured Concrete
- Roof: Composition
Condition
- Updated/Remodeled
- Year built: 1941
Utilities & green energy
- Electric: Company: Seattle City Light
- Sewer: Sewer Connected, Company: Seattle Public Utility
- Water: Public, Company: Seattle Public Utility
Community & HOA
Community
- Features: Athletic Court, Park, Playground
- Subdivision: Laurelhurst
Location
- Region: Seattle
Financial & listing details
- Price per square foot: $781/sqft
- Tax assessed value: $1,857,000
- Annual tax amount: $19,125
- Date on market: 9/11/2026
- Listing terms: Conventional
- Inclusions: Dishwasher(s), Dryer(s), Garbage Disposal, Microwave(s), Refrigerator(s), Stove(s)/Range(s), Washer(s)
Estimated market value
$2,025,900
$1.92M - $2.13M
$5,991/mo
Price history
| Date | Event | Price |
|---|---|---|
| 9/14/2026 | Pending sale | $1,999,000$781/sqft |
Source:  NWMLS as distributed by MLS GRID #2580858 Report a problem NWMLS as distributed by MLS GRID #2580858 Report a problem | ||
| 9/11/2026 | Listed for sale | $1,999,000+100.9%$781/sqft |
Source: NWMLS as distributed by MLS GRID #2580858 Report a problem | ||
| 3/24/2021 | Listing removed | -- |
Source: Owner Report a problem | ||
| 4/25/2007 | Sold | $995,000-5.2%$389/sqft |
Source: NWMLS as distributed by MLS GRID #27030227 Report a problem | ||
| 2/23/2007 | Price change | $1,050,000+6.6%$410/sqft |
Source: Owner Report a problem | ||
| 2/4/2007 | Price change | $985,000-4.3%$385/sqft |
Source: Owner Report a problem | ||
| 12/10/2006 | Listed for sale | $1,029,000$402/sqft |
Source: Owner Report a problem | ||
Public tax history
| Year | Property taxes | Tax assessment |
|---|---|---|
| 2025 | $19,128 +11.2% | $1,857,000 +3.4% |
| 2024 | $17,205 +16.5% | $1,796,000 +15.8% |
| 2023 | $14,772 -7% | $1,551,000 -17.1% |
| 2022 | $15,879 +11% | $1,871,000 +21% |
| 2021 | $14,300 +9.6% | $1,546,000 +15.8% |
| 2020 | $13,048 +0.3% | $1,335,000 -0.9% |
| 2019 | $13,007 +12.2% | $1,347,000 +0.9% |
| 2018 | $11,592 -3.8% | $1,335,000 +10.5% |
| 2017 | $12,044 +42.8% | $1,208,000 +9.2% |
| 2016 | $8,432 | $1,106,000 +16.2% |
| 2015 | $8,432 | $952,000 +9.4% |
| 2014 | $8,432 | $870,000 +16.2% |
| 2013 | $8,432 | $749,000 +3.9% |
| 2012 | -- | $721,000 +4.3% |
| 2011 | -- | $691,000 -4.2% |
| 2010 | -- | $721,000 |
| 2009 | -- | $721,000 +1.8% |
| 2007 | -- | $708,000 +4% |
| 2006 | -- | $681,000 +5.6% |
| 2005 | -- | $645,000 +158% |
| 2001 | $2,967 +6.3% | $250,000 +12.1% |
| 2000 | $2,792 | $223,000 |
Find assessor info on the county website
Monthly payment
Est. payment
Payment breakdown
Explore the cost of this home by adjusting the details. Changes won't be saved.Climate risks
Neighborhood: Laurelhurst
Nearby schools
Schools provided by the listing agent
- Elementary: Laurelhurst
- Middle: Eckstein Mid
- High: Roosevelt High
Source: NWMLS as distributed by MLS GRID. This data may not be complete. We recommend contacting the local school district to confirm school assignments for this home.


Similar homes
- $1,599,0005 bd3 ba3.2k sqft1828 NE Ravenna Boulevard, Seattle, WA 98105Active
 MLS ID #2574288, Anne-Lise Burgess. NWMLS as distributed by MLS GRID
 - $1,499,0005 bd4 ba2.7k sqft317 NE 58th Street, Seattle, WA 98105Active
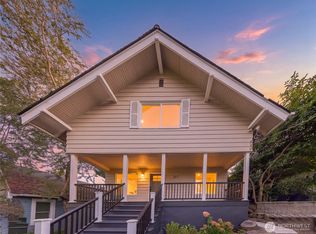 MLS ID #2580593, Wei Li. NWMLS as distributed by MLS GRID
 - $2,625,0005 bd3 ba3.2k sqftLaurelhurst Crest, Seattle, WA 98105Active
 MLS ID #2541141, Melissa Boucher. NWMLS as distributed by MLS GRID
 - $1,895,0004 bd3 ba3.4k sqft6635 57th Avenue NE, Seattle, WA 98115Active
 MLS ID #2569902, Brad Cahill. NWMLS as distributed by MLS GRID
