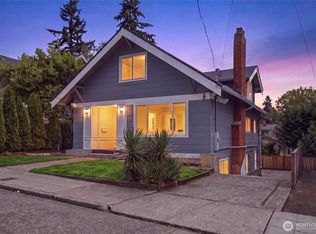
Classic Craftsman charm in walkable Tangletown. An inviting covered front porch welcomes you to this turnkey four-bedroom home, just blocks from neighborhood cafes and restaurants (82 Walk Score). Inside, top-nailed oak hardwoods span the main and upper levels, complemented by original millwork, built-ins, abundant southern exposure, newer double-pane windows, and a gas fireplace anchoring the living room. Three bedrooms upstairs plus a fourth bedroom in the finished, remodeled basement provide flexibility for guests, work, or play. Updated systems include electrical, plumbing, and heat pump. Gas cooking, stainless steel appliances, ample kitchen storage, formal dining, and a convenient main-floor half bath make for easy entertaining. Out back, a covered deck overlooks a private yard, plus a detached garage for parking and gear storage. An unbeatable setting near Green Lake, Tangletown shops, McDonald International School, and transit, all on a quiet residential block near Wallingford. Pre-inspected.
Pending
Listed by: Windermere West Metro • Chad Dierickx
Price cut: $45K (10/1)
$1,250,000
135 NE 53rd Street, Seattle, WA 98105
4beds
2,100sqft
Single Family Residence
Built in 1906
3,824 Square Feet Lot
$1,232,200 Zestimate®
$595/sqft
$-- HOA
What's special
Ample kitchen storageFormal diningOriginal millworkThree bedrooms upstairsGas cookingStainless steel appliancesAbundant southern exposure
- --
- on Zillow
- 1,945
- views
- 196
- saves
Likely to sell faster than
Zillow last checked:
Listing updated:
Listed by:
Chad Dierickx,
Windermere West Metro
Source: NWMLS as distributed by MLS GRID,MLS#: 2580293
Facts & features
Interior
Bedrooms & bathrooms
- Bedrooms: 4
- Bathrooms: 2
- Full bathrooms: 1
- 1/2 bathrooms: 1
- Main level bathrooms: 1
Bedroom
- Level: Second
Bedroom
- Level: Second
Bedroom
- Level: Second
Bedroom
- Level: Lower
Bathroom full
- Level: Second
Other
- Level: Main
Dining room
- Level: Main
Entry hall
- Level: Main
Family room
- Level: Lower
Kitchen without eating space
- Level: Main
Living room
- Level: Main
Utility room
- Level: Lower
Heating
- Fireplace, Fireplace Insert, Forced Air, Heat Pump, Electric, Natural Gas
Cooling
- Ductless, Forced Air, Heat Pump
Appliances
- Included: Dishwasher, Disposal, Dryer, Microwave, Refrigerator, Washer, Dishwasher(s), Dryer(s), Garbage Disposal, Microwave(s), Refrigerator(s), Washer(s), Water Heater: Gas, Water Heater Location: Basement
Features
- Flooring: Ceramic Tile, Hardwood, Carpet
- Doors: French Doors
- Windows: Dbl Pane/Storm Window
- Basement: Finished
- Number of fireplaces: 1
- Fireplace features: Gas, Main Level: 1, Fireplace
Interior area
- Total structure area: 2,100
- Total interior livable area: 2,100 sqft
Property
Parking
- Total spaces: 1
- Parking features: Detached Garage
- Has garage: Yes
- Covered spaces: 1
Features
- Levels: Two
- Stories: 2
- Entry location: Main
- Patio & porch: Dbl Pane/Storm Window, Fireplace, French Doors, Water Heater
- Has view: Yes
- View description: Territorial
Lot
- Size: 3,824 Square Feet
- Features: Curbs, Paved, Sidewalk, Deck, Fenced-Partially, Gas Available
- Topography: Level
- Residential vegetation: Garden Space
Details
- Parcel number: 9550203700
- Special conditions: Standard
Construction
Type & style
- Home type: SingleFamily
- Architectural style: 2 Stories w/Bsmnt
- Property subtype: Single Family Residence
Materials
- Cement Planked, Wood Siding, Cement Plank
- Foundation: Poured Concrete
- Roof: Composition
Condition
- Year built: 1906
Utilities & green energy
- Electric: Company: Seattle City Light
- Sewer: Sewer Connected, Company: Seattle Public Utilities
- Water: Public, Company: Seattle Public Utilities
Community & HOA
Community
- Subdivision: Green Lake
Location
- Region: Seattle
Financial & listing details
- Price per square foot: $595/sqft
- Tax assessed value: $1,419,000
- Annual tax amount: $14,683
- Date on market: 9/10/2026
- Listing terms: Conventional,FHA,VA Loan
- Inclusions: Dishwasher(s), Dryer(s), Garbage Disposal, Microwave(s), Refrigerator(s), Washer(s)
Estimated market value
$1,232,200
$1.17M - $1.29M
$5,380/mo
Price history
| Date | Event | Price |
|---|---|---|
| 10/4/2026 | Pending sale | $1,250,000$595/sqft |
Source:  NWMLS as distributed by MLS GRID #2580293 Report a problem NWMLS as distributed by MLS GRID #2580293 Report a problem | ||
| 10/1/2026 | Price change | $1,250,000-3.5%$595/sqft |
Source: NWMLS as distributed by MLS GRID #2580293 Report a problem | ||
| 9/10/2026 | Listed for sale | $1,295,000+57%$617/sqft |
Source: NWMLS as distributed by MLS GRID #2580293 Report a problem | ||
| 2/11/2016 | Sold | $825,000+3.1%$393/sqft |
Source: NWMLS as distributed by MLS GRID #884613 Report a problem | ||
| 1/24/2016 | Pending sale | $799,950$381/sqft |
Source: Windermere Real Estate Company #884613 Report a problem | ||
| 1/15/2016 | Listed for sale | $799,950+30.1%$381/sqft |
Source: Windermere Real Estate Company #884613 Report a problem | ||
| 8/12/2005 | Sold | $615,000+58.7%$293/sqft |
Source: NWMLS as distributed by MLS GRID #25101971 Report a problem | ||
| 6/4/2004 | Sold | $387,500$185/sqft |
Source: NWMLS as distributed by MLS GRID #24069321 Report a problem | ||
Public tax history
| Year | Property taxes | Tax assessment |
|---|---|---|
| 2025 | $14,683 +19.4% | $1,419,000 +11.5% |
| 2024 | $12,296 +6.1% | $1,273,000 +4.3% |
| 2023 | $11,588 +3.3% | $1,220,000 -7.4% |
| 2022 | $11,213 +6.6% | $1,318,000 +16% |
| 2021 | $10,514 +20.9% | $1,136,000 +28.5% |
| 2020 | $8,694 -3.1% | $884,000 -4.4% |
| 2019 | $8,968 +10.6% | $925,000 -0.6% |
| 2018 | $8,108 -12.9% | $930,500 -0.5% |
| 2017 | $9,309 +27.2% | $935,000 +10% |
| 2016 | $7,319 | $850,000 +0.5% |
| 2015 | $7,319 | $846,000 +11.3% |
| 2014 | $7,319 | $760,000 +13.8% |
| 2013 | $7,319 | $668,000 +13.4% |
| 2012 | -- | $589,000 |
| 2011 | -- | $589,000 +0.7% |
| 2010 | -- | $585,000 |
| 2009 | -- | $585,000 +31.5% |
| 2007 | -- | $445,000 +5.2% |
| 2006 | -- | $423,000 +7.4% |
| 2005 | -- | $394,000 +28.3% |
| 2001 | $3,620 +12.5% | $307,000 +19% |
| 2000 | $3,218 | $258,000 |
Find assessor info on the county website
Monthly payment
Est. payment
Payment breakdown
Explore the cost of this home by adjusting the details. Changes won't be saved.Climate risks
Neighborhood: Wallingford
Nearby schools
Schools provided by the listing agent
- Middle: Hamilton Mid
- High: Lincoln High
Source: NWMLS as distributed by MLS GRID. This data may not be complete. We recommend contacting the local school district to confirm school assignments for this home.

Similar homes
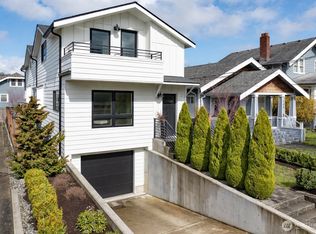
- $1,230,0003 bd2 ba2.9k sqft5246 12th Avenue NE, Seattle, WA 98105Active
 MLS ID #2592162, Chandra Gordon. NWMLS as distributed by MLS GRID
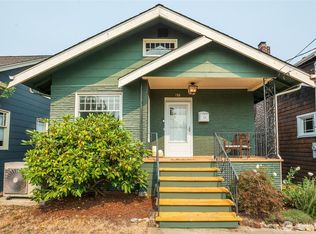
 - $949,9505 bd2 ba2.6k sqft256 NE 50th Street, Seattle, WA 98105Active
 MLS ID #2590665, Jerry A. Grayson. NWMLS as distributed by MLS GRID
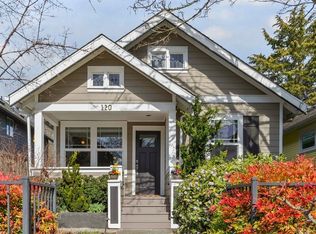
 - $1,139,0003 bd3 ba2.1k sqftWoodland Add To Salmon Bay, Seattle, WA 98103Active
 MLS ID #2593968, Junior Torres. NWMLS as distributed by MLS GRID
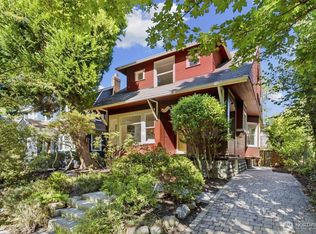
 - $1,195,0005 bd3 ba3k sqftHarrison Heights Add, Seattle, WA 98105Active
 MLS ID #2561647, Bryce Buri. NWMLS as distributed by MLS GRID
