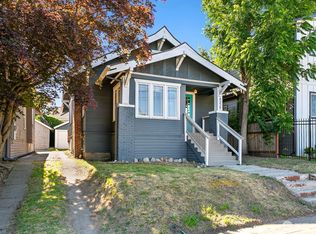
Classic Latona character meets modern convenience in this beautifully updated 4-bedroom home, perfectly situated in the heart of Tangletown between Wallingford and Green Lake. Move-in ready with fresh interior paint, new flooring, and plush new carpet throughout, this home offers a seamless transition from day one. The kitchen is equipped with updated appliances, and a new high-efficiency hot water tank ensures peace of mind and lower utility costs. The real standout is the versatility. Beyond the four spacious bedrooms, ideal for a home office, guests, or creative hobbies, you have a great opportunity to add value and build equity. The clean, unfinished basement is a blank canvas, ready to become a primary suite retreat, home theater, or additional living space to suit your lifestyle. Step outside to a private urban oasis: a sprawling, newly paved patio with fresh pavers and a brand-new fully fenced yard, a perfect setting for summer entertaining. Perhaps the most coveted feature is the private, off-street pull-in parking, a rarity in this neighborhood. Situated just blocks from the cafes and restaurants of Tangletown, you are minutes from Wallingford and the recreational trails of Green Lake. With quick access to I-5, light rail, and the University of Washington, this home pairs vibrant, connected city living with room to grow for years to come. The big-ticket updates are already handled. All that is left is to move in!
Pending
Listed by: Real Broker LLC • Brennen Clouse
$949,000
5215 Latona Avenue NE, Seattle, WA 98105
4beds
2,080sqft
:
Get pre-qualified$5,764/mo
Single Family Residence
Built in 1920
3,637 Square Feet Lot
$926,300 Zestimate®
$456/sqft
$-- HOA
What's special
Private off-street pull-in parkingPlush new carpet throughoutUpdated appliancesFresh interior paintBrand-new fully fenced yardFour spacious bedroomsNew flooring
- 39 days |
- 616 |
- 36 |
Likely to sell faster than
Zillow last checked:
Listing updated:
Listed by:
Brennen Clouse,
Real Broker LLC,
Mary Burns,
Real Broker LLC
Source: NWMLS as distributed by MLS GRID,MLS#: 2544661
Facts & features
Interior
Bedrooms & bathrooms
- Bedrooms: 4
- Bathrooms: 1
- Full bathrooms: 1
- Main level bathrooms: 1
- Main level bedrooms: 2
Bedroom
- Level: Second
Bedroom
- Level: Second
Bedroom
- Level: Main
Bedroom
- Level: Main
Bathroom full
- Level: Main
Other
- Level: Lower
Dining room
- Level: Main
Entry hall
- Level: Main
Kitchen without eating space
- Level: Main
Living room
- Level: Main
Utility room
- Level: Lower
Heating
- Fireplace, Fireplace Insert, Forced Air, Electric, Natural Gas
Cooling
- None
Appliances
- Included: Dishwasher, Disposal, Dryer, Microwave, Refrigerator, Stove(s)/Range(s), Washer, Dishwasher(s), Dryer(s), Garbage Disposal, Microwave(s), Refrigerator(s), Washer(s), Water Heater: Gas, Water Heater Location: Basement
Features
- Dining Room
- Flooring: Ceramic Tile, Hardwood, Vinyl Plank, Carpet
- Windows: Dbl Pane/Storm Window
- Basement: Daylight,Partially Finished
- Number of fireplaces: 1
- Fireplace features: Wood Burning, Main Level: 1, Fireplace
Interior area
- Total structure area: 2,080
- Total interior livable area: 2,080 sqft
Video & virtual tour
Property
Parking
- Total spaces: 1
- Parking features: Off Street
- Uncovered spaces: 1
Features
- Levels: Two
- Stories: 2
- Entry location: Main
- Patio & porch: Dbl Pane/Storm Window, Dining Room, Fireplace, Water Heater
Lot
- Size: 3,637 Square Feet
- Features: Curbs, Paved, Sidewalk, Fenced-Fully, Gas Available, Gated Entry, Patio
- Topography: Level
- Residential vegetation: Garden Space
Details
- Parcel number: 9550203800
- Special conditions: Standard
Construction
Type & style
- Home type: SingleFamily
- Architectural style: 2 Stories w/Bsmnt
- Property subtype: Single Family Residence
Materials
- Metal/Vinyl, Wood Products
- Foundation: Poured Concrete
- Roof: Composition
Condition
- Year built: 1920
Utilities & green energy
- Electric: Company: Seattle City Light
- Sewer: Sewer Connected, Company: Seattle Public Utilities
- Water: Public, Company: Seattle Public Utilities
Community & HOA
Community
- Subdivision: Wallingford
Location
- Region: Seattle
Financial & listing details
- Price per square foot: $456/sqft
- Tax assessed value: $863,000
- Annual tax amount: $7,865
- Date on market: 6/26/2026
- Cumulative days on market: 40 days
- Listing terms: Conventional,FHA,VA Loan
- Inclusions: Dishwasher(s), Dryer(s), Garbage Disposal, Microwave(s), Refrigerator(s), Stove(s)/Range(s), Washer(s)
Estimated market value
$926,300
$880,000 - $973,000
$3,782/mo
Price history
| Date | Event | Price |
|---|---|---|
| 7/28/2026 | Pending sale | $949,000$456/sqft |
Source:  NWMLS as distributed by MLS GRID #2544661 Report a problem NWMLS as distributed by MLS GRID #2544661 Report a problem | ||
| 6/26/2026 | Listed for sale | $949,000+5.4%$456/sqft |
Source: NWMLS as distributed by MLS GRID #2544661 Report a problem | ||
| 9/16/2021 | Sold | $900,000+4.2%$433/sqft |
Source: NWMLS as distributed by MLS GRID #1822920 Report a problem | ||
| 8/19/2021 | Pending sale | $864,000$415/sqft |
Source: NWMLS as distributed by MLS GRID #1822920 Report a problem | ||
| 8/12/2021 | Listed for sale | $864,000+417.4%$415/sqft |
Source: NWMLS as distributed by MLS GRID #1822920 Report a problem | ||
| 2/23/1996 | Sold | $167,000$80/sqft |
Source: Public Record Report a problem | ||
Public tax history
| Year | Property taxes | Tax assessment |
|---|---|---|
| 2025 | $9,174 +16.6% | $863,000 +9.1% |
| 2024 | $7,865 +6.2% | $791,000 +4.4% |
| 2023 | $7,406 +0.2% | $758,000 -10.5% |
| 2022 | $7,389 +6.6% | $847,000 +16% |
| 2021 | $6,929 +11.1% | $730,000 +17.7% |
| 2020 | $6,235 -2.9% | $620,000 -4.5% |
| 2019 | $6,421 +10.5% | $649,000 -0.6% |
| 2018 | $5,809 -0.5% | $653,000 +14.2% |
| 2017 | $5,838 +38.9% | $572,000 +10% |
| 2016 | $4,203 | $520,000 +10.2% |
| 2015 | $4,203 | $472,000 +11.3% |
| 2014 | $4,203 | $424,000 +13.7% |
| 2013 | $4,203 | $373,000 -3.6% |
| 2012 | -- | $387,000 |
| 2011 | -- | $387,000 +0.5% |
| 2010 | -- | $385,000 |
| 2009 | -- | $385,000 +0.3% |
| 2007 | -- | $384,000 +5.2% |
| 2006 | -- | $365,000 +7.4% |
| 2005 | -- | $340,000 +37.1% |
| 2001 | $2,944 +8.8% | $248,000 +14.8% |
| 2000 | $2,707 | $216,000 |
Find assessor info on the county website
Monthly payment
Est. payment
Payment breakdown
Explore the cost of this home by adjusting the details. Changes won't be saved.Climate risks
Neighborhood: Wallingford
Nearby schools
GreatSchools rating
- 7/10Green Lake Elementary SchoolGrades: PK-5Distance: 0.7 mi
- 8/10Hamilton International Middle SchoolGrades: 6-8Distance: 0.8 mi
- 10/10Lincoln High SchoolGrades: 9-12Distance: 0.8 mi
Schools provided by the listing agent
- Elementary: Green Lake
- Middle: Hamilton Mid
- High: Lincoln High
Source: NWMLS as distributed by MLS GRID. This data may not be complete. We recommend contacting the local school district to confirm school assignments for this home.
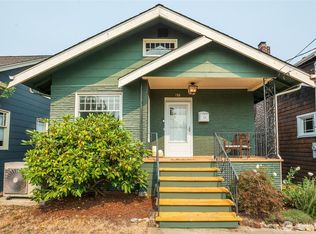
- $885,0003 bd1 ba1.5k sqft154 NE 52nd St, Seattle, WA 98105Sold
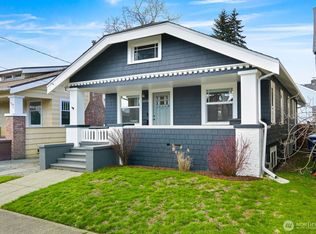
- $1,175,0004 bd3 ba2.1k sqft5315 Latona Ave NE, Seattle, WA 98105Sold
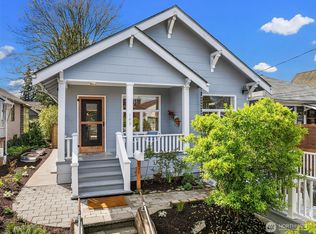
- $935,0002 bd1 ba1.5k sqft149 NE 52nd St, Seattle, WA 98105Sold
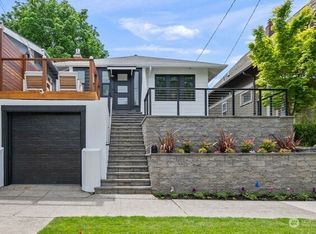
- $1,275,0002 bd3 ba1.6k sqft147 NE 52nd St, Seattle, WA 98105Sold
- $1,999,9504 bd4 ba2.9k sqft132 NE 52nd St, Seattle, WA 98105Sold
- $1,025,0004 bd2 ba2.5k sqft324 NE 52nd St, Seattle, WA 98105Sold
- $1,204,0004 bd2 ba2.6k sqft321 NE 54th St, Seattle, WA 98105Sold
- $1,193,0003 bd3 ba1.4k sqft120 NE 52nd St, Seattle, WA 98105Sold
A local agent can set up tours, give advice and negotiate with sellers.
Similar homes
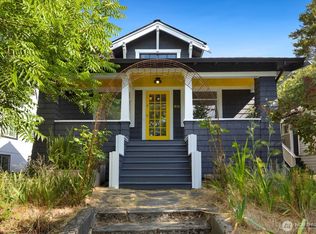
- $889,0004 bd2 ba1.6k sqftHarrison Heights, Seattle, WA 98105Active
 MLS ID #2553627, Robert A. Macdonald. NWMLS as distributed by MLS GRID
 - $1,050,0003 bd4 ba2.4k sqft4403 4th Avenue NW, Seattle, WA 98107Active
 MLS ID #2562110, Julie Beall. NWMLS as distributed by MLS GRID
 - $975,5003 bd2 ba1.8k sqft410 N 46th Street, Seattle, WA 98103Active
 MLS ID #2560393, Eva Otto. NWMLS as distributed by MLS GRID
 - $949,0003 bd1 ba2k sqft1916 11th Avenue W, Seattle, WA 98119Active
 MLS ID #2564820, Jennifer Svrcek. NWMLS as distributed by MLS GRID
 - $895,9503 bd2 ba1.4k sqft1709 N 35th Street, Seattle, WA 98103ActiveMLS ID #2558306, Phill Chumley. NWMLS as distributed by MLS GRID
- $1,235,0005 bd3 ba3k sqftHarrison Heights Add, Seattle, WA 98105ActiveMLS ID #2561647, Bryce Buri. NWMLS as distributed by MLS GRID
- $1,300,0003 bd2 ba2.9k sqft5246 12th Avenue NE, Seattle, WA 98105ActiveMLS ID #2560573, Chandra Gordon. NWMLS as distributed by MLS GRID
- $990,0003 bd2 ba2k sqft5632 7th Avenue NW, Seattle, WA 98107ActiveMLS ID #2561928, Steven Wang. NWMLS as distributed by MLS GRID
- $920,0003 bd2 ba1.6k sqftJohnsons Green Lake Add, Seattle, WA 98115ActiveMLS ID #2499918, Maggie Sun. NWMLS as distributed by MLS GRID
- $950,0003 bd1 ba2.1k sqft836 NW Market Street, Seattle, WA 98107ActiveMLS ID #2515170, Josh Bolton. NWMLS as distributed by MLS GRID
- $1,175,0003 bd2 ba1.6k sqft318 NE 59th Street, Seattle, WA 98105ActiveMLS ID #2546773, John C. Blacksmith. NWMLS as distributed by MLS GRID
- $999,9504 bd2 ba1.8k sqft2204 3rd Avenue W, Seattle, WA 98119ActiveMLS ID #2546052, Wendy Carrington. NWMLS as distributed by MLS GRID
- $1,050,0004 bd3 ba1.9k sqftGilman Park Add, Seattle, WA 98107ActiveMLS ID #2551847, Darci Gillespie. NWMLS as distributed by MLS GRID
- $1,035,0002 bd2 ba1.6k sqft1812 N 39th, Seattle, WA 98103ActiveMLS ID #2556636, Erica Dorland. NWMLS as distributed by MLS GRID
- $950,0004 bd2 ba2.4k sqft16414 48th Avenue W, Edmonds, WA 98026ActiveMLS ID #2564475, Adam E. Cobb. NWMLS as distributed by MLS GRID
- $1,335,0004 bd2 ba2.3k sqftWoods Green Lake Park, Seattle, WA 98115ActiveMLS ID #2548890, Elizabeth A. Petrillo. NWMLS as distributed by MLS GRID
- $928,0004 bd1 ba1.5k sqftJenda 1111, Seattle, WA 98103ActiveMLS ID #2544176, David Peterson. NWMLS as distributed by MLS GRID
- $949,9504 bd4 ba1.8k sqft2022 E Terrace Street, Seattle, WA 98122ActiveMLS ID #2555351, Angelica Thrasher. NWMLS as distributed by MLS GRID
- $950,0004 bd2 ba2.3k sqft8456 6th Avenue SW, Seattle, WA 98106ActiveMLS ID #2557638, Peter Mann. NWMLS as distributed by MLS GRID
- $845,5004 bd3 ba2k sqft4323 15th Avenue S, Seattle, WA 98108ActiveMLS ID #2562862, Roger Kilburn. NWMLS as distributed by MLS GRID
