Skip main navigation
Sold
  • Listed by: Windermere Real Estate Midtown
    Bought with: COMPASS
    $1,999,950

    132 NE 52nd Street, Seattle, WA 98105

    4beds
    2,950sqft
    Single Family Residence
    Built in 2020
    3,057.91 Square Feet Lot
    $1,988,600 Zestimate®
    $678/sqft
    $7,815 Estimated rent

    Home value

    $1,988,600

    $1.85M - $2.15M

    $7,815/mo

    Zestimate® history
    Loading
    Loading...

    Owner options

    List your home for rent

    $7,815/mo

    Rent Zestimate®

    Find your next renter with Zillow Rental Manager. Plus, with online applications, you can quickly screen prospective tenants – for free.

    Learn more

    $7,815/mo

    Rent Zestimate®

    Refinance and save

    $12,077/mo

    Est. payment

    Refinancing to a lower rate could help reduce your monthly payments and save thousands over the life of the loan.

    See today's rates

    $12,077/mo

    Est. payment

    Explore your selling options

    Work with a Zillow partner agent

    Leverage their expertise and Zillow's premium Showcase listings to get your home seen by more buyers.

    Get started

    List with your own agent

    Get your home in front of millions of buyers by listing it on Zillow.

    Learn how to do it

    Sell it yourself

    Take full control of how buyers see your home on Zillow by listing For Sale by Owner (FSBO).

    List your home

    What's special

    Gas fireplaceFunctional warm and brightLower-level family roomTimeless high-quality materialsRefined black-and-white paletteSpacious dining areaOpen layout
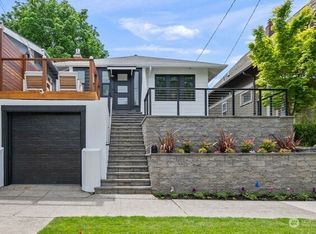
    This thoughtfully designed 2020-built home lives large on its urban lot, a compelling opportunity in this sought-after neighborhood. Clean architectural lines combined with timeless, high-quality materials delivers an open layout that is both functional, warm and bright. The kitchen and adjoining living spaces form the natural heart of the home. A generous island with breakfast bar, spacious dining area, and gas fireplace anchor the great room living area, while the inviting back porch extends the space for outdoor meals and relaxed evenings. A refined black-and-white palette is warmed by white oak for flooring, staircase treads, and a striking wrapped vent hood for the 5-burner Bertazzoni gas range. The main-floor bedroom works beautifully as a south-facing office, complemented by a powder room. Upstairs, three desirable bedrooms include a luxurious primary suite with spa-like bath, and the south-facing bedroom features a balcony. The garage—with EV charger and storage nook—connects directly to a lower-level family room, storage closet and adjacent guest suite, offering flexible living options. Just enough yard space allows for gardening or a moment of green. An exceptional location two blocks to McDonald International Elementary (option) School, and just minutes to Tangletown dining, Green Lake Park, grocery stores, UW, and transit options.

    Zillow last checked:

    Listing updated:

    Offers reviewed: Mar 23
    Listed by:

    Tamara Marson,

    Windermere Real Estate Midtown

    Bought with:

    Kelley Meister, 25512

    COMPASS

    Sinclair Malcolm, 121122

    COMPASS

    Source: NWMLS as distributed by MLS GRID,MLS#: 2488068MLS Logo

    Facts & features

    Interior

    Bedrooms & bathrooms
    • Bedrooms: 4
    • Bathrooms: 4
    • Full bathrooms: 3
    • 1/2 bathrooms: 1
    • Main level bathrooms: 1
    Primary bedroom
    • Level: Second
    Bedroom
    • Level: Second
    Bedroom
    • Level: Second
    Bedroom
    • Level: Lower
    Bathroom full
    • Level: Second
    Bathroom full
    • Level: Second
    Bathroom full
    • Level: Lower
    Other
    • Level: Main
    Den office
    • Level: Main
    Dining room
    • Level: Main
    Entry hall
    • Level: Main
    Family room
    • Level: Lower
    Kitchen with eating space
    • Level: Main
    Living room
    • Level: Main
    Utility room
    • Level: Second
    Heating
    • Fireplace, 90%+ High Efficiency, Forced Air, Heat Pump, Electric, Natural Gas
    Cooling
    • Heat Pump
    Appliances
    • Included: Dishwasher, Disposal, Dryer, Microwave, Refrigerator, Stove(s)/Range(s), Tankless Water Heater, Washer, Dishwasher(s), Dryer(s), Garbage Disposal, Microwave(s), Refrigerator(s), Washer(s), Water Heater: On Demand Tankless, Water Heater Location: Garage
    Features
    • Bath Off Primary, Dining Room, High Tech Cabling
    • Flooring: Ceramic Tile, Hardwood, Carpet
    • Windows: Dbl Pane/Storm Window
    • Basement: Finished
    • Number of fireplaces: 1
    • Fireplace features: Gas, Main Level: 1, Fireplace
    Interior area
    • Total structure area: 2,950
    • Total interior livable area: 2,950 sqft

    Property

    Parking
    • Total spaces: 1
    • Parking features: Driveway, Attached Garage
    • Has attached garage: Yes
    • Covered spaces: 1
    Features
    • Levels: Two
    • Stories: 2
    • Entry location: Main
    • Patio & porch: Bath Off Primary, Dbl Pane/Storm Window, Dining Room, Fireplace, High Tech Cabling, Security System, Vaulted Ceiling(s), Walk-In Closet(s), Water Heater
    • Has view: Yes
    • View description: Territorial
    Lot
    • Size: 3,057 sqft
    • Dimensions: 30 x 102
    • Features: Curbs, Paved, Sidewalk, Cable TV, Deck, Electric Car Charging, Fenced-Partially, Gas Available
    • Topography: Level
    Details
    • Parcel number: 9550203680
    • Zoning: NR3
    • Zoning description: Jurisdiction: City
    • Special conditions: Standard

    Construction

    Type & style
    • Home type: SingleFamily
    • Architectural style: 2 Stories w/Bsmnt
    • Property subtype: Single Family Residence
    Materials
    • Cement/Concrete, Wood Siding
    • Foundation: Poured Concrete
    • Roof: Composition
    Condition
    • Very Good
    • Year built: 2020
    Details
    • Builder name: Tara Nelson

    Utilities & green energy

    • Electric: Company: City Light
    • Sewer: Sewer Connected, Company: Seattle Public Utilities
    • Water: Public, Company: Seattle Public Utilities
    • Utilities for property: Quantum Fiber

    Community & neighborhood

    Security
    • Security features: Security System
    Location
    • Region: Seattle
    • Subdivision: Wallingford

    Other

    Other facts
    • Listing terms: Conventional,VA Loan
    • Cumulative days on market: 6 days

    Price history

    DateEventPrice
    4/30/2026Sold$1,999,950$678/sqft
    Source: NWMLS as distributed by MLS GRID #2488068 Report a problem
    3/24/2026Pending sale$1,999,950$678/sqft
    Source: NWMLS as distributed by MLS GRID #2488068 Report a problem
    3/18/2026Listed for sale$1,999,950+12.7%$678/sqft
    Source: NWMLS as distributed by MLS GRID #2488068 Report a problem
    12/30/2020Sold$1,775,000$602/sqft
    Source: NWMLS as distributed by MLS GRID #1687477 Report a problem
    12/6/2020Pending sale$1,775,000$602/sqft
    Source: Windermere Real Estate Greenwood #1687477 Report a problem
    11/12/2020Listed for sale$1,775,000+195.8%$602/sqft
    Source: Windermere Real Estate Greenwood #1687477 Report a problem
    8/14/2018Sold$600,000+11.1%$203/sqft
    Source: NWMLS as distributed by MLS GRID #1325636 Report a problem
    7/27/2018Pending sale$540,000$183/sqft
    Source: Windermere Real Estate Co. #1325636 Report a problem
    7/18/2018Listed for sale$540,000$183/sqft
    Source: Windermere Real Estate Co. #1325636 Report a problem

    Public tax history

    YearProperty taxesTax assessment
    2025$18,435 +17.3%$1,811,000 +9.2%
    2024$15,719 +5.3%$1,659,000 +4.4%
    2023$14,928 +3.4%$1,589,000 -7.4%
    2022$14,444 +6.7%$1,716,000 +16.1%
    2021$13,533 +126%$1,478,000 +145.5%
    2019$5,987 +10.5%$602,000 -0.7%
    2018$5,419 +124.7%$606,000 +14.1%
    2017$2,412 -0.7%$531,000 +9.9%
    2016$2,429 $483,000 +10%
    2015$2,429 $439,000 +11.1%
    2014$2,429 $395,000 +13.8%
    2013$2,429 $347,000 -11.3%
    2012-- $391,000
    2011-- $391,000 +0.8%
    2010-- $388,000
    2009-- $388,000 +8.1%
    2007-- $359,000 +5%
    2006-- $342,000 +7.2%
    2005-- $319,000 +46.3%
    2001$2,601 +8.8%$218,000 +14.7%
    2000$2,390 $190,000

    Find assessor info on the county website

    Neighborhood: Wallingford

    Nearby schools

    GreatSchools rating
    Schools provided by the listing agent
    • Elementary: Green Lake
    • Middle: Hamilton Mid
    • High: Lincoln High

    Source: NWMLS as distributed by MLS GRID. This data may not be complete. We recommend contacting the local school district to confirm school assignments for this home.

    Get a cash offer in 3 minutes
    Find out how much your home could sell for in as little as 3 minutes with a no-obligation cash offer.
    Estimated market value
    $1,988,600
    Get a cash offer in 3 minutes
    Find out how much your home could sell for in as little as 3 minutes with a no-obligation cash offer.
    Estimated market value
    $1,988,600