Skip main navigation
Sold for $435,000
  • $435,000

    4737 CHANDLERS FORDE #14, SARASOTA, FL 34235

    2beds
    2,050sqft
    Villa
    Built in 1981
    -- sqft lot
    $433,800 Zestimate®
    $212/sqft
    $4,154 Estimated rent

    Home value

    $433,800

    $395,000 - $477,000

    $4,154/mo

    Zestimate® history
    Loading
    Loading...

    Owner options

    List your home for rent

    $4,154/mo

    Rent Zestimate®

    Find your next renter with Zillow Rental Manager. Plus, with online applications, you can quickly screen prospective tenants – for free.

    Learn more

    $4,154/mo

    Rent Zestimate®

    Refinance and save

    $3,704/mo

    Est. payment

    Refinancing to a lower rate could help reduce your monthly payments and save thousands over the life of the loan.

    See today's rates

    $3,704/mo

    Est. payment

    Explore your selling options

    Work with a Zillow partner agent

    Leverage their expertise and Zillow's premium Showcase listings to get your home seen by more buyers.

    Get started

    List with your own agent

    Get your home in front of millions of buyers by listing it on Zillow.

    Learn how to do it

    Sell it yourself

    Take full control of how buyers see your home on Zillow by listing For Sale by Owner (FSBO).

    List your home

    What's special

    Grand double-sided stone fireplaceRenovated half bathElegant mid-century modern chandelierLeathered granite countertopsFlorida roomWooded viewCustom cabinetry
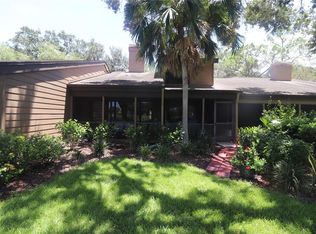
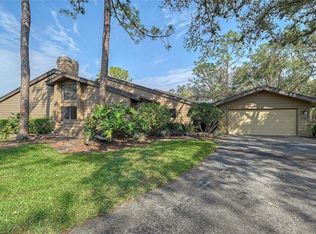
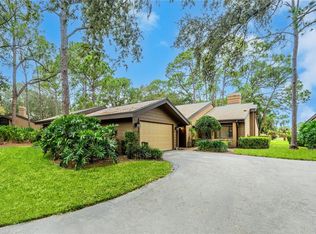
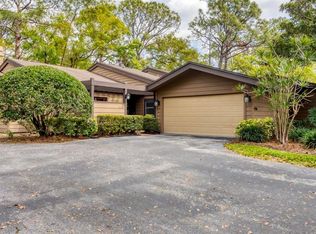
    Welcome to Chandlers Forde in The Meadows—a neighborhood surrounded by mature trees and the peaceful feel of an enchanted forest. This beautifully renovated villa-style condo with 2 car garage offers ultimate privacy with a wooded view and a glimpse of the golf course beyond. This 2-bedroom, 2.5-bath home with a den (which can easily be converted into a third bedroom) has been tastefully updated from top to bottom. The home has a cozy yet elegant feel, with soaring ceilings and a grand double-sided stone fireplace that serves as the centerpiece of both the living and dining rooms. The living room is extra spacious, with tranquil views of the trees—an ideal space for hosting or simply relaxing by the fire. The kitchen was completely UPDATED in 2023–2024, featuring leathered granite countertops, custom cabinetry, premium appliances including Bosch, and an oversized chef’s prep sink. A custom coffee counter and the addition of a dry bar with wine fridge between the dining room and living room make the space perfect for entertaining. Just off the living room and primary suite is a Florida room—perfect for al fresco dining, morning coffee, or relaxing after a long day. With electric already in place, it’s ready for your new hot tub. The main-floor primary bedroom is expansive and elegant, featuring a walk-in closet crafted by CLOSETS BY DESIGN for maximum organization. The ensuite bath feels like a private spa, offering quartz countertops, a walk-in shower with custom glass door, and serene finishes throughout. The main floor also includes a RENOVATED half bath (2024) and a laundry area with washer and dryer hookups for convenience. Upstairs is illuminated by an elegant mid-century modern chandelier and large hurricane-impact windows that invite in an abundance of natural light. The open den/office space w/ built-in closet can easily serve as a third bedroom. A guest bedroom with vaulted ceilings overlooks the trees, an updated guest bath with quartz countertops, a tub-shower combination, and extra closet space rounds out the second floor. Beyond the beauty, this home offers peace of mind. All windows and exterior sliders are HURRICANE-IMPACT RATED The cast iron waste pipes have been replaced with PVC, electrical hookups have been added for the included generator, AND EV CHARGER. Additional upgrades include, reverse osmosis system at the kitchen sink and refrigerator, whole-house water softener, two new AC units (2018) with duct cleaning in 2024, and GE front-loader washer and dryer (2023) and the ROOF was replaced in 2022. In Chandlers Forde, residents enjoy two private pools, while The Meadows offers a lifestyle unlike any other in Sarasota with 14 miles of walking and biking trails winding through over 1,650 acres of mature landscaping, ponds, and natural preserves. For a small fee there is access to a state-of-the-art fitness center, JR Olympic pool, golf, tennis, and 10 pickleball courts. The community also includes a dog park and an active social calendar hosted by the community center. Ideally located between downtown Sarasota and University Town Center, The Meadows places you 5 minutes from UTC, Benderson Park, the new Mote Marine campus, fine dining, and shopping, 15 Minutes to Sarasota’s downtown cultural offerings—including the symphony, opera, ballet, and locally owned restaurants and 20 minutes to St Armands circle and award winning beaches. This stunning home combines luxury, comfort, and nature—truly a place to call home.

    Zillow last checked:

    Listing updated:

    Listed by:

    Laura Way 941-321-6449,

    RE/MAX ALLIANCE GROUP 941-954-5454

    Bought with:

    Catherine Gabaeff, 3629841

    COMPASS FLORIDA LLC

    Source: Stellar MLS,MLS#: A4686909MLS LogoOriginating MLS: Sarasota - Manatee

    Facts & features

    Interior

    Bedrooms & bathrooms
    • Bedrooms: 2
    • Bathrooms: 3
    • Full bathrooms: 2
    • 1/2 bathrooms: 1
    Rooms
    • Room types: Den/Library/Office
    Primary bedroom
    • Features: Walk-In Closet(s)
    • Level: First
    • Area: 208 Square Feet
    • Dimensions: 13x16
    Bedroom 2
    • Features: Built-in Closet
    • Level: Second
    • Area: 208 Square Feet
    • Dimensions: 13x16
    Den
    • Features: Built-in Closet
    • Level: Second
    • Area: 180 Square Feet
    • Dimensions: 15x12
    Dining room
    • Features: Bar
    • Level: First
    • Area: 150 Square Feet
    • Dimensions: 15x10
    Florida room
    • Level: First
    • Area: 143 Square Feet
    • Dimensions: 13x11
    Kitchen
    • Level: First
    • Area: 120 Square Feet
    • Dimensions: 10x12
    Living room
    • Level: First
    • Area: 360 Square Feet
    • Dimensions: 15x24
    Heating
    • Central, Electric
    Cooling
    • Central Air
    Appliances
    • Included: Dishwasher, Disposal, Dryer, Electric Water Heater, Kitchen Reverse Osmosis System, Microwave, Range, Range Hood, Refrigerator, Washer, Water Softener, Wine Refrigerator
    • Laundry: In Garage, Inside
    Features
    • Built-in Features, Cathedral Ceiling(s), Ceiling Fan(s), High Ceilings, Open Floorplan, Primary Bedroom Main Floor, Solid Wood Cabinets, Stone Counters, Thermostat, Vaulted Ceiling(s), Walk-In Closet(s), Wet Bar
    • Flooring: Carpet, Luxury Vinyl, Tile
    • Doors: Sliding Doors
    • Windows: Window Treatments, Hurricane Shutters/Windows
    • Has fireplace: Yes
    • Fireplace features: Living Room, Wood Burning
    Interior area
    • Total structure area: 2,660
    • Total interior livable area: 2,050 sqft

    Property

    Parking
    • Total spaces: 2
    • Parking features: Garage - Attached
    • Attached garage spaces: 2
    Features
    • Levels: Two
    • Stories: 2
    • Patio & porch: Enclosed
    • Exterior features: Private Mailbox, Rain Gutters
    • Has view: Yes
    • View description: Garden, Golf Course, Trees/Woods
    Details
    • Parcel number: 0034123014
    • Zoning: RSF2
    • Special conditions: None

    Construction

    Type & style
    • Home type: SingleFamily
    • Property subtype: Villa
    Materials
    • Wood Frame, Wood Siding
    • Foundation: Slab
    • Roof: Shingle
    Condition
    • Completed
    • New construction: No
    • Year built: 1981

    Utilities & green energy

    • Sewer: Public Sewer
    • Water: Public
    • Utilities for property: BB/HS Internet Available, Cable Available, Electricity Connected, Public, Sewer Connected, Water Connected

    Community & HOA

    Community
    • Features: Association Recreation - Owned, Buyer Approval Required, Deed Restrictions, Dog Park, Fitness Center, Golf Carts OK, Golf, No Truck/RV/Motorcycle Parking, Park, Playground, Pool, Sidewalks, Tennis Court(s)
    • Pet fee: $0 monthly
    • Subdivision: CHANDLERS FORDE : THE MEADOWS
    HOA
    • Has HOA: No
    • Amenities included: Basketball Court, Fitness Center, Golf Course, Park, Pickleball Court(s), Playground, Pool, Spa/Hot Tub, Tennis Court(s), Trail(s), Vehicle Restrictions
    • Services included: Cable TV, Community Pool, Reserve Fund, Insurance, Maintenance Structure, Maintenance Grounds, Pool Maintenance, Security, Trash
    • HOA fee: $916 monthly
    • HOA name: Lynn Mahoney - AMI
    • HOA phone: 941-359-1134
    • Second HOA name: The Meadows
    Location
    • Region: Sarasota

    Financial & listing details

    • Price per square foot: $212/sqft
    • Tax assessed value: $378,900
    • Annual tax amount: $5,094
    • Date on market: 3/21/2026
    • Cumulative days on market: 32 days
    • Listing terms: Cash,Conventional
    • Ownership: Fee Simple
    • Total actual rent: 0
    • Electric utility on property: Yes
    • Road surface type: Paved

    Price history

    DateEventPrice
    5/28/2026Sold$435,000-3.3%$212/sqft
    Source: Stellar MLS #A4686909 Report a problem
    4/23/2026Pending sale$450,000$220/sqft
    Source: Stellar MLS #A4686909 Report a problem
    3/21/2026Listed for sale$450,000-6.1%$220/sqft
    Source: Stellar MLS #A4686909 Report a problem
    1/2/2025Listing removed$2,950$1/sqft
    Source: Stellar MLS #A4632348 Report a problem
    12/13/2024Listed for rent$2,950$1/sqft
    Source: Stellar MLS #A4632348 Report a problem
    11/18/2024Listing removed$479,000-4%$234/sqft
    Source: Stellar MLS #A4616551 Report a problem
    9/4/2024Price change$499,000-13.2%$243/sqft
    Source: Stellar MLS #A4616551 Report a problem
    8/5/2024Listed for sale$575,000+30.7%$280/sqft
    Source: Stellar MLS #A4616551 Report a problem
    1/25/2023Sold$440,000-2.1%$215/sqft
    Source: Public Record Report a problem
    12/14/2022Pending sale$449,500$219/sqft
    Source: Stellar MLS #A4550938 Report a problem
    11/4/2022Listed for sale$449,500+210%$219/sqft
    Source: Stellar MLS #A4550938 Report a problem
    1/31/2000Sold$145,000$71/sqft
    Source: Public Record Report a problem

    Public tax history

    YearProperty taxesTax assessment
    2025$5,307 +2.8%$378,900 +1.5%
    2024$5,165 +17.6%$373,200 +33.3%
    2023$4,393 +8.3%$279,994 +10%
    2022$4,057 +18%$254,540 +10%
    2021$3,438 +4%$231,400 +6.5%
    2020$3,306 +4.4%$217,200 +3.7%
    2019$3,166 $209,400 +5%
    2018$3,166 +4.7%$199,500 -1.4%
    2017$3,023 -2.6%$202,400 -1.7%
    2016$3,105 +0.2%$205,800 +1%
    2015$3,098 +5%$203,800 +9.6%
    2014$2,950 +1.3%$186,000
    2013$2,913 +7.7%$186,000 +7.9%
    2012$2,705 +4.3%$172,400 +3.2%
    2011$2,593 -18.2%$167,000 -17.8%
    2010$3,169 -14.3%$203,200 +0%
    2009$3,699 $203,100 -21.5%
    2008$3,699 -14.1%$258,700 -15.2%
    2007$4,308 $305,200 -3.6%
    2006-- $316,700 +11.4%
    2005-- $284,390 +17.3%
    2004$3,990 +1.4%$242,534 +5%
    2003$3,934 +28.8%$230,985 +35%
    2002$3,053 +5.5%$171,100 0%
    2001$2,894 +2.8%$171,116 +3%
    2000$2,815 $166,132
    Find assessor info on the county website

    Neighborhood: The Meadows

    Nearby schools

    GreatSchools rating
    Schools provided by the listing agent
    • Elementary: Gocio Elementary
    • Middle: Booker Middle
    • High: Booker High

    Source: Stellar MLS. This data may not be complete. We recommend contacting the local school district to confirm school assignments for this home.

    Get a cash offer in 3 minutes
    Find out how much your home could sell for in as little as 3 minutes with a no-obligation cash offer.
    Estimated market value
    $433,800
    Get a cash offer in 3 minutes
    Find out how much your home could sell for in as little as 3 minutes with a no-obligation cash offer.
    Estimated market value
    $433,800