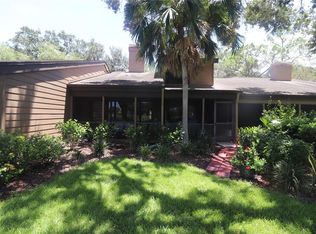
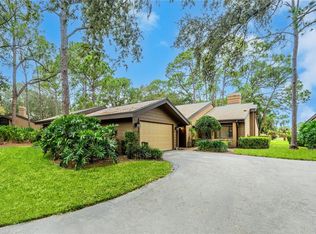
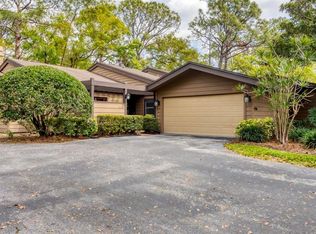
PLEASE CLICK ON EACH PHOTO FOR A DESCRIPTION AND ADDITIONAL INFORMATION. This maintenance-free, 3 bedroom, two bath, Chandlers Forde condo is nestled in a tranquil and wooded area of The Meadows, one of Sarasota's most desired neighborhoods. Spacious and bright, with commanding views of the golf course, it feels like a single family home. Special features include a two-sided wood-burning fireplace, custom storage in the kitchen, an enclosed lanai with a built in desk/office area and an abundance of closets. The neutral walls and flooring throughout most of the unit present you with an easy to customize canvas. You will never need to rent a storage space once you move into this unit. There are closets everywhere as well as a large garage. Chandlers Forde also has 2 heated community pools for your enjoyment. Please see attachments for The Renaissance Plan for golf. The Meadows Country Club offers a private golf course, practice range, 17 Har-Tru lighted courts, a pro shop, busy social calendar and private dining. The Community Association has beautiful walking paths, basketball courts, fitness center and pickleball courts. The Meadows is conveniently located to UTC Mall and all the shopping areas around it, I-75 and downtown Sarasota.
Sold for $361,000
$361,000
4781 CHANDLERS FORDE #5, SARASOTA, FL 34235
3beds
2,255sqft
Villa
Built in 1981
-- sqft lot
$344,300 Zestimate®
$160/sqft
$4,340 Estimated rent
Home value
$344,300
$310,000 - $382,000
$4,340/mo
Zestimate® history
Owner options
List your home for rent
$4,340/mo
Rent Zestimate®
Find your next renter with Zillow Rental Manager. Plus, with online applications, you can quickly screen prospective tenants – for free.
$4,340/mo
Rent Zestimate®
Refinance and save
$3,163/mo
Est. payment
Refinancing to a lower rate could help reduce your monthly payments and save thousands over the life of the loan.
$3,163/mo
Est. payment
Explore your selling options
Work with a Zillow partner agent
Leverage their expertise and Zillow's premium Showcase listings to get your home seen by more buyers.
Get startedList with your own agent
Get your home in front of millions of buyers by listing it on Zillow.
Learn how to do itSell it yourself
Take full control of how buyers see your home on Zillow by listing For Sale by Owner (FSBO).
List your homeWhat's special
Two-sided wood-burning fireplaceTranquil and wooded areaAbundance of closets
Zillow last checked:
Listing updated:
Listed by:
Marnie Matarese 941-809-8099,
PREFERRED SHORE LLC 941-999-1179,
Allen Hovis 941-780-6567,
PREFERRED SHORE LLC
Bought with:
Toni Zarghami, 3283821
KW COASTAL LIVING III
Source: Stellar MLS,MLS#: A4636209 Originating MLS: Sarasota - Manatee
Originating MLS: Sarasota - Manatee
Facts & features
Interior
Bedrooms & bathrooms
- Bedrooms: 3
- Bathrooms: 2
- Full bathrooms: 2
Rooms
- Room types: Florida Room, Dining Room, Living Room, Utility Room
Primary bedroom
- Features: Ceiling Fan(s), Walk-In Closet(s)
- Level: First
- Area: 256 Square Feet
- Dimensions: 16x16
Bedroom 2
- Features: Ceiling Fan(s), Built-in Closet
- Level: First
- Area: 154 Square Feet
- Dimensions: 11x14
Bedroom 3
- Features: Ceiling Fan(s), Built-in Closet
- Level: First
- Area: 154 Square Feet
- Dimensions: 11x14
Primary bathroom
- Features: Pantry, Dual Sinks, En Suite Bathroom, Shower No Tub
- Level: First
- Area: 60 Square Feet
- Dimensions: 5x12
Bathroom 2
- Features: Single Vanity, Tub With Shower
- Level: First
- Area: 63 Square Feet
- Dimensions: 7x9
Balcony porch lanai
- Features: Ceiling Fan(s), Built-in Features, No Closet
- Level: First
- Area: 90 Square Feet
- Dimensions: 6x15
Dining room
- Features: No Closet
- Level: First
- Area: 198 Square Feet
- Dimensions: 11x18
Foyer
- Features: Built-in Closet
- Level: First
- Area: 70 Square Feet
- Dimensions: 7x10
Kitchen
- Features: Built-In Shelving, Pantry, Exhaust Fan, No Closet
- Level: First
- Area: 91 Square Feet
- Dimensions: 7x13
Laundry
- Features: Built-In Shelving, Storage Closet
- Level: First
- Area: 81 Square Feet
- Dimensions: 9x9
Living room
- Features: Built-in Closet
- Level: First
Heating
- Central, Electric
Cooling
- Central Air
Appliances
- Included: Cooktop, Dishwasher, Disposal, Electric Water Heater, Exhaust Fan, Microwave, Range, Refrigerator
- Laundry: Electric Dryer Hookup, Inside, Laundry Room, Washer Hookup
Features
- Ceiling Fan(s), Primary Bedroom Main Floor, Solid Surface Counters, Thermostat, Vaulted Ceiling(s), Walk-In Closet(s)
- Flooring: Carpet, Ceramic Tile, Linoleum
- Doors: Sliding Doors
- Windows: Blinds, Window Treatments
- Has fireplace: Yes
- Fireplace features: Living Room, Wood Burning
Interior area
- Total structure area: 2,690
- Total interior livable area: 2,255 sqft
Property
Parking
- Total spaces: 2
- Parking features: Garage
- Garage spaces: 2
- Details: Garage Dimensions: 24x27
Features
- Levels: One
- Stories: 1
- Patio & porch: Enclosed, Rear Porch
- Exterior features: Private Mailbox, Rain Gutters
- Has view: Yes
- View description: Golf Course
Lot
- Features: Above Flood Plain
- Residential vegetation: Mature Landscaping, Wooded
Details
- Parcel number: 0034123005
- Zoning: RSF2
- Special conditions: None
Construction
Type & style
- Home type: SingleFamily
- Property subtype: Villa
Materials
- Wood Frame, Wood Siding
- Foundation: Slab
- Roof: Shingle
Condition
- Completed
- New construction: No
- Year built: 1981
Utilities & green energy
- Sewer: Public Sewer
- Water: None, Public
- Utilities for property: BB/HS Internet Available, Cable Connected, Electricity Connected, Public
Community & HOA
Community
- Features: Buyer Approval Required, Clubhouse, Deed Restrictions, Fitness Center, Golf Carts OK, Golf, No Truck/RV/Motorcycle Parking, Playground, Pool, Sidewalks, Tennis Court(s)
- Security: Security System Owned, Smoke Detector(s)
- Pet fee: $0 monthly
- Subdivision: CHANDLERS FORDE
HOA
- Has HOA: Yes
- Services included: Cable TV, Common Area Taxes, Community Pool, Reserve Fund, Maintenance Structure, Maintenance Grounds, Manager, Pest Control, Pool Maintenance, Private Road, Security
- HOA fee: $830 monthly
- HOA name: LYNN MAHONEY
- HOA phone: 941-377-2300
- Second HOA name: The Meadows
- Second HOA phone: 941-377-2300
Location
- Region: Sarasota
Financial & listing details
- Price per square foot: $160/sqft
- Tax assessed value: $338,400
- Annual tax amount: $4,076
- Date on market: 1/17/2025
- Cumulative days on market: 54 days
- Listing terms: Cash,Conventional
- Ownership: Condominium
- Total actual rent: 0
- Electric utility on property: Yes
- Road surface type: Paved, Asphalt
Price history
| Date | Event | Price |
|---|---|---|
| 4/8/2025 | Sold | $361,000-7.4%$160/sqft |
Source:  Stellar MLS #A4636209 Report a problem Stellar MLS #A4636209 Report a problem | ||
| 3/13/2025 | Pending sale | $390,000$173/sqft |
Source: Stellar MLS #A4636209 Report a problem | ||
| 2/23/2025 | Price change | $390,000-13.1%$173/sqft |
Source: Stellar MLS #A4636209 Report a problem | ||
| 1/17/2025 | Listed for sale | $449,000+160.3%$199/sqft |
Source: Stellar MLS #A4636209 Report a problem | ||
| 7/9/1998 | Sold | $172,500$76/sqft |
Source: Public Record Report a problem | ||
Public tax history
| Year | Property taxes | Tax assessment |
|---|---|---|
| 2025 | $4,596 +12.8% | $338,400 -0.2% |
| 2024 | $4,076 +3.6% | $338,973 +3% |
| 2023 | $3,934 -9% | $329,100 +26.4% |
| 2022 | $4,323 +28.7% | $260,370 +10% |
| 2021 | $3,359 +2% | $236,700 +4% |
| 2020 | $3,294 +9.7% | $227,500 +9.8% |
| 2019 | $3,002 | $207,200 +2.9% |
| 2018 | $3,002 +3.1% | $201,300 +9.9% |
| 2017 | $2,910 +28% | $183,246 -10.5% |
| 2016 | $2,274 -0.7% | $204,700 +1% |
| 2015 | $2,291 +0.4% | $202,700 +16.4% |
| 2014 | $2,280 +0.2% | $174,201 |
| 2013 | $2,276 +2.7% | $174,201 +1.7% |
| 2012 | $2,216 +4.7% | $171,289 +3% |
| 2011 | $2,117 -22.1% | $166,300 -19% |
| 2010 | $2,718 +8.3% | $205,400 +2.6% |
| 2009 | $2,510 | $200,167 +0.1% |
| 2008 | $2,510 -3% | $199,967 +3% |
| 2007 | $2,588 | $194,143 +2.5% |
| 2006 | -- | $189,408 +3% |
| 2005 | -- | $183,891 +3% |
| 2004 | $2,685 -0.7% | $178,535 +1.9% |
| 2003 | $2,704 +1.2% | $175,206 +2.4% |
| 2002 | $2,673 +5.1% | $171,100 0% |
| 2001 | $2,542 +3.3% | $171,116 +3% |
| 2000 | $2,462 | $166,132 |
Find assessor info on the county website
Neighborhood: The Meadows
Nearby homes
- $335,0003 bd3 ba2k sqft2779 Ringwood Mdw #2, Sarasota, FL 34235Sold
- $485,0003 bd2 ba2.2k sqft4775 Chandlers Forde #6, Sarasota, FL 34235Sold
- $435,0002 bd3 ba2k sqft4737 Chandlers Forde #14, Sarasota, FL 34235Sold

- $390,0002 bd2 ba1.6k sqft4701 Chandlers Forde #22, Sarasota, FL 34235Sold
- $300,0003 bd2 ba2.2k sqft4687 Chandlers Forde #25, Sarasota, FL 34235Sold
- $710,0003 bd2 ba2.2k sqft4655 Chandlers Forde #33, Sarasota, FL 34235Sold
- $300,0003 bd2 ba2.2k sqft4639 Chandlers Forde #36, Sarasota, FL 34235Sold
- $560,0003 bd2 ba1.9k sqft4543 Chandlers Forde #49, Sarasota, FL 34235Sold
Nearby schools
GreatSchools rating
- 2/10Gocio Elementary SchoolGrades: PK-5Distance: 1.5 mi
- 5/10Booker Middle SchoolGrades: 6-8Distance: 3.1 mi
- 3/10Booker High SchoolGrades: 9-12Distance: 3.9 mi
Schools provided by the listing agent
- Elementary: Gocio Elementary
- Middle: Booker Middle
- High: Booker High
Source: Stellar MLS. This data may not be complete. We recommend contacting the local school district to confirm school assignments for this home.
Get a cash offer in 3 minutes
Find out how much your home could sell for in as little as 3 minutes with a no-obligation cash offer.
Estimated market value
$344,300
Get a cash offer in 3 minutes
Find out how much your home could sell for in as little as 3 minutes with a no-obligation cash offer.
Estimated market value
$344,300
- Florida
- Sarasota County
- Sarasota
- 34235
- The Meadows
- 4781 CHANDLERS FORDE Unit 5
