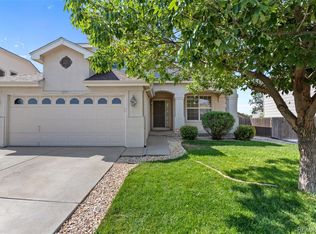
Discover Colorado living in this Meadow Park gem. Situated on a corner lot, this home features a main-level primary suite and extensive, beautiful landscaping that creates a welcoming feel from the moment you arrive. The front yard includes select areas of professional xeriscaping for low-maintenance appeal while preserving greenery and color throughout the seasons.
Pride of ownership is evident in every corner of this home, from the upgraded Andersen windows paired with Hunter Douglas blinds to the custom true built-ins that add functional style and character. Step into your backyard oasis with established fruit and shade trees, a covered patio with skylights and a ceiling fan, and thoughtfully designed outdoor spaces perfect for relaxing or entertaining.
Inside, you'll find ample cabinet space in the kitchen and storage throughout the home. Upstairs offers two additional bedrooms and a full bath, providing flexibility for guests, family, or office needs.
Location Highlights: Meadow Park offers nearby parks, trails, and a community pool, with easy access to Trail Winds Recreation Center, Carpenter Park, and Thornton’s extensive trail system. You’re minutes from shopping and dining at Larkridge and The Grove, with quick access to I-25 and E-470 for a straightforward commute to Denver, Boulder, and DIA.
A rare blend of comfortable updates, outdoor living, and a prime Thornton location, this home is ready for you to move in and enjoy.
Sold for $549,000
$549,000
4737 E 127th Avenue, Thornton, CO 80241
3beds
1,549sqft
Single Family Residence
Built in 2001
8,590 Square Feet Lot
$529,300 Zestimate®
$354/sqft
$2,767 Estimated rent
Home value
$529,300
$492,000 - $566,000
$2,767/mo
Zestimate® history
Owner options
List your home for rent
$2,767/mo
Rent Zestimate®
Find your next renter with Zillow Rental Manager. Plus, with online applications, you can quickly screen prospective tenants – for free.
$2,767/mo
Rent Zestimate®
Refinance and save
$3,604/mo
Est. payment
Refinancing to a lower rate could help reduce your monthly payments and save thousands over the life of the loan.
$3,604/mo
Est. payment
Explore your selling options
Work with a Zillow partner agent
Leverage their expertise and Zillow's premium Showcase listings to get your home seen by more buyers.
Get startedList with your own agent
Get your home in front of millions of buyers by listing it on Zillow.
Learn how to do itSell it yourself
Take full control of how buyers see your home on Zillow by listing For Sale by Owner (FSBO).
List your homeWhat's special
Backyard oasisCorner lotCustom true built-insProfessional xeriscapingMain-level primary suiteExtensive beautiful landscapingAmple cabinet space
Zillow last checked:
Listing updated:
Listed by:
Rachel Deines 720-985-7533 rdeineshomes@gmail.com,
JPAR Modern Real Estate,
Ryan Steele 214-394-7573,
JPAR Modern Real Estate
Bought with:
Claire Gilmore, 40002192
MB/Kell & Company
Source: REcolorado as distributed by MLS GRID,MLS#: 2117504
Facts & features
Interior
Bedrooms & bathrooms
- Bedrooms: 3
- Bathrooms: 3
- Full bathrooms: 2
- 1/2 bathrooms: 1
- Main level bathrooms: 2
- Main level bedrooms: 1
Primary bedroom
- Level: Main
- Area: 175.36 Square Feet
- Dimensions: 13.7 x 12.8
Bedroom
- Level: Upper
- Area: 123.76 Square Feet
- Dimensions: 13.6 x 9.1
Bedroom
- Level: Upper
- Area: 103.02 Square Feet
- Dimensions: 10.2 x 10.1
Primary bathroom
- Level: Main
- Area: 74.62 Square Feet
- Dimensions: 8.2 x 9.1
Bathroom
- Level: Main
- Area: 14.35 Square Feet
- Dimensions: 2.11 x 6.8
Bathroom
- Level: Upper
- Area: 19.27 Square Feet
- Dimensions: 4.7 x 4.1
Dining room
- Level: Main
- Area: 103.32 Square Feet
- Dimensions: 9.3 x 11.11
Family room
- Level: Main
- Area: 308.24 Square Feet
- Dimensions: 20.4 x 15.11
Kitchen
- Level: Main
- Area: 123.32 Square Feet
- Dimensions: 11.1 x 11.11
Laundry
- Description: Laundry Room/ Mudroom
- Level: Main
- Area: 46.46 Square Feet
- Dimensions: 5.1 x 9.11
Living room
- Level: Main
- Area: 141.12 Square Feet
- Dimensions: 12.6 x 11.2
Heating
- Forced Air, Natural Gas
Cooling
- Central Air
Appliances
- Included: Dishwasher, Disposal, Dryer, Microwave, Range, Refrigerator, Tankless Water Heater, Washer
Features
- Ceiling Fan(s), Corian Counters, High Ceilings, Pantry, Primary Suite, Smoke Free, Vaulted Ceiling(s), Walk-In Closet(s)
- Flooring: Carpet, Tile, Wood
- Windows: Double Pane Windows, Window Coverings, Window Treatments
- Has basement: No
- Number of fireplaces: 1
- Fireplace features: Family Room, Gas
Interior area
- Total structure area: 1,549
- Total interior livable area: 1,549 sqft
- Finished area above ground: 1,549
Property
Parking
- Total spaces: 3
- Parking features: Concrete
- Attached garage spaces: 3
Features
- Levels: Two
- Stories: 2
- Patio & porch: Covered, Front Porch, Patio
- Fencing: Partial
Lot
- Size: 8,590 Square Feet
- Features: Corner Lot
Details
- Parcel number: R0120859
- Special conditions: Standard
Construction
Type & style
- Home type: SingleFamily
- Architectural style: Traditional
- Property subtype: Single Family Residence
Materials
- Frame
- Roof: Composition
Condition
- Year built: 2001
Utilities & green energy
- Sewer: Public Sewer
- Water: Public
- Utilities for property: Cable Available, Electricity Connected, Internet Access (Wired), Natural Gas Connected
Community & HOA
Community
- Security: Carbon Monoxide Detector(s), Video Doorbell
- Subdivision: Meadow Park
HOA
- Has HOA: Yes
- Amenities included: Park, Playground, Pool
- Services included: Maintenance Grounds
- HOA fee: $135 quarterly
- HOA name: Advance HOA Management
- HOA phone: 303-482-2213
Location
- Region: Thornton
Financial & listing details
- Price per square foot: $354/sqft
- Tax assessed value: $502,000
- Annual tax amount: $2,633
- Date on market: 7/10/2025
- Listing terms: Cash,Conventional,FHA,VA Loan
- Exclusions: Kitchen Refrigerator, Owner's Personal Property
- Ownership: Individual
- Electric utility on property: Yes
- Road surface type: Paved
Price history
| Date | Event | Price |
|---|---|---|
| 8/22/2025 | Sold | $549,000$354/sqft |
Source:  REcolorado as distributed by MLS GRID #2117504 Report a problem REcolorado as distributed by MLS GRID #2117504 Report a problem | ||
| 7/25/2025 | Pending sale | $549,000$354/sqft |
Source: REcolorado as distributed by MLS GRID #2117504 Report a problem | ||
| 7/10/2025 | Listed for sale | $549,000+118.3%$354/sqft |
Source: REcolorado as distributed by MLS GRID #2117504 Report a problem | ||
| 8/13/2002 | Sold | $251,500$162/sqft |
Source: Public Record Report a problem | ||
Public tax history
| Year | Property taxes | Tax assessment |
|---|---|---|
| 2025 | $2,633 +1% | $31,380 -12.7% |
| 2024 | $2,606 +18.9% | $35,930 |
| 2023 | $2,192 -3.2% | $35,930 +33.8% |
| 2022 | $2,265 | $26,850 -2.8% |
| 2021 | -- | $27,620 +9.7% |
| 2020 | $2,000 | $25,170 -0.2% |
| 2019 | $2,000 +12.5% | $25,220 +11.3% |
| 2018 | $1,778 | $22,650 |
| 2017 | $1,778 | $22,650 +24.9% |
| 2016 | -- | $18,130 |
| 2015 | $1,093 | $18,130 +11.2% |
| 2014 | -- | $16,310 |
| 2013 | -- | $16,310 +2% |
| 2012 | -- | $15,990 |
| 2011 | -- | $15,990 -5.6% |
| 2010 | -- | $16,930 |
| 2009 | -- | $16,930 -5.8% |
| 2008 | -- | $17,980 |
| 2007 | -- | $17,980 +5.3% |
| 2006 | -- | $17,070 |
| 2005 | -- | $17,070 +6.4% |
| 2004 | -- | $16,050 |
| 2003 | $622 +7.1% | $16,050 +164% |
| 2002 | $581 +225.7% | $6,080 +259.8% |
| 2001 | $178 | $1,690 |
Find assessor info on the county website
Neighborhood: Meadow Park
Nearby homes
- $507,7003 bd2 ba1.9k sqft4727 E 127th Ave, Thornton, CO 80241Off Market
- $515,8003 bd3 ba1.7k sqft12794 Dexter Ct, Thornton, CO 80241Off Market
- $527,7003 bd2 ba1.9k sqft12730 Dahlia Way, Thornton, CO 80241Off Market

- $489,2003 bd3 ba1.5k sqft12792 Dexter Ct, Thornton, CO 80241Off Market
- $582,0003 bd3 ba2.5k sqft4736 E 127th Ave, Thornton, CO 80241Off Market
- $488,5003 bd3 ba1.5k sqft4717 E 127th Ave, Thornton, CO 80241Off Market
- $543,7003 bd2 ba1.9k sqft4746 E 127th Ave, Thornton, CO 80241Off Market
- $538,5003 bd3 ba2.9k sqft4726 E 127th Ave, Thornton, CO 80241Off Market
Nearby schools
GreatSchools rating
- 3/10Skyview Elementary SchoolGrades: K-5Distance: 0.6 mi
- 2/10Shadow Ridge Middle SchoolGrades: 6-8Distance: 0.6 mi
- 8/10Horizon High SchoolGrades: 9-12Distance: 1.2 mi
Schools provided by the listing agent
- Elementary: Skyview
- Middle: Shadow Ridge
- High: Horizon
- District: Adams 12 5 Star Schl
Source: REcolorado as distributed by MLS GRID. This data may not be complete. We recommend contacting the local school district to confirm school assignments for this home.
Get a cash offer in 3 minutes
Find out how much your home could sell for in as little as 3 minutes with a no-obligation cash offer.
Estimated market value
$529,300
Get a cash offer in 3 minutes
Find out how much your home could sell for in as little as 3 minutes with a no-obligation cash offer.
Estimated market value
$529,300
- Colorado
- Adams County
- Thornton
- 80241
- Meadow Park
- 4737 E 127th Avenue
