Stunning 4-Level Stone Front Clifton Model by Craftmark Homes! Experience true luxury living in this exquisite residence offering over 6,600 square feet of finished space and 6 spacious bedrooms. Featuring an open floor plan with hardwood floors, brand new carpet, and a Trek-style deck overlooking the 11th tee of Old Hickory Golf Course—this home perfectly blends elegance & comfort. The gourmet kitchen is a chef’s dream, showcasing Monogram GE appliances, a massive island, custom cabinetry, a walk-in pantry, and abundant storage. The adjoining sunroom/morning room with skylights fills the space with natural light, while the family room’s stone-front wood-burning fireplace adds warmth and charm. A main-level office provides the ideal space for working from home. The luxurious primary suite includes a huge walk-in closet, spa-like bath with double shower, and a mini wet bar. The 4th level features a full bath, bedroom, and a second family room—ideal for an au pair or guest suite. The fully finished basement offers a wet bar, theater area, recreation room, 6th bedroom, full bath, and generous storage space. Located in the sought-after River Falls Community—Prince William County’s premier golf course neighborhood—residents enjoy miles of paved trails, pet stations, basketball and tennis courts, and tot lots. Served by top-rated schools including Westridge Elementary, Benton Middle, and Colgan High, and conveniently close to shopping and major commuter routes, this home truly has it all!
Sold for $1,150,000
$1,150,000
4737 Grand Masters Way, Woodbridge, VA 22192
6beds
6,677sqft
Single Family Residence
Built in 2005
10,397 Square Feet Lot
$1,145,700 Zestimate®
$172/sqft
$4,860 Estimated rent
Home value
$1,145,700
$1.07M - $1.24M
$4,860/mo
Zestimate® history
Owner options
List your home for rent
$4,860/mo
Rent Zestimate®
Find your next renter with Zillow Rental Manager. Plus, with online applications, you can quickly screen prospective tenants – for free.
$4,860/mo
Rent Zestimate®
Refinance and save
$7,497/mo
Est. payment
Refinancing to a lower rate could help reduce your monthly payments and save thousands over the life of the loan.
$7,497/mo
Est. payment
Explore your selling options
Work with a Zillow partner agent
Leverage their expertise and Zillow's premium Showcase listings to get your home seen by more buyers.
Get startedList with your own agent
Get your home in front of millions of buyers by listing it on Zillow.
Learn how to do itSell it yourself
Take full control of how buyers see your home on Zillow by listing For Sale by Owner (FSBO).
List your homeWhat's special
Main-level officeStone-front wood-burning fireplaceFully finished basementOpen floor planBrand new carpetMiles of paved trailsPet stations
Zillow last checked:
Listing updated:
Listed by:
Cindy Fox 703-851-7409,
Samson Properties
Bought with:
Harry Hasbun, 0225187990
Keller Williams Realty/Lee Beaver & Assoc.
Source: Bright MLS,MLS#: VAPW2106912
Facts & features
Interior
Bedrooms & bathrooms
- Bedrooms: 6
- Bathrooms: 6
- Full bathrooms: 5
- 1/2 bathrooms: 1
- Main level bathrooms: 1
Rooms
- Room types: Living Room, Dining Room, Primary Bedroom, Bedroom 2, Bedroom 3, Bedroom 4, Bedroom 5, Kitchen, Family Room, Sun/Florida Room, In-Law/auPair/Suite, Office, Recreation Room, Storage Room, Bedroom 6
Primary bedroom
- Features: Ceiling Fan(s), Flooring - Carpet, Primary Bedroom - Sitting Area, Walk-In Closet(s), Wet Bar
- Level: Upper
- Area: 420 Square Feet
- Dimensions: 21 X 20
Bedroom 2
- Features: Ceiling Fan(s), Flooring - Carpet
- Level: Upper
- Area: 168 Square Feet
- Dimensions: 12 X 14
Bedroom 3
- Features: Ceiling Fan(s), Flooring - Carpet
- Level: Upper
- Area: 154 Square Feet
- Dimensions: 11 X 14
Bedroom 4
- Features: Flooring - Carpet, Ceiling Fan(s)
- Level: Upper
- Area: 144 Square Feet
- Dimensions: 12 X 12
Bedroom 5
- Features: Flooring - Carpet
- Level: Upper
- Area: 182 Square Feet
- Dimensions: 13 X 14
Bedroom 6
- Level: Lower
- Area: 180 Square Feet
- Dimensions: 12 X 15
Dining room
- Features: Chair Rail, Crown Molding, Flooring - HardWood
- Level: Main
- Area: 168 Square Feet
- Dimensions: 12 X 14
Family room
- Features: Fireplace - Wood Burning, Flooring - Carpet
- Level: Main
- Area: 323 Square Feet
- Dimensions: 17 X 19
Other
- Features: Flooring - Carpet
- Level: Upper
- Area: 210 Square Feet
- Dimensions: 15 X 14
Kitchen
- Features: Granite Counters, Kitchen Island, Kitchen - Gas Cooking, Pantry
- Level: Main
- Area: 357 Square Feet
- Dimensions: 17 X 21
Living room
- Features: Crown Molding, Flooring - HardWood, Window Treatments
- Level: Main
- Area: 234 Square Feet
- Dimensions: 13 X 18
Office
- Features: Flooring - HardWood
- Level: Main
- Area: 195 Square Feet
- Dimensions: 15 X 13
Recreation room
- Features: Basement - Finished, Flooring - Luxury Vinyl Plank, Recessed Lighting, Wet Bar
- Level: Lower
- Area: 836 Square Feet
- Dimensions: 22 X 38
Storage room
- Level: Lower
Other
- Features: Ceiling Fan(s), Skylight(s), Window Treatments
- Level: Main
- Area: 252 Square Feet
- Dimensions: 12 X 21
Heating
- Forced Air, Heat Pump, Humidity Control, Natural Gas, Electric
Cooling
- Central Air, Electric
Appliances
- Included: Microwave, Cooktop, Dishwasher, Disposal, Dryer, Exhaust Fan, Humidifier, Ice Maker, Double Oven, Oven, Refrigerator, Stainless Steel Appliance(s), Washer, Water Heater, Gas Water Heater
Features
- Bar, Soaking Tub, Breakfast Area, Built-in Features, Ceiling Fan(s), Chair Railings, Crown Molding, Family Room Off Kitchen, Open Floorplan, Eat-in Kitchen, Kitchen Island, Pantry, Primary Bath(s), Recessed Lighting, Upgraded Countertops, Walk-In Closet(s)
- Flooring: Carpet, Ceramic Tile, Hardwood, Luxury Vinyl, Wood
- Windows: Skylight(s), Palladian, Double Pane Windows, Window Treatments
- Basement: Walk-Out Access,Finished,Windows,Exterior Entry
- Number of fireplaces: 1
- Fireplace features: Mantel(s), Wood Burning
Interior area
- Total structure area: 6,747
- Total interior livable area: 6,677 sqft
- Finished area above ground: 4,677
- Finished area below ground: 2,000
Property
Parking
- Total spaces: 2
- Parking features: Garage Faces Front, Garage Door Opener, Attached
- Attached garage spaces: 2
Accessibility
- Accessibility features: None
Features
- Levels: Four
- Stories: 4
- Patio & porch: Deck, Patio
- Exterior features: Bump-outs, Lawn Sprinkler, Underground Lawn Sprinkler
- Pool features: Community
Lot
- Size: 10,397 Square Feet
Details
- Additional structures: Above Grade, Below Grade
- Parcel number: 8193196190
- Zoning: PMR
- Special conditions: Standard
Construction
Type & style
- Home type: SingleFamily
- Architectural style: Colonial
- Property subtype: Single Family Residence
Materials
- Stone, Vinyl Siding, Brick
- Foundation: Slab
Condition
- Excellent
- New construction: No
- Year built: 2005
Details
- Builder model: Clifton by Craftmark
Utilities & green energy
- Sewer: Public Sewer
- Water: Public
Community & HOA
Community
- Subdivision: Beaver Creek
HOA
- Has HOA: Yes
- Amenities included: Golf Course Membership Available, Jogging Path, Pool, Tennis Court(s), Tot Lots/Playground, Basketball Court
- Services included: Common Area Maintenance, Management, Pool(s), Reserve Funds, Snow Removal, Trash
- HOA fee: $135 monthly
- HOA name: RIVER FALLS
Location
- Region: Woodbridge
Financial & listing details
- Price per square foot: $172/sqft
- Tax assessed value: $1,054,900
- Annual tax amount: $10,107
- Date on market: 11/14/2025
- Listing agreement: Exclusive Right To Sell
- Listing terms: Cash,Conventional,FHA,VA Loan
- Ownership: Fee Simple
Price history
| Date | Event | Price |
|---|---|---|
| 1/28/2026 | Sold | $1,150,000$172/sqft |
Source:  Bright MLS #VAPW2106912 Report a problem Bright MLS #VAPW2106912 Report a problem | ||
| 12/29/2025 | Pending sale | $1,150,000$172/sqft |
Source: Bright MLS #VAPW2106912 Report a problem | ||
| 12/15/2025 | Contingent | $1,150,000$172/sqft |
Source: Bright MLS #VAPW2106912 Report a problem | ||
| 11/14/2025 | Listed for sale | $1,150,000+23.3%$172/sqft |
Source: Bright MLS #VAPW2106912 Report a problem | ||
| 12/2/2005 | Sold | $932,515$140/sqft |
Source: Public Record Report a problem | ||
Public tax history
| Year | Property taxes | Tax assessment |
|---|---|---|
| 2025 | $10,343 +3.6% | $1,054,900 +5.1% |
| 2024 | $9,985 +6.1% | $1,004,000 +11% |
| 2023 | $9,413 -5.3% | $904,700 +2% |
| 2022 | $9,938 +5.1% | $887,000 +13.7% |
| 2021 | $9,453 +5% | $780,300 +5.9% |
| 2020 | $9,006 +106.6% | $736,800 +2.1% |
| 2019 | $4,358 -49.4% | $721,900 +1.2% |
| 2018 | $8,612 +9.1% | $713,200 +5.8% |
| 2017 | $7,895 | $674,300 +3.5% |
| 2016 | $7,895 -7.2% | $651,500 -6.9% |
| 2015 | $8,510 | $699,600 +1.7% |
| 2014 | $8,510 | $688,000 -1.1% |
| 2013 | -- | $695,700 -3.2% |
| 2012 | -- | $718,600 +13.5% |
| 2010 | -- | $632,900 -0.3% |
| 2009 | -- | $634,700 -22.9% |
| 2008 | -- | $823,000 -2.9% |
| 2007 | -- | $847,200 +0.6% |
| 2006 | -- | $841,900 |
Find assessor info on the county website
Neighborhood: Beaver Creek
Nearby homes
- $964,5004 bd3 ba3.7k sqft4741 Grand Masters Way, Woodbridge, VA 22192Off Market
- $1,054,1005 bd5 ba3.9k sqft4733 Grand Masters Way, Woodbridge, VA 22192Off Market
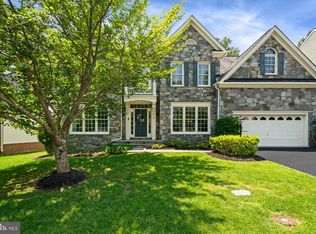
- $1,080,0005 bd5 ba6.2k sqft4729 Grand Masters Way, Woodbridge, VA 22192Sold
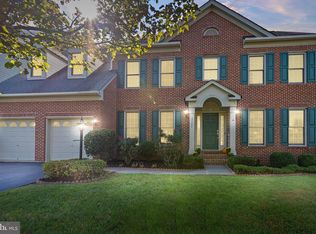
- $1,025,7005 bd5 ba5.4k sqft4745 Grand Masters Way, Woodbridge, VA 22192Off Market
- $961,4006 bd4 ba5.4k sqft4736 Grand Masters Way, Woodbridge, VA 22192Off Market
- $974,9004 bd5 ba4.7k sqft4732 Grand Masters Way, Woodbridge, VA 22192Sold
- $944,6006 bd5 ba4.3k sqft4740 Grand Masters Way, Woodbridge, VA 22192Off Market
- $971,9005 bd7 ba4.6k sqft4725 Grand Masters Way, Woodbridge, VA 22192Off Market
Nearby schools
GreatSchools rating
- 9/10Westridge Elementary SchoolGrades: PK-5Distance: 1.2 mi
- 8/10Louise A. Benton Middle SchoolGrades: 6-8Distance: 5.3 mi
- 8/10Charles J. Colgan Sr. High SchoolGrades: PK,9-12Distance: 5.8 mi
Schools provided by the listing agent
- Elementary: Westridge
- Middle: Benton
- High: Charles J. Colgan,sr.
- District: Prince William County Public Schools
Source: Bright MLS. This data may not be complete. We recommend contacting the local school district to confirm school assignments for this home.
Get a cash offer in 3 minutes
Find out how much your home could sell for in as little as 3 minutes with a no-obligation cash offer.
Estimated market value
$1,145,700
Get a cash offer in 3 minutes
Find out how much your home could sell for in as little as 3 minutes with a no-obligation cash offer.
Estimated market value
$1,145,700
- Virginia
- Prince William County
- Woodbridge
- 22192
- Beaver Creek
- 4737 Grand Masters Way
