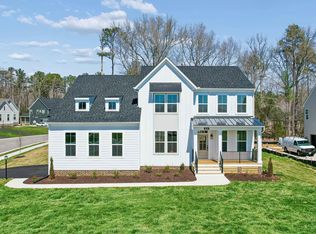
This home is TO BE BUILT! The Charleston is a two-story home featuring 5 bedrooms and 3 baths. first-floor guest suite—all set on a beautiful wooded lot. The first floor offers open-concept living, featuring a formal dining room and living room directly off of the foyer. The spacious kitchen is open to adjoining dining area and features an island, pantry, and a kitchen sink sitting along the perimeter directly beneath a window for a bright and airy workspace. Enjoy relaxing and entertaining in the two-story family room with a gas fireplace. The first-floor guest suite features an ensuite bath and walk-in closet. An oversized garage entry, a rear deck, and a front porch complete the first floor. On the second floor, you’ll find the primary suite featuring two large walk-in closets and an ensuite bath with a double vanity. All three additional bedrooms have walk-in closets. A large, second-floor laundry room and an additional full bath complete the second floor. Options available to personalize your home include a screen porch and a back deck. Nestled in the heart of Moseley, Mount Hermon offers thoughtfully designed floor plans, all with side-load garages, only minutes from area shopping, dining, and recreation.
Pending
$642,990
4737 Tuscany Sun Way, Moseley, VA 23120
5beds
3,403sqft
:
Get pre-qualified$4,054/mo
Single Family Residence
Built in 2026
-- sqft lot
$735,500 Zestimate®
$189/sqft
$63/mo HOA
What's special
- 96 days |
- 9 |
- 0 |
Zillow last checked:
Listing updated:
Listed by:
Kim Sebrell 804-539-7524,
Keller Williams Realty 804-282-5901
Source: CVRMLS,MLS#: 2519552 Originating MLS: Central Virginia Regional MLS
Originating MLS: Central Virginia Regional MLSFacts & features
Interior
Bedrooms & bathrooms
- Bedrooms: 5
- Bathrooms: 3
- Full bathrooms: 3
Primary bedroom
- Description: Dual walk-in closets, ensuite bath w/ dbl vanity
- Level: Second
- Dimensions: 14.10 x 17.11
Bedroom 2
- Description: Walk-in closet w/ window
- Level: Second
- Dimensions: 11.0 x 13.4
Bedroom 3
- Description: Walk in closet
- Level: Second
- Dimensions: 11.4 x 13.10
Bedroom 4
- Description: Walk-in closet w/ window
- Level: Second
- Dimensions: 11.4 x 11.9
Bedroom 5
- Description: Walk-in closet & ensuite bath
- Level: First
- Dimensions: 11.4 x 14.4
Additional room
- Description: Breakfast area open to kitchen and family room
- Level: First
- Dimensions: 10.3 x 16.3
Dining room
- Description: Formal dining room
- Level: First
- Dimensions: 11.0 x 13.4
Family room
- Description: Two-story family room with gas fireplace
- Level: First
- Dimensions: 16.8 x 17.11
Other
- Description: Tub & Shower
- Level: First
Other
- Description: Tub & Shower
- Level: Second
Kitchen
- Description: Island, pantry, sink under window
- Level: First
- Dimensions: 10.9 x 18.6
Living room
- Description: Formal living room
- Level: First
- Dimensions: 11.4 x 11.9
Heating
- Electric, Zoned
Cooling
- Central Air, Zoned
Appliances
- Included: Dishwasher, Disposal, Microwave, Oven, Stove
- Laundry: Washer Hookup, Dryer Hookup
Features
- Bedroom on Main Level, Breakfast Area, Dining Area, Separate/Formal Dining Room, Double Vanity, Eat-in Kitchen, Fireplace, Granite Counters, Garden Tub/Roman Tub, High Ceilings, Kitchen Island, Loft, Bath in Primary Bedroom, Pantry, Walk-In Closet(s)
- Flooring: Partially Carpeted, Tile, Wood
- Basement: Crawl Space
- Attic: Pull Down Stairs
- Number of fireplaces: 1
- Fireplace features: Gas
Interior area
- Total interior livable area: 3,403 sqft
- Finished area above ground: 3,403
- Finished area below ground: 0
Property
Parking
- Total spaces: 2
- Parking features: Attached, Direct Access, Driveway, Garage, Garage Door Opener, Paved, Garage Faces Rear, Garage Faces Side
- Attached garage spaces: 2
- Has uncovered spaces: Yes
Features
- Levels: Two
- Stories: 2
- Patio & porch: Rear Porch, Front Porch, Deck, Porch
- Exterior features: Deck, Porch, Paved Driveway
- Pool features: None
Details
- Parcel number: 705685533900000
- Special conditions: Corporate Listing
Construction
Type & style
- Home type: SingleFamily
- Architectural style: Two Story
- Property subtype: Single Family Residence
Materials
- Drywall, Frame, Vinyl Siding
Condition
- New Construction
- New construction: Yes
- Year built: 2026
Utilities & green energy
- Sewer: Public Sewer
- Water: Public
Community & HOA
Community
- Security: Smoke Detector(s)
- Subdivision: East Estates At Mount Hermon
HOA
- Has HOA: Yes
- HOA fee: $750 annually
Location
- Region: Moseley
Financial & listing details
- Price per square foot: $189/sqft
- Tax assessed value: $115,000
- Annual tax amount: $1,024
- Date on market: 4/18/2026
- Ownership: Corporate
- Ownership type: Corporation
Estimated market value
$735,500
$677,000 - $794,000
$3,480/mo
Price history
| Date | Event | Price |
|---|---|---|
| 9/19/2025 | Pending sale | $642,990$189/sqft |
Source:  CVRMLS #2519552 Report a problem CVRMLS #2519552 Report a problem | ||
| 7/18/2025 | Listed for sale | $642,990$189/sqft |
Source: CVRMLS #2519552 Report a problem | ||
Public tax history
| Year | Property taxes | Tax assessment |
|---|---|---|
| 2025 | $1,024 | $115,000 |
Find assessor info on the county website
Monthly payment
Est. payment
Payment breakdown
Explore the cost of this home by adjusting the details. Changes won't be saved.Climate risks
Neighborhood: 23120
Nearby schools
GreatSchools rating
- 10/10Moseley ElementaryGrades: K-5Distance: 1.7 mi
- 8/10Tomahawk Creek Middle SchoolGrades: 6-8Distance: 7.6 mi
- 8/10Cosby High SchoolGrades: 9-12Distance: 4.5 mi
Schools provided by the listing agent
- Elementary: Winterpock
- Middle: Deep Creek
- High: Cosby
Source: CVRMLS. This data may not be complete. We recommend contacting the local school district to confirm school assignments for this home.
- $590,0004 bd3 ba2.2k sqft21600 Sappony Rd, Moseley, VA 23120Sold

- $799,9755 bd5 ba3.5k sqft9105 Deer Range Rd, Moseley, VA 23120Pending

- $828,0004 bd4 ba3.1k sqft17521 Genito Rd, Moseley, VA 23120Off Market

- $375,6003 bd2 ba1.2k sqft17301 Genito Rd, Moseley, VA 23120Off Market
- $1,056,3003 bd3 ba2.6k sqft5400 Otterdale Rd, Moseley, VA 23120Off Market
- $879,9904 bd4 ba3k sqft16715 Genito Rd, Moseley, VA 23120Sold
- $619,7506 bd4 ba3.4k sqft16754 Kipper Turn, Moseley, VA 23120Sold
- $829,8005 bd5 ba5.3k sqft6206 Lilting Branch Way, Moseley, VA 23120Off Market
- $700,1005 bd5 ba3.9k sqft5925 Trail Ride Dr, Moseley, VA 23120Off Market
A local agent can set up tours, give advice and negotiate with sellers.
Similar homes
- $619,9004 bd3 ba2.7k sqft18301 Cherry Oak Trl, Moseley, VA 23120For Sale
 MLS ID #10636135, Elizabeth Precise. REIN Inc.
 - from $643,9504 bd4 ba2.9k sqftSilverleaf Plan, Tuckmar Farm, Moseley, VA 23120New Construction
 Main Street Homes
 - from $633,9504 bd3 ba2.5k sqftAmelia Plan, Tuckmar Farm, Moseley, VA 23120New Construction
 Main Street Homes
 - from $659,9003 bd3 ba2.6k sqftLinden III Plan, The Parke at Cold Creek, Moseley, VA 23120New Construction
 Eagle Construction
 - $625,0005 bd4 ba2.8k sqft15301 Spiral Pl, Chesterfield, VA 23832For SaleMLS ID #2614712, Rick Cox, The Rick Cox Realty Group. CVRMLS
- from $583,9503 bd3 ba2.5k sqftWillow Oak Plan, Charleston Landing, Moseley, VA 23120New ConstructionMungo Homes, Inc
- from $679,9003 bd3 ba2.8k sqftFulton Plan, The Parke at Cold Creek, Moseley, VA 23120New ConstructionEagle Construction
- from $809,9003 bd3 ba3.9k sqftShearwater Plan, Eagle Bend at Magnolia Green, Moseley, VA 23120New ConstructionSchell Brothers
- from $709,9905 bd3 ba3k sqftDavidson Plan, Coalboro Estates, Chesterfield, VA 23838New ConstructionEastwood Homes
- from $834,9004 bd4 ba4.1k sqftCoronado Plan, Eagle Bend at Magnolia Green, Moseley, VA 23120New ConstructionSchell Brothers
- from $614,9003 bd2 ba2.1k sqftCorvallis Plan, The Parke at Cold Creek, Moseley, VA 23120New ConstructionEagle Construction
- from $844,9004 bd5 ba4.2k sqftAstoria Plan, Eagle Bend at Magnolia Green, Moseley, VA 23120New ConstructionSchell Brothers
- from $659,0003 bd3 ba3k sqftCamellia Plan, Summer Lake, Midlothian, VA 23112New ConstructionSchell Brothers
- $724,9995 bd3 ba3.2k sqft9618 Summercreek Trl, Chesterfield, VA 23832New ConstructionCVRMLS
- from $879,9004 bd5 ba4.1k sqftBridgeport Plan, Eagle Bend at Magnolia Green, Moseley, VA 23120New ConstructionSchell Brothers
- from $623,9904 bd3 ba2.7k sqftHadley Plan, Copper Grove, Chesterfield, VA 23838New ConstructionDR Horton
- from $670,9904 bd3 ba3.2k sqftHampshire Plan, Copper Grove, Chesterfield, VA 23838New ConstructionDR Horton
- from $759,9004 bd5 ba4.2k sqftAstoria Plan, Summer Lake, Midlothian, VA 23112New ConstructionSchell Brothers
- $630,2804 bd3 ba3k sqft8743 Clemet Dr, Chesterfield, VA 23832New ConstructionLennar Homes
- from $914,0003 bd3 ba4.4k sqftRockefeller Plan, Barrington at Magnolia Green, Moseley, VA 23120New ConstructionSchell Brothers
