Experience luxury living in the highly sought-after Royal Melbourne Subdivision with this exquisite, beautifully renovated home. Inside, the open floor plan exudes refined elegance with high ceilings, gleaming hardwood floors, and an abundance of intricate moulding & millwork. Designer lighting adds grace, while arches and columns enhance the architectural charm. The heart of the home, a thoughtfully designed, fully renovated kitchen, boasts custom cabinetry, high-end appliances (Wolf and Subzero), beautiful marble countertops, an expansive island with seating and a stylish, cozy eating area. Adjacent to this culinary haven, a serene sunroom and an impressive great room with floor to ceiling stone fireplace stand ready to host memorable soirees or provide an oasis for relaxation. For those seeking productivity or solitude, the spacious private office/library offers an environment of focus and inspiration, complete with built-ins and an exquisite turret area. Upstairs, the primary suite is a sanctuary with a lavish en suite with heated floor, cozy sitting area with an antechamber, and dual walk-in closets of grand proportions spanning almost an astonishing 1000 square feet!! Additional upstairs offerings include an en suite bedroom for unparalleled comfort and privacy, as well as two bedrooms connected by a Jack and Jill bath. The spacious finished basement has it all with a recreation area with fireplace, exercise room, a bar area with granite countertop, an amazing wine cellar, a dedicated theater area, a 5th bedroom and full bath. It even has a golf simulation area for the aficionados!!! Stepping outside, the grand paver patio and inviting fire pit beckon gatherings and relaxation. The landscaped yard, adorned with wooded vistas, offers a sanctuary of seclusion. Throughout, this home radiates quality, epitomizing excellence both inside and out. The four-car attached garage further exemplifies the dedication to refined living. Within the nationally ranked Stevenson High School District, and award-winning elementary and middle schools, this residence resides in the exclusive Royal Melbourne Subdivision-a gated, golf course community boasting 24/7 guard service. A MUST SEE!!
Closed
$1,500,000
4737 Wellington Dr, Long Grove, IL 60047
5beds
6,818sqft
Single Family Residence
Built in 2006
0.83 Acres Lot
$1,791,900 Zestimate®
$220/sqft
$7,855 Estimated rent
Home value
$1,791,900
$1.68M - $1.92M
$7,855/mo
Zestimate® history
Owner options
List your home for rent
$7,855/mo
Rent Zestimate®
Find your next renter with Zillow Rental Manager. Plus, with online applications, you can quickly screen prospective tenants – for free.
$7,855/mo
Rent Zestimate®
Refinance and save
$10,147/mo
Est. payment
Refinancing to a lower rate could help reduce your monthly payments and save thousands over the life of the loan.
$10,147/mo
Est. payment
Explore your selling options
Work with a Zillow partner agent
Leverage their expertise and Zillow's premium Showcase listings to get your home seen by more buyers.
Get startedList with your own agent
Get your home in front of millions of buyers by listing it on Zillow.
Learn how to do itSell it yourself
Take full control of how buyers see your home on Zillow by listing For Sale by Owner (FSBO).
List your homeWhat's special
Fully renovated kitchenLandscaped yardOpen floor planHigh ceilingsIntricate mouldingExpansive islandImpressive great room
Zillow last checked:
Listing updated:
Listed by:
Van Ann Kim 847-306-6145,
Compass
Bought with:
Mona Hellinga
Berkshire Hathaway HomeServices Chicago
Source: MRED as distributed by MLS GRID,MLS#: 11881159
Facts & features
Interior
Bedrooms & bathrooms
- Bedrooms: 5
- Bathrooms: 6
- Full bathrooms: 5
- 1/2 bathrooms: 1
Rooms
- Room types: Bedroom 5, Eating Area, Exercise Room, Foyer, Game Room, Media Room, Office, Recreation Room, Sitting Room
Primary bedroom
- Features: Flooring (Hardwood), Bathroom (Full)
- Level: Second
- Area: 300 Square Feet
- Dimensions: 20X15
Bedroom 2
- Features: Flooring (Carpet)
- Level: Second
- Area: 272 Square Feet
- Dimensions: 17X16
Bedroom 3
- Features: Flooring (Carpet)
- Level: Second
- Area: 266 Square Feet
- Dimensions: 19X14
Bedroom 4
- Features: Flooring (Carpet)
- Level: Second
- Area: 210 Square Feet
- Dimensions: 15X14
Bedroom 5
- Features: Flooring (Carpet)
- Level: Basement
- Area: 120 Square Feet
- Dimensions: 12X10
Bar entertainment
- Level: Basement
- Area: 165 Square Feet
- Dimensions: 15X11
Dining room
- Features: Flooring (Hardwood)
- Level: Main
- Area: 252 Square Feet
- Dimensions: 18X14
Eating area
- Features: Flooring (Hardwood)
- Level: Main
- Area: 224 Square Feet
- Dimensions: 16X14
Exercise room
- Features: Flooring (Carpet)
- Level: Basement
- Area: 320 Square Feet
- Dimensions: 20X16
Family room
- Features: Flooring (Hardwood)
- Level: Main
- Area: 506 Square Feet
- Dimensions: 23X22
Foyer
- Features: Flooring (Hardwood)
- Level: Main
- Area: 460 Square Feet
- Dimensions: 23X20
Game room
- Features: Flooring (Carpet)
- Level: Basement
- Area: 315 Square Feet
- Dimensions: 21X15
Kitchen
- Features: Kitchen (Eating Area-Breakfast Bar, Eating Area-Table Space, Island, Pantry-Butler, Pantry-Walk-in, Custom Cabinetry, Updated Kitchen), Flooring (Hardwood)
- Level: Main
- Area: 600 Square Feet
- Dimensions: 25X24
Laundry
- Features: Flooring (Hardwood)
- Level: Main
- Area: 132 Square Feet
- Dimensions: 12X11
Media room
- Features: Flooring (Carpet)
- Level: Basement
- Area: 240 Square Feet
- Dimensions: 16X15
Office
- Features: Flooring (Hardwood)
- Level: Main
- Area: 550 Square Feet
- Dimensions: 25X22
Recreation room
- Features: Flooring (Carpet)
- Level: Basement
- Area: 576 Square Feet
- Dimensions: 24X24
Sitting room
- Features: Flooring (Hardwood)
- Level: Second
- Area: 198 Square Feet
- Dimensions: 18X11
Heating
- Natural Gas
Cooling
- Central Air
Appliances
- Included: Range, Microwave, Dishwasher, High End Refrigerator, Bar Fridge, Washer, Dryer, Disposal, Stainless Steel Appliance(s), Wine Refrigerator, Range Hood, Water Softener Rented
Features
- Basement: Finished,Full
- Number of fireplaces: 2
- Fireplace features: Family Room, Basement
Interior area
- Total structure area: 0
- Total interior livable area: 6,818 sqft
Property
Parking
- Total spaces: 4
- Parking features: Asphalt, Brick Driveway, Garage Door Opener, On Site, Garage Owned, Attached, Garage
- Attached garage spaces: 4
- Has uncovered spaces: Yes
Accessibility
- Accessibility features: No Disability Access
Features
- Stories: 2
Lot
- Size: 0.83 Acres
- Features: Wooded, Mature Trees
Details
- Parcel number: 15183010040000
- Special conditions: List Broker Must Accompany
Construction
Type & style
- Home type: SingleFamily
- Property subtype: Single Family Residence
Materials
- Brick
- Roof: Shake
Condition
- New construction: No
- Year built: 2006
Details
- Builder model: CUSTOM
Utilities & green energy
- Sewer: Public Sewer
- Water: Shared Well
Community & HOA
Community
- Subdivision: Royal Melbourne
HOA
- Has HOA: Yes
- Services included: Water, Insurance, Security, Other
- HOA fee: $556 monthly
Location
- Region: Long Grove
Financial & listing details
- Price per square foot: $220/sqft
- Tax assessed value: $1,389,559
- Annual tax amount: $37,344
- Date on market: 9/15/2023
- Listing terms: Conventional
- Ownership: Fee Simple w/ HO Assn.
Price history
| Date | Event | Price |
|---|---|---|
| 11/1/2023 | Sold | $1,500,000+0.7%$220/sqft |
Source:  MRED as distributed by MLS GRID #11881159 Report a problem MRED as distributed by MLS GRID #11881159 Report a problem | ||
| 9/17/2023 | Contingent | $1,490,000$219/sqft |
Source: MRED as distributed by MLS GRID #11881159 Report a problem | ||
| 9/15/2023 | Listed for sale | $1,490,000+20.2%$219/sqft |
Source: MRED as distributed by MLS GRID #11881159 Report a problem | ||
| 11/16/2013 | Sold | $1,240,000-4.5%$182/sqft |
Source: MRED as distributed by MLS GRID #08262795 Report a problem | ||
| 8/25/2013 | Pending sale | $1,299,000$191/sqft |
Source: Unique Realty & Investments, Inc. #08262795 Report a problem | ||
| 8/1/2013 | Price change | $1,299,000-2%$191/sqft |
Source: Unique Realty & Investments, Inc. #08262795 Report a problem | ||
| 7/6/2013 | Price change | $1,325,000-5.3%$194/sqft |
Source: Unique Realty & Investments, Inc. #08262795 Report a problem | ||
| 5/29/2013 | Price change | $1,399,000-1.8%$205/sqft |
Source: Unique Realty & Investments, Inc. #08262795 Report a problem | ||
| 4/4/2013 | Listed for sale | $1,425,000+193.8%$209/sqft |
Source: Unique Realty & Investments, Inc. #08262795 Report a problem | ||
| 9/24/2003 | Sold | $485,000+7.8%$71/sqft |
Source: Public Record Report a problem | ||
| 7/18/2002 | Sold | $450,000+11.1%$66/sqft |
Source: Public Record Report a problem | ||
| 9/12/2000 | Sold | $405,000+26.6%$59/sqft |
Source: Public Record Report a problem | ||
| 11/7/1996 | Sold | $320,000+123.3%$47/sqft |
Source: Public Record Report a problem | ||
| 1/24/1994 | Sold | $143,333$21/sqft |
Source: Public Record Report a problem | ||
Public tax history
| Year | Property taxes | Tax assessment |
|---|---|---|
| 2024 | $43,462 +11.2% | $501,125 +8.2% |
| 2023 | $39,101 +4.7% | $463,140 +14.5% |
| 2022 | $37,345 +3.4% | $404,636 +3.4% |
| 2021 | $36,103 +2.3% | $391,324 +0.7% |
| 2020 | $35,286 +2.7% | $388,426 +0.4% |
| 2019 | $34,353 -6.9% | $386,994 -11.7% |
| 2018 | $36,897 | $438,043 +2.4% |
| 2017 | $36,897 +5.7% | $427,819 +4.4% |
| 2016 | $34,921 +7.5% | $409,671 +6.9% |
| 2015 | $32,476 +1.7% | $383,121 +10.7% |
| 2014 | $31,937 +0.4% | $346,154 -0.2% |
| 2012 | $31,794 +0.4% | $346,847 -11.7% |
| 2011 | $31,674 +13.2% | $392,973 -6.7% |
| 2010 | $27,992 -6.7% | $421,164 -7.5% |
| 2009 | $30,007 +3.1% | $455,331 -12.4% |
| 2008 | $29,102 +64.9% | $519,796 -4.9% |
| 2006 | $17,649 +189.8% | $546,403 |
| 2005 | $6,090 +2.2% | -- |
| 2004 | $5,958 +9.8% | -- |
| 2003 | $5,425 +2.4% | -- |
| 2002 | $5,300 +5.6% | -- |
| 2001 | $5,019 +4.3% | $75,352 +3.5% |
| 2000 | $4,814 | $72,790 |
Find assessor info on the county website
Neighborhood: 60047
Nearby homes
- $1,934,9006 bd6 ba8.4k sqft4735 Wellington Dr, Long Grove, IL 60047Off Market
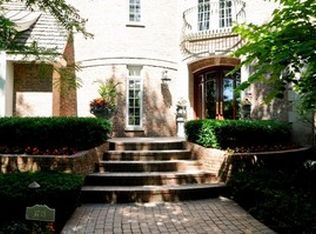
- $1,237,5005 bd6 ba7.1k sqft4739 Wellington Dr, Long Grove, IL 60047Sold
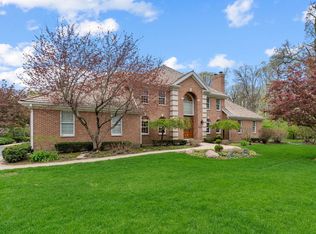
- $1,521,2005 bd6 ba7.4k sqft4738 Wellington Dr, Long Grove, IL 60047Off Market
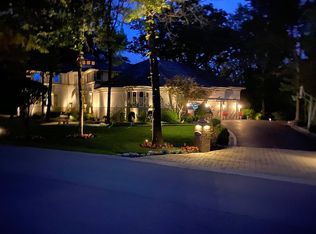
- $1,168,4005 bd4 ba4.8k sqft4736 Wellington Dr, Long Grove, IL 60047Off Market
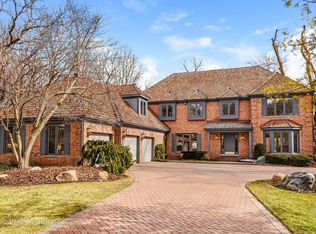
- $1,491,7004 bd7 ba5.5k sqft4740 Wellington Dr, Long Grove, IL 60047Off Market
- $1,404,700-- bd5 ba4.9k sqft4742 Wellington Dr, Long Grove, IL 60047Off Market
- $1,291,900-- bd5 ba4.6k sqft4734 Wellington Dr, Long Grove, IL 60047Off Market
- $1,486,6006 bd6 ba7.5k sqft4741 Wellington Dr, Long Grove, IL 60047Off Market
Nearby schools
GreatSchools rating
- 8/10Country Meadows Elementary SchoolGrades: 1-5Distance: 1.2 mi
- 9/10Woodlawn Middle SchoolGrades: 6-8Distance: 1.2 mi
- 9/10Adlai E Stevenson High SchoolGrades: 9-12Distance: 2.8 mi
Schools provided by the listing agent
- Elementary: Country Meadows Elementary Schoo
- Middle: Woodlawn Middle School
- High: Adlai E Stevenson High School
- District: 96
Source: MRED as distributed by MLS GRID. This data may not be complete. We recommend contacting the local school district to confirm school assignments for this home.
Get a cash offer in 3 minutes
Find out how much your home could sell for in as little as 3 minutes with a no-obligation cash offer.
Estimated market value
$1,791,900
Get a cash offer in 3 minutes
Find out how much your home could sell for in as little as 3 minutes with a no-obligation cash offer.
Estimated market value
$1,791,900
- Illinois
- Lake County
- Long Grove
- 60047
- 4737 Wellington Dr
Nearby cities
Nearby zip codes
Other Long Grove Topics
