Skip main navigation
Closed
  • $1,237,500

    4739 Wellington Dr, Long Grove, IL 60047

    5beds
    7,122sqft
    Single Family Residence
    Built in 1992
    1.08 Acres Lot
    $1,296,300 Zestimate®
    $174/sqft
    $7,943 Estimated rent

    Home value

    $1,296,300

    $1.17M - $1.44M

    $7,943/mo

    Zestimate® history
    Loading
    Loading...

    Owner options

    List your home for rent

    $7,943/mo

    Rent Zestimate®

    Find your next renter with Zillow Rental Manager. Plus, with online applications, you can quickly screen prospective tenants – for free.

    Learn more

    $7,943/mo

    Rent Zestimate®

    Refinance and save

    $15,688/mo

    Est. payment

    Refinancing to a lower rate could help reduce your monthly payments and save thousands over the life of the loan.

    See today's rates

    $15,688/mo

    Est. payment

    Explore your selling options

    Work with a Zillow partner agent

    Leverage their expertise and Zillow's premium Showcase listings to get your home seen by more buyers.

    Get started

    List with your own agent

    Get your home in front of millions of buyers by listing it on Zillow.

    Learn how to do it

    Sell it yourself

    Take full control of how buyers see your home on Zillow by listing For Sale by Owner (FSBO).

    List your home

    What's special

    All brick homeThree fireplacesHome saunaFirst floor master suiteLarge breakfast areaLarge basementWorkout room
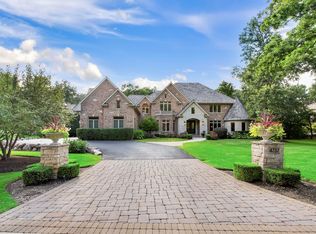
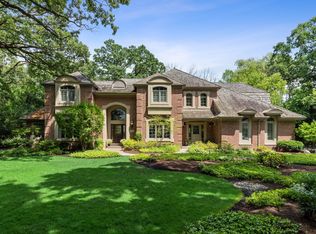
    WOW! Rare Opportunity to own a Custom built, All Brick home in the Exclusive Royal Melbourne Gated Community is not to be missed. Located within the HIGHLY regarded and #1 ranked Adlai E. Stevenson High School District, this exquisite property boasts a stunning two-story entryway, a huge gourmet kitchen equipped with high end appliances including Sub Zero Fridge, Wolf Double Oven and Cooktop, a Large Breakfast Area, and a Butler's Pantry. Five bedrooms including a first floor master suite that is a serene retreat, complete with a tray ceiling and a luxurious bath with views of your private land. Master Suite is connected directly to study/library that is equipped with custom woodwork throughout including the ceiling. Study is perfect for relaxation and entertainment as it is also equipped with One of the Three fireplaces in this home. Additional highlights include large basement that includes two custom bar spaces perfect for entertaining, Home Theatre with Built In Surround Sound speakers that can play throughout entire basement, Workout Room, Home Sauna, Full Steam Shower, and additional space for storage. Large backyard backs directly to forest for the ultimate privacy. Outdoor space includes Custom paver patio, Pond with Waterfall feature that includes koi fish. Garage boasts space for 3 cars, Epoxy Flooring, and direct access to basement. As you walk through home, you can see and feel the love & care taking into not only upgrading the home with extensive remodels, but also replacing nearly all mechanicals in the home during the time of ownership. With its impressive amenities and prime location, this property is a true gem that won't last long. Hurry to schedule to see this one as you won't be disappointed.

    Zillow last checked:

    Listing updated:

    Listed by:

    Mark Skubak 847-812-0332,

    xr realty,

    Greg Cirone,

    xr realty

    Bought with:

    Penny Silich

    RE/MAX Suburban

    Source: MRED as distributed by MLS GRID,MLS#: 12351258MLS Logo

    Facts & features

    Interior

    Bedrooms & bathrooms
    • Bedrooms: 5
    • Bathrooms: 6
    • Full bathrooms: 4
    • 1/2 bathrooms: 2
    Rooms
    • Room types: Bedroom 5, Breakfast Room, Den, Foyer, Library, Recreation Room
    Primary bedroom
    • Features: Flooring (Hardwood), Bathroom (Full)
    • Level: Main
    • Area: 357 Square Feet
    • Dimensions: 21X17
    Bedroom 2
    • Features: Flooring (Hardwood)
    • Level: Second
    • Area: 195 Square Feet
    • Dimensions: 15X13
    Bedroom 3
    • Features: Flooring (Hardwood)
    • Level: Second
    • Area: 234 Square Feet
    • Dimensions: 18X13
    Bedroom 4
    • Features: Flooring (Hardwood)
    • Level: Second
    • Area: 210 Square Feet
    • Dimensions: 15X14
    Bedroom 5
    • Features: Flooring (Hardwood)
    • Level: Second
    • Area: 210 Square Feet
    • Dimensions: 15X14
    Breakfast room
    • Features: Flooring (Hardwood)
    • Level: Main
    • Area: 180 Square Feet
    • Dimensions: 15X12
    Den
    • Features: Flooring (Hardwood)
    • Level: Main
    • Area: 294 Square Feet
    • Dimensions: 21X14
    Dining room
    • Features: Flooring (Hardwood)
    • Level: Main
    • Area: 195 Square Feet
    • Dimensions: 15X13
    Family room
    • Features: Flooring (Hardwood)
    • Level: Main
    • Area: 520 Square Feet
    • Dimensions: 26X20
    Foyer
    • Features: Flooring (Hardwood)
    • Level: Main
    • Area: 195 Square Feet
    • Dimensions: 15X13
    Kitchen
    • Features: Kitchen (Eating Area-Table Space, Pantry-Butler), Flooring (Hardwood)
    • Level: Main
    • Area: 450 Square Feet
    • Dimensions: 25X18
    Laundry
    • Features: Flooring (Hardwood)
    • Level: Main
    • Area: 130 Square Feet
    • Dimensions: 10X13
    Library
    • Features: Flooring (Hardwood)
    • Level: Second
    • Area: 165 Square Feet
    • Dimensions: 15X11
    Living room
    • Features: Flooring (Hardwood)
    • Level: Main
    • Area: 195 Square Feet
    • Dimensions: 15X13
    Recreation room
    • Features: Flooring (Carpet)
    • Level: Basement
    • Area: 1440 Square Feet
    • Dimensions: 40X36
    Heating
    • Natural Gas, Forced Air, Zoned
    Cooling
    • Central Air, Zoned
    Appliances
    • Included: Double Oven, Microwave, Dishwasher, Refrigerator, Washer, Dryer, Disposal, Trash Compactor, Humidifier
    • Laundry: Main Level, In Unit, Sink
    Features
    • Cathedral Ceiling(s), Sauna, Dry Bar, Wet Bar, 1st Floor Bedroom, 1st Floor Full Bath, Built-in Features, Walk-In Closet(s), Bookcases, Beamed Ceilings, Open Floorplan, Special Millwork, Granite Counters, Pantry, Replacement Windows
    • Flooring: Hardwood
    • Windows: Replacement Windows, Window Treatments
    • Basement: Finished,Full,Walk-Out Access
    • Number of fireplaces: 3
    • Fireplace features: Family Room, Living Room, Other
    Interior area
    • Total structure area: 7,122
    • Total interior livable area: 7,122 sqft

    Property

    Parking
    • Total spaces: 3
    • Parking features: Asphalt, Garage Door Opener, Yes, Garage Owned, Attached, Garage
    • Attached garage spaces: 3
    • Has uncovered spaces: Yes
    Accessibility
    • Accessibility features: No Disability Access
    Features
    • Stories: 2
    • Has spa: Yes
    • Spa features: Indoor Hot Tub
    Lot
    • Size: 1.08 Acres
    • Dimensions: 265X230X179X220
    Details
    • Additional structures: Shed(s)
    • Parcel number: 15183010030000
    • Special conditions: List Broker Must Accompany
    • Other equipment: Water-Softener Owned, Central Vacuum, TV-Cable, Ceiling Fan(s), Sump Pump, Air Purifier

    Construction

    Type & style
    • Home type: SingleFamily
    • Architectural style: Colonial
    • Property subtype: Single Family Residence
    Materials
    • Brick, Cedar
    • Foundation: Concrete Perimeter
    • Roof: Shake
    Condition
    • New construction: No
    • Year built: 1992
    • Major remodel year: 2015
    Details
    • Builder model: CUSTOM

    Utilities & green energy

    • Electric: 200+ Amp Service
    • Sewer: Public Sewer
    • Water: Shared Well

    Community & HOA

    Community
    • Features: Park, Curbs, Gated, Sidewalks, Street Lights, Street Paved
    • Security: Security System
    • Subdivision: Royal Melbourne
    HOA
    • Has HOA: Yes
    • Services included: Water, Security, Other
    • HOA fee: $7,775 annually
    Location
    • Region: Long Grove

    Financial & listing details

    • Price per square foot: $174/sqft
    • Tax assessed value: $1,030,021
    • Annual tax amount: $29,156
    • Date on market: 5/7/2025
    • Listing terms: Conventional
    • Ownership: Fee Simple w/ HO Assn.

    Price history

    DateEventPrice
    7/1/2025Sold$1,237,500-4.8%$174/sqft
    Source: MRED as distributed by MLS GRID #12351258 Report a problem
    6/13/2025Pending sale$1,299,990$183/sqft
    Source: MRED as distributed by MLS GRID #12351258 Report a problem
    5/28/2025Contingent$1,299,990$183/sqft
    Source: MRED as distributed by MLS GRID #12351258 Report a problem
    5/7/2025Listed for sale$1,299,990+52.9%$183/sqft
    Source: MRED as distributed by MLS GRID #12351258 Report a problem
    6/29/2009Sold$850,000-26.9%$119/sqft
    Source: MRED as distributed by MLS GRID #07067801 Report a problem
    5/28/2008Listing removed$1,163,323$163/sqft
    Source: Number1Expert #06826103 Report a problem
    3/12/2008Price change$1,163,323-5%$163/sqft
    Source: Number1Expert #06826103 Report a problem
    11/14/2007Listed for sale$1,224,550$172/sqft
    Source: Number1Expert #06410708 Report a problem

    Public tax history

    YearProperty taxesTax assessment
    2024$32,019 +9.8%$371,463 +8.2%
    2023$29,156 +4.5%$343,306 +13%
    2022$27,889 +3.4%$303,755 +3.4%
    2021$26,960 +2.3%$293,762 +0.7%
    2020$26,351 +2.7%$291,585 +0.4%
    2019$25,655 -11.6%$290,510 -16%
    2018$29,011 $345,739 +2.4%
    2017$29,011 +5.7%$337,668 +4.4%
    2016$27,446 +8.5%$323,344 +6.9%
    2015$25,301 -0.6%$302,388 +9.2%
    2014$25,442 +0.6%$276,973 -0.2%
    2012$25,280 +6.6%$277,528 -11.1%
    2011$23,712 +18.1%$312,228 +12.9%
    2010$20,070 +5.8%$276,484 -23.1%
    2009$18,976 -29.3%$359,381 -11.3%
    2008$26,841 +3.5%$404,973 -2.7%
    2006$25,937 +1.6%$416,330
    2005$25,517 +2.3%--
    2004$24,953 +9.5%--
    2003$22,798 +2.4%--
    2002$22,263 +1.6%--
    2001$21,903 +8.2%$332,319 +7.3%
    2000$20,244 $309,584
    Find assessor info on the county website

    Neighborhood: 60047

    Nearby schools

    GreatSchools rating
    Schools provided by the listing agent
    • Elementary: Country Meadows Elementary Schoo
    • Middle: Woodlawn Middle School
    • High: Adlai E Stevenson High School
    • District: 96

    Source: MRED as distributed by MLS GRID. This data may not be complete. We recommend contacting the local school district to confirm school assignments for this home.

    Get a cash offer in 3 minutes
    Find out how much your home could sell for in as little as 3 minutes with a no-obligation cash offer.
    Estimated market value
    $1,296,300
    Get a cash offer in 3 minutes
    Find out how much your home could sell for in as little as 3 minutes with a no-obligation cash offer.
    Estimated market value
    $1,296,300