Skip main navigation
Closed
  • $790,000

    4744 Wellington Dr, Long Grove, IL 60047

    4beds
    6,875sqft
    Single Family Residence
    Built in 1991
    0.95 Acres Lot
    $1,425,500 Zestimate®
    $115/sqft
    $7,963 Estimated rent

    Home value

    $1,425,500

    $1.27M - $1.61M

    $7,963/mo

    Zestimate® history
    Loading
    Loading...

    Owner options

    List your home for rent

    $7,963/mo

    Rent Zestimate®

    Find your next renter with Zillow Rental Manager. Plus, with online applications, you can quickly screen prospective tenants – for free.

    Learn more

    $7,963/mo

    Rent Zestimate®

    Refinance and save

    $5,608/mo

    Est. payment

    Refinancing to a lower rate could help reduce your monthly payments and save thousands over the life of the loan.

    See today's rates

    $5,608/mo

    Est. payment

    Explore your selling options

    Work with a Zillow partner agent

    Leverage their expertise and Zillow's premium Showcase listings to get your home seen by more buyers.

    Get started

    List with your own agent

    Get your home in front of millions of buyers by listing it on Zillow.

    Learn how to do it

    Sell it yourself

    Take full control of how buyers see your home on Zillow by listing For Sale by Owner (FSBO).

    List your home

    What's special

    Exercise roomBilliard roomGreat finished basementLarge attic spaceBar areaGame roomOversized windows
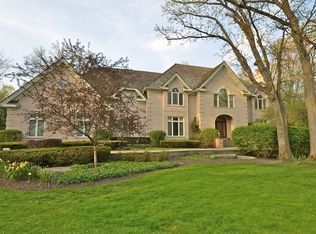
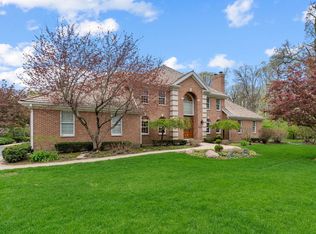
    Welcome to this stately brick house nestled within the prestigious confines of Royal Melbourne, a gated community with a picturesque view of the golf course. The interior boasts a generous layout and is adorned with wonderful formal living and dining rooms, perfect for hosting gatherings and entertaining guests. Start your day in the welcoming large kitchen with island, and adjacent sunny breakfast room The 2 story family room/great room boasts a beautiful wall of windows, hardwood floors, and a handsome fireplace. Sunlight bathes the interior, courtesy of strategically placed windows that bring the outdoors in. Relax in the private cozy den/library with fireplace. The primary suite is a true oasis, offering an expansive retreat where you can unwind. With ample room to accommodate your furnishings, a lovely en-suite bathroom, a fabulous custom walk in closet, and oversized windows that invite natural light, this primary suite is a haven of tranquility. The second floor offers one en suite bedroom, a loft space perfect for a reading room, homework area, or office, plus 2 bedrooms and, 3rd full bath. Descend to the lower level and discover a great finished basement, a versatile space that can cater to a multitude of needs. From a billiard room, a game room, exercise room or a cozy lounge, bar area, this basement is a canvas awaiting your creative touch. There's room for everyone, making it an ideal space for both relaxation and recreation. You will love the 3 car garage with a large attic space, generously sized mudroom/laundry room and tons of closet space throughout the home. With an invitation to bring your decorating ideas, this property offers the opportunity to personalize every space according to your vision and taste. Immerse yourself in the freedom to design and transform this house into your dream home.

    Zillow last checked:

    Listing updated:

    Listed by:

    Daria Andrews, ABR 847-295-0700,

    @properties Christie's International Real Estate,

    Jane Herrick Corder 847-815-6484,

    @properties Christie's International Real Estate

    Bought with:

    Van Ann Kim

    Compass

    Source: MRED as distributed by MLS GRID,MLS#: 11872879MLS Logo

    Facts & features

    Interior

    Bedrooms & bathrooms
    • Bedrooms: 4
    • Bathrooms: 5
    • Full bathrooms: 3
    • 1/2 bathrooms: 2
    Rooms
    • Room types: Den, Breakfast Room, Loft, Recreation Room, Game Room, Exercise Room, Media Room
    Primary bedroom
    • Features: Flooring (Carpet), Bathroom (Full)
    • Level: Main
    • Area: 300 Square Feet
    • Dimensions: 20X15
    Bedroom 2
    • Features: Flooring (Carpet)
    • Level: Second
    • Area: 208 Square Feet
    • Dimensions: 16X13
    Bedroom 3
    • Features: Flooring (Carpet)
    • Level: Second
    • Area: 168 Square Feet
    • Dimensions: 14X12
    Bedroom 4
    • Features: Flooring (Carpet)
    • Level: Second
    • Area: 195 Square Feet
    • Dimensions: 15X13
    Breakfast room
    • Features: Flooring (Hardwood)
    • Level: Main
    • Area: 221 Square Feet
    • Dimensions: 17X13
    Den
    • Features: Flooring (Hardwood), Window Treatments (Blinds)
    • Level: Main
    • Area: 182 Square Feet
    • Dimensions: 14X13
    Dining room
    • Features: Flooring (Hardwood)
    • Level: Main
    • Area: 210 Square Feet
    • Dimensions: 15X14
    Exercise room
    • Features: Flooring (Carpet)
    • Level: Basement
    • Area: 552 Square Feet
    • Dimensions: 24X23
    Family room
    • Features: Flooring (Hardwood)
    • Level: Main
    • Area: 522 Square Feet
    • Dimensions: 29X18
    Game room
    • Features: Flooring (Carpet)
    • Level: Basement
    • Area: 418 Square Feet
    • Dimensions: 22X19
    Kitchen
    • Features: Kitchen (Eating Area-Table Space, Island, Pantry-Butler, Pantry-Walk-in), Flooring (Hardwood)
    • Level: Main
    • Area: 256 Square Feet
    • Dimensions: 16X16
    Laundry
    • Features: Flooring (Vinyl)
    • Level: Main
    • Area: 135 Square Feet
    • Dimensions: 15X9
    Living room
    • Features: Flooring (Carpet)
    • Level: Main
    • Area: 280 Square Feet
    • Dimensions: 20X14
    Loft
    • Features: Flooring (Carpet)
    • Level: Second
    • Area: 345 Square Feet
    • Dimensions: 23X15
    Media room
    • Features: Flooring (Carpet)
    • Level: Basement
    • Area: 288 Square Feet
    • Dimensions: 24X12
    Recreation room
    • Features: Flooring (Carpet)
    • Level: Basement
    • Area: 1386 Square Feet
    • Dimensions: 42X33
    Heating
    • Natural Gas, Forced Air
    Cooling
    • Central Air, Zoned
    Appliances
    • Included: Double Oven, Range, Microwave, Dishwasher, Refrigerator, Multiple Water Heaters
    • Laundry: Main Level, Sink
    Features
    • Cathedral Ceiling(s), Wet Bar, 1st Floor Bedroom, 1st Floor Full Bath, Built-in Features, Walk-In Closet(s), Bookcases
    • Flooring: Hardwood
    • Basement: Finished,Full
    • Attic: Interior Stair,Unfinished
    • Number of fireplaces: 3
    • Fireplace features: Wood Burning, Gas Log, Gas Starter, Family Room, Living Room, Den/Library
    Interior area
    • Total structure area: 0
    • Total interior livable area: 6,875 sqft

    Property

    Parking
    • Total spaces: 3
    • Parking features: Garage Door Opener, On Site, Garage Owned, Attached, Garage
    • Attached garage spaces: 3
    • Has uncovered spaces: Yes
    Accessibility
    • Accessibility features: No Disability Access
    Features
    • Stories: 2
    • Patio & porch: Deck
    Lot
    • Size: 0.95 Acres
    • Dimensions: 103 X 239 X 193 X 98 X 77X 104
    • Features: On Golf Course
    Details
    • Parcel number: 15183020140000
    • Special conditions: None
    • Other equipment: Ceiling Fan(s), Sump Pump, Generator

    Construction

    Type & style
    • Home type: SingleFamily
    • Architectural style: Colonial
    • Property subtype: Single Family Residence
    Materials
    • Brick
    • Roof: Shake
    Condition
    • New construction: No
    • Year built: 1991

    Utilities & green energy

    • Sewer: Public Sewer
    • Water: Shared Well

    Community & HOA

    Community
    • Features: Gated
    • Security: Fire Sprinkler System
    • Subdivision: Royal Melbourne
    HOA
    • Has HOA: Yes
    • Services included: Insurance, Security
    • HOA fee: $556 monthly
    Location
    • Region: Long Grove

    Financial & listing details

    • Price per square foot: $115/sqft
    • Tax assessed value: $1,090,501
    • Annual tax amount: $29,763
    • Date on market: 8/31/2023
    • Listing terms: Cash
    • Ownership: Fee Simple w/ HO Assn.

    Price history

    DateEventPrice
    9/29/2023Sold$790,000-7.1%$115/sqft
    Source: MRED as distributed by MLS GRID #11872879 Report a problem
    9/26/2023Pending sale$850,000$124/sqft
    Source: MRED as distributed by MLS GRID #11872879 Report a problem
    9/9/2023Contingent$850,000$124/sqft
    Source: MRED as distributed by MLS GRID #11872879 Report a problem
    8/31/2023Listed for sale$850,000-5.6%$124/sqft
    Source: MRED as distributed by MLS GRID #11872879 Report a problem
    6/8/2016Sold$900,000+45%$131/sqft
    Source: Agent Provided Report a problem
    10/19/2009Sold$620,666$90/sqft
    Source: Public Record Report a problem

    Public tax history

    YearProperty taxesTax assessment
    2024$34,708 +10.5%$393,273 +8.2%
    2023$31,408 +5.5%$363,464 +14.5%
    2022$29,764 +3.4%$317,551 +3.4%
    2021$28,779 +2.3%$307,104 +0.7%
    2020$28,126 +2.7%$304,829 +0.4%
    2019$27,379 -10.8%$303,705 -15.4%
    2018$30,685 $359,184 +2.4%
    2017$30,685 +5.5%$350,800 +4.4%
    2016$29,090 +5.1%$335,919 +6.9%
    2015$27,674 +1.7%$314,149 +8.4%
    2014$27,214 +0.7%$289,856 -0.2%
    2012$27,015 +0.9%$290,436 -11.2%
    2011$26,763 -0.2%$327,109 -9.5%
    2010$26,805 +2.7%$361,414 -5.2%
    2009$26,102 -9.7%$381,439 -11.3%
    2008$28,899 +8.4%$430,102 -0.4%
    2006$26,666 +1.5%$431,676
    2005$26,265 +2.3%--
    2004$25,678 +9.2%--
    2003$23,513 +2.4%--
    2002$22,958 +1.5%--
    2001$22,611 +8.4%$344,950 +7.5%
    2000$20,868 $321,011
    Find assessor info on the county website

    Neighborhood: 60047

    Nearby schools

    GreatSchools rating
    Schools provided by the listing agent
    • Elementary: Country Meadows Elementary Schoo
    • Middle: Woodlawn Middle School
    • High: Adlai E Stevenson High School
    • District: 96

    Source: MRED as distributed by MLS GRID. This data may not be complete. We recommend contacting the local school district to confirm school assignments for this home.

    Get a cash offer in 3 minutes
    Find out how much your home could sell for in as little as 3 minutes with a no-obligation cash offer.
    Estimated market value
    $1,425,500
    Get a cash offer in 3 minutes
    Find out how much your home could sell for in as little as 3 minutes with a no-obligation cash offer.
    Estimated market value
    $1,425,500